Experience peaceful country living in this beautifully updated 5-bedroom, 3.5-bath home situated on a level 2.97-acre lot. Offering over 3,000 square feet of living space, this property blends modern updates with timeless charm.
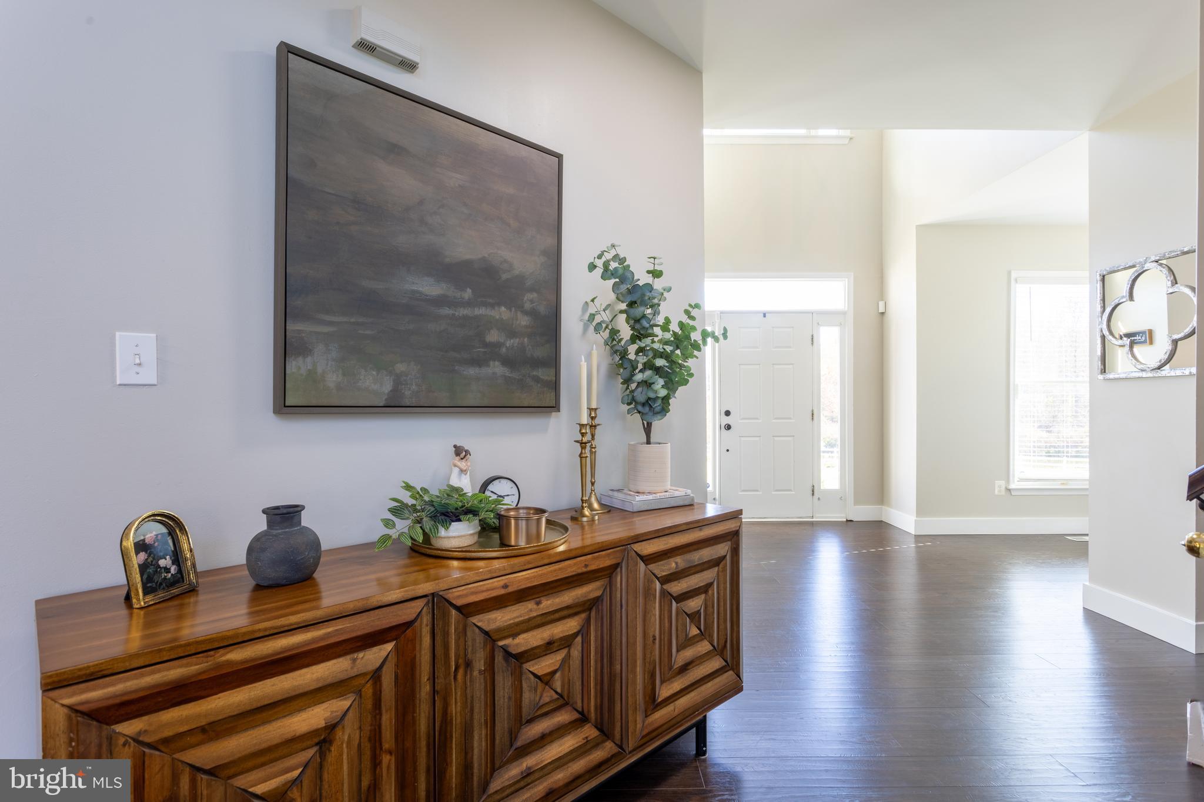
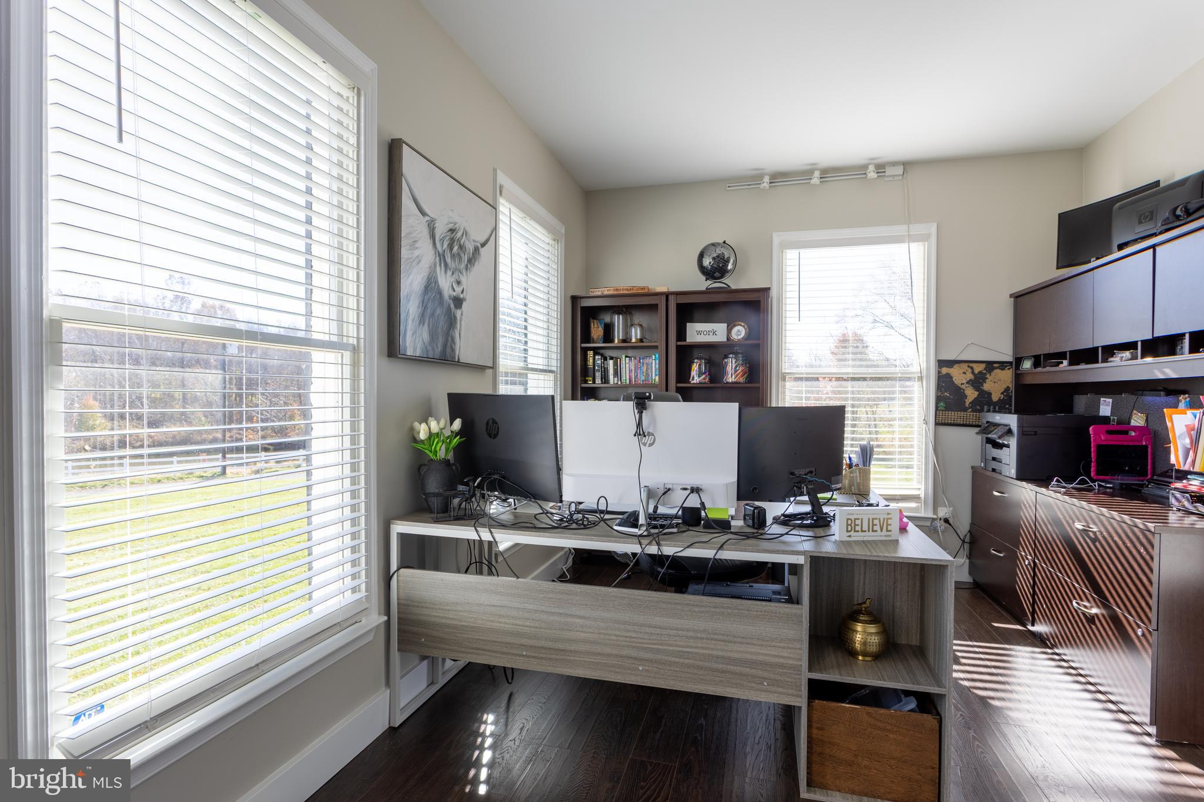
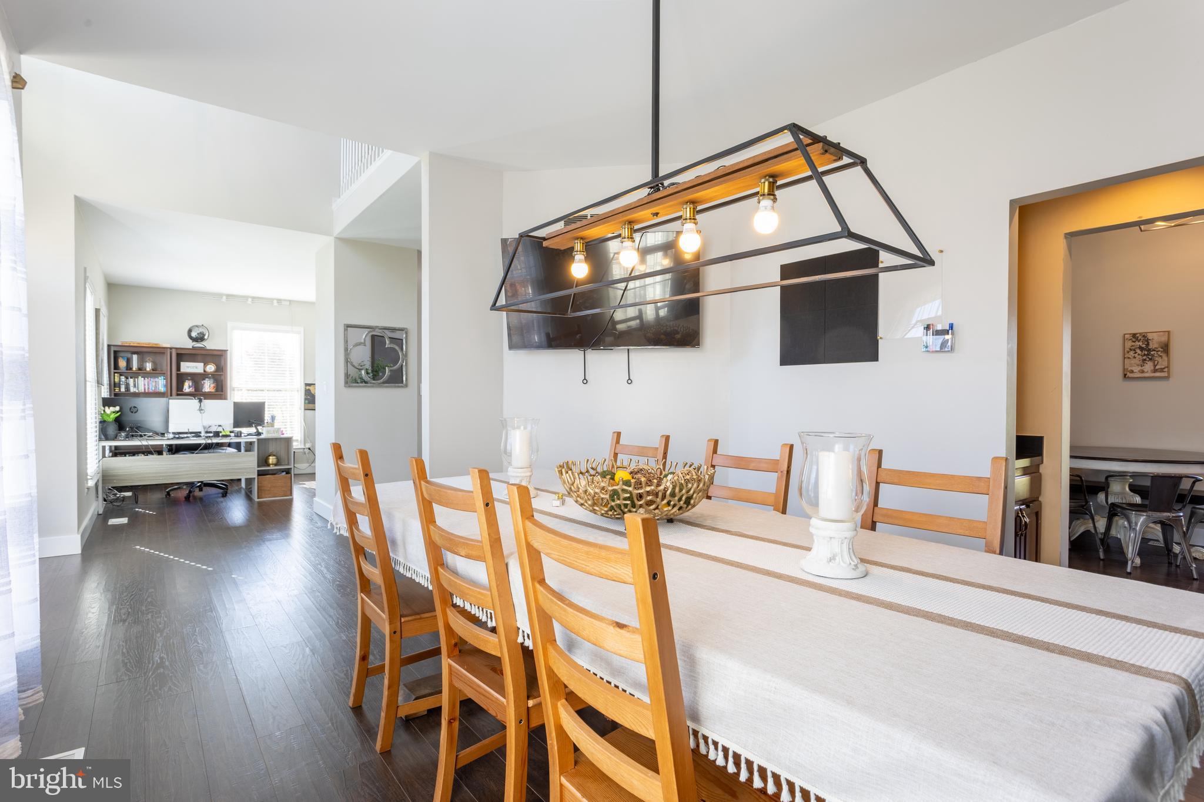
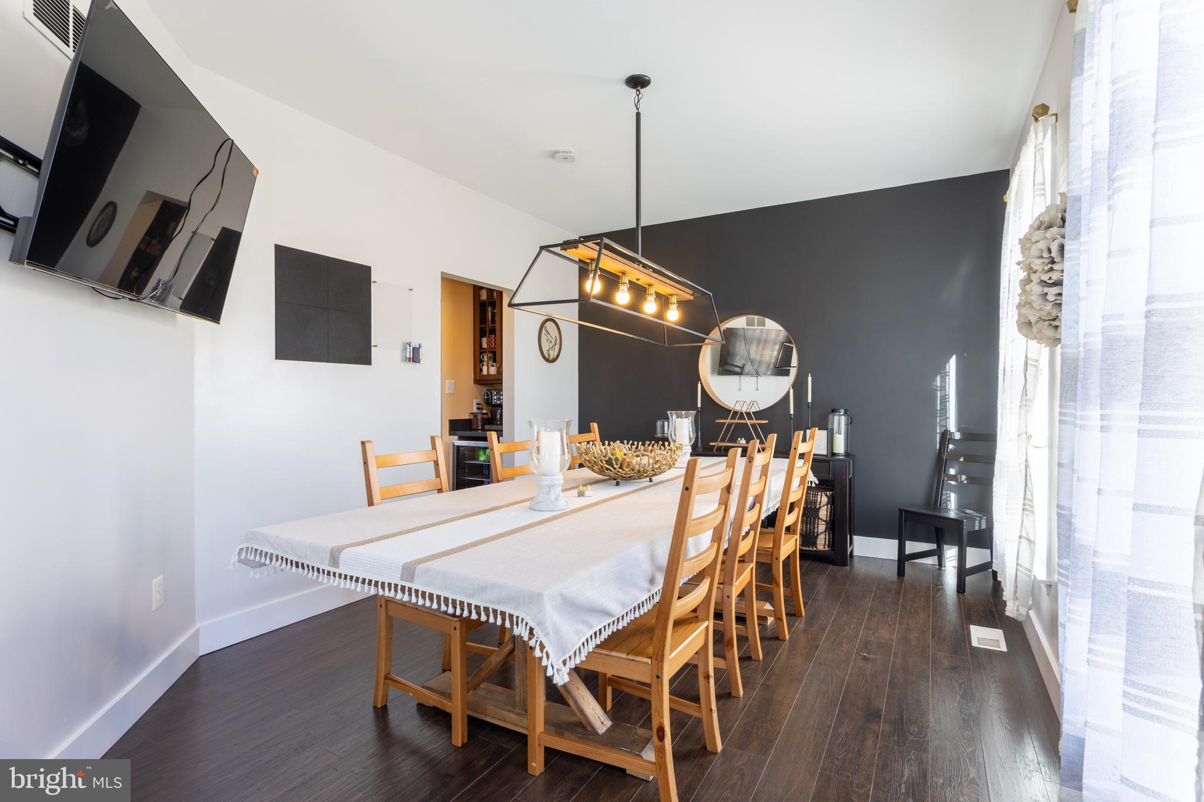
The main level features hardwood floors, cathedral ceilings, a spacious great room, formal dining room, private office, and a gourmet kitchen remodeled in 2023 with updated finishes and ample storage. The home also includes a convenient main-level bedroom and powder room.
Upstairs, the large primary suite offers a walk-in closet, sitting area, and a luxurious master bath with marble flooring and a soaking tub. Three additional bedrooms and a full bath provide plenty of space for family and guests. The lower level, completed in 2018, includes a finished basement with a recreation room, bar area, gym, and additional rooms for flexible use.
Recent updates include a 2023 exterior repaint, new carpet (2023), owned solar panels (2019), washer and dryer (2022), and water heater (2018).
Outdoor living is enhanced by a brick patio, play set, and expansive flat backyard—perfect for entertaining, gardening, or simply enjoying the quiet country setting.
This move-in ready property combines the best of modern convenience and country charm!
Save
Ask
Hide
Share
Listing Snapshot
Bedrooms
5
Total Baths
4
Full Baths
3
Partial Baths
1
Inside Area (SqFt)
3,957 sqft
Lot Size
2.97 Acres
Year Built
1998
MLS Number
MDHR2049152
Status
Sold
Property Tax
$5,211
HOA/Condo/Coop Fees
N/A
Sq Ft Source
Assessor
Friends & Family
React
Comment
Invite
No Comments Yet
Did you know? You can invite friends and family to your search. They can join your search, rate and discuss listings with you.
Recent Activity
16 hours ago
Listing updated with changes from the MLS
General Features
Acres
2.97
Attached Garage
Yes
Foundation
Permanent
Garage
Yes
Garage Spaces
2
Levels
Three Or More
Parking
Garage Door OpenerOff StreetGarageDrivewayAttached
Parking Spaces
2
Property Sub Type
Single Family Residence
Sewer
Septic Tank
Special Circumstances
Standard
SqFt Above
3007
SqFt Below
950
SqFt Total
4494
Style
Colonial
Water Source
PrivateWell
Zoning
AG
Interior Features
Appliances
Double OvenCooktopElectric Water HeaterDishwasherDryerExhaust FanFreezerIce MakerMicrowaveRefrigeratorWasher
Basement
Cooling
Central AirElectric
Fireplace
Yes
Fireplaces
1
Flooring
Wood
Heating
Exhaust FanGeothermalHeat Pump
Interior
Eat-in KitchenBuilt-in FeaturesCrown Molding
Laundry Features
Laundry Room
Main Level Bedrooms
1
Window Features
Window CoveringsWindow Treatments
Additional Bedroom
Level - Main
Bedroom 2
Bedroom 3
Bedroom 4
Dining Room
Level - Main
Exercise Room
Family Room
Full Bath
Half Bath
Level - Main
Kitchen
Level - Main
Laundry
Level - Main
Office
Level - Main
Primary Bathroom
Primary Bedroom
Recreation Room
Sitting Room
Save
Ask
Hide
Share
Exterior Features
Construction Details
Brick
Patio And Porch
Patio
Pool Features
None
Windows/Doors
Window CoveringsWindow Treatments
Community Features
Association Amenities
Playground
Community Features
Sidewalks
School District
HARFORD COUNTY PUBLIC SCHOOLS
Schools
School District
HARFORD COUNTY PUBLIC SCHOOLS
Elementary School
NORTH HARFORD
Middle School
NORTH HARFORD
High School
NORTH HARFORD
Neighborhood & Commute
Source: Walkscore
Disclosure: Community information and market data powered by Constellation Data Labs. Information is deemed reliable but not guaranteed.


Did you know? You can invite friends and family to your search. They can join your search, rate and discuss listings with you.