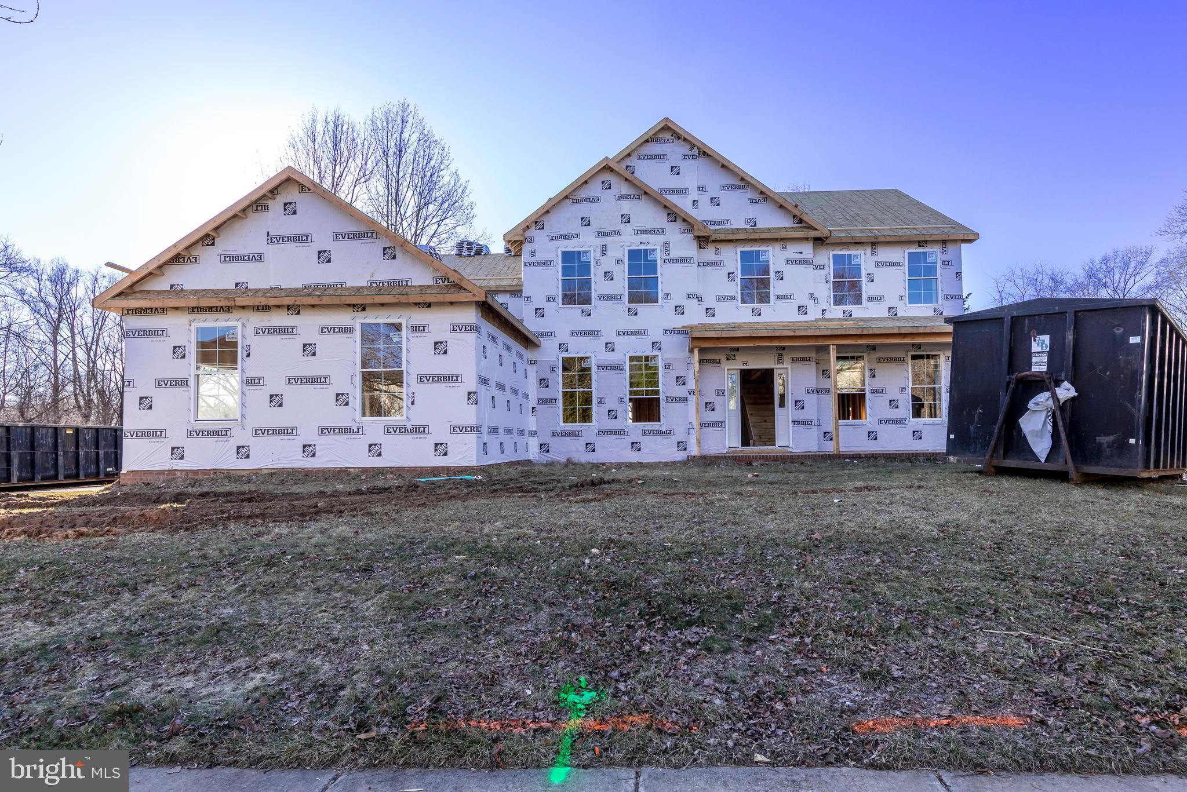
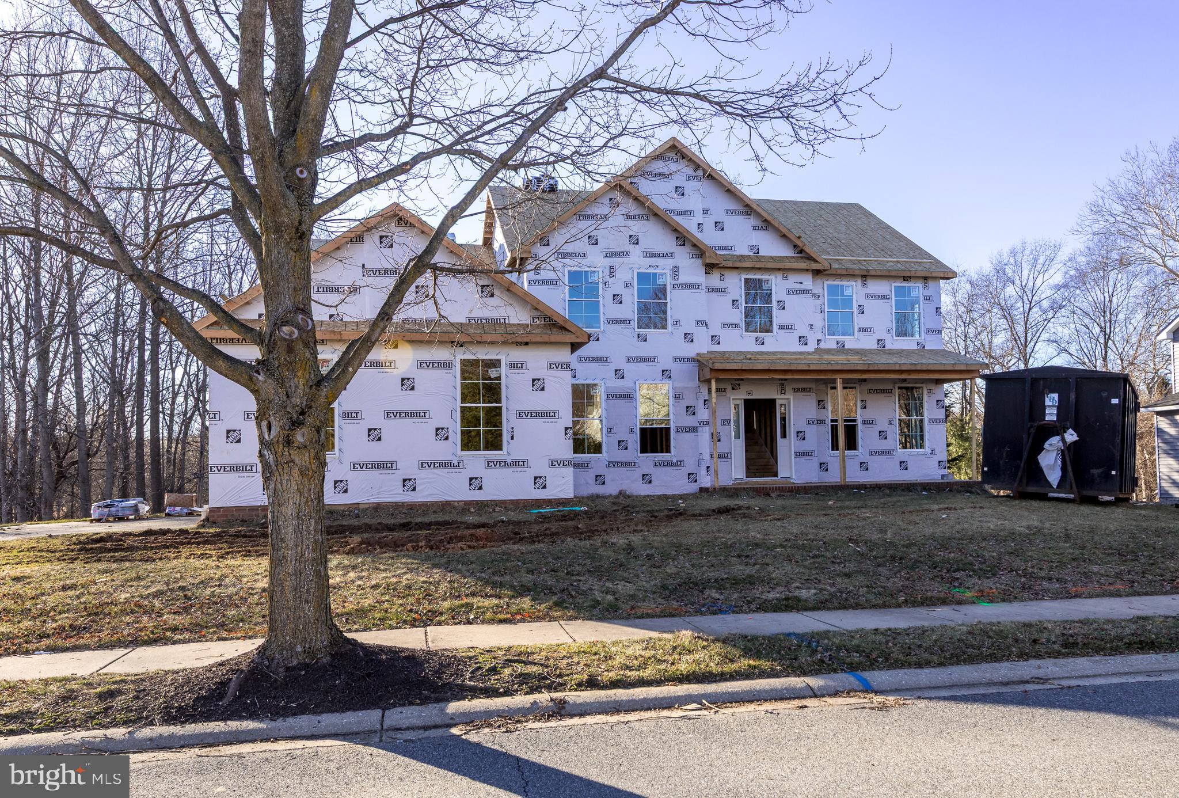
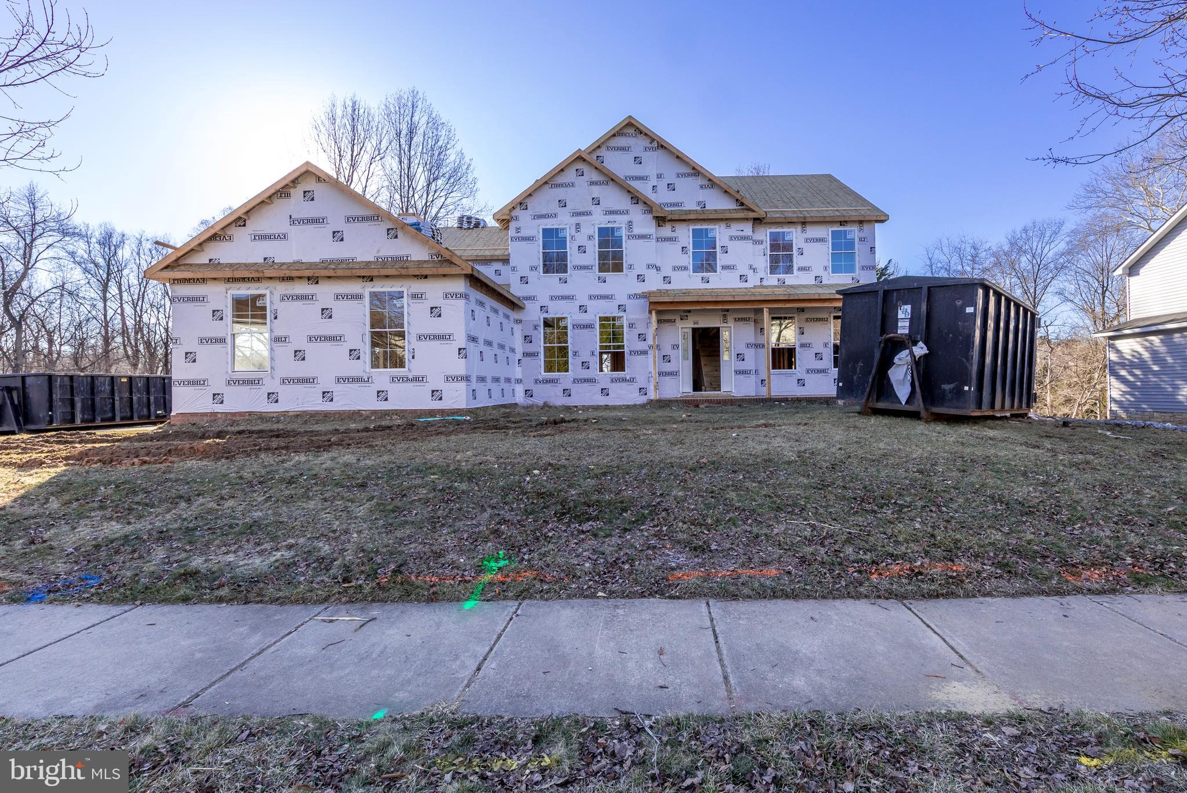
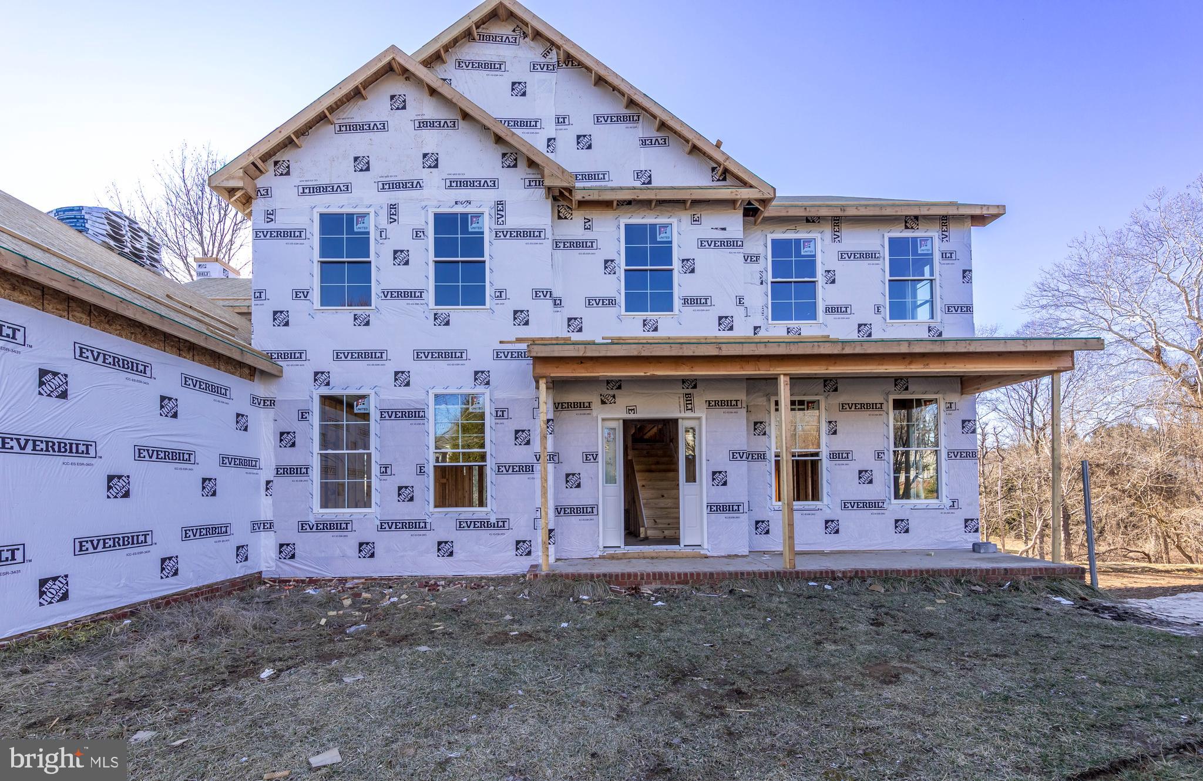
**Welcome to 2302 Arthurs Woods Dr-Bel Air, MD*ANOTHER BEAUTIFUL HOME IS CURRENTLY UNDER CONSTRUCTION BY PINNACLE DESIGN DEVELOPMENT*MOVE IN BY THE END OF 2026*Nestled in the desirable Harford Green community, this to-be-built home offers an exceptional opportunity to own a brand new home in an established neighborhood*This custom built home will feature a main level primary suite, 4 upper-level bedrooms, three and a half bathrooms, a 3-car garage, and over 3300 square feet of beautifully finished living space—all situated on a spacious lot*The main level features a primary bedroom suite with a full bathroom, and an open-concept layout designed for both functionality and comfort* A spacious country kitchen flows seamlessly into the dining area and an expansive family room, complete with a wood burning fireplace — creating a warm and welcoming space for everyday living*The upper level features 4 spacious bedrooms, including a 2nd primary suite with a private bath and a large walk-in closet *3 additional bedrooms each offer their own walk-in closets and a shared full bathroom*A conveniently located upper-level laundry room completes the upper level*This home is ideally situated close to schools, shopping, and provides quick and easy access to I-95*Still time to choose flooring, cabinets & custom options*
** Special Financing available at a 6.75% interest rate for qualified buyers**
Save
Ask
Tour
Hide
Share
Listing Snapshot
Price
$899,900
Days On Site
207 Days
Bedrooms
5
Inside Area (SqFt)
3,320 sqft
Total Baths
4
Full Baths
3
Partial Baths
1
Lot Size
0.28 Acres
Year Built
N/A
MLS® Number
MDHR2051694
Status
Active
Property Tax
$1,854
HOA/Condo/Coop Fees
$110 monthly
Sq Ft Source
Estimated
Friends & Family
React
Comment
Invite
No Comments Yet
Did you know? You can invite friends and family to your search. They can join your search, rate and discuss listings with you.
Recent Activity
5 days ago
Listing updated with changes from the MLS®
3 weeks ago
Price changed to $899,900
7 months ago
Listing first seen on site
General Features
Acres
0.28
Attached Garage
Yes
Cross Street
W Wheel Rd
Foundation
Permanent
Garage
Yes
Garage Spaces
3
Levels
Three Or More
Parking
Garage Door OpenerGarageDrivewayInside EntranceAttached
Parking Spaces
7
Pets
Yes
Property Condition
New Construction
Property Sub Type
Single Family Residence
Sewer
Public Sewer
Special Circumstances
Standard
SqFt Above
3320
SqFt Total
3320
Style
Colonial
Utilities
Cable Available
Water Source
Public
Zoning
R3
Interior Features
Appliances
Electric RangeElectric OvenElectric Water HeaterDishwasherIce MakerRefrigeratorStainless Steel Appliance(s)Water HeaterMicrowave



Did you know? You can invite friends and family to your search. They can join your search, rate and discuss listings with you.