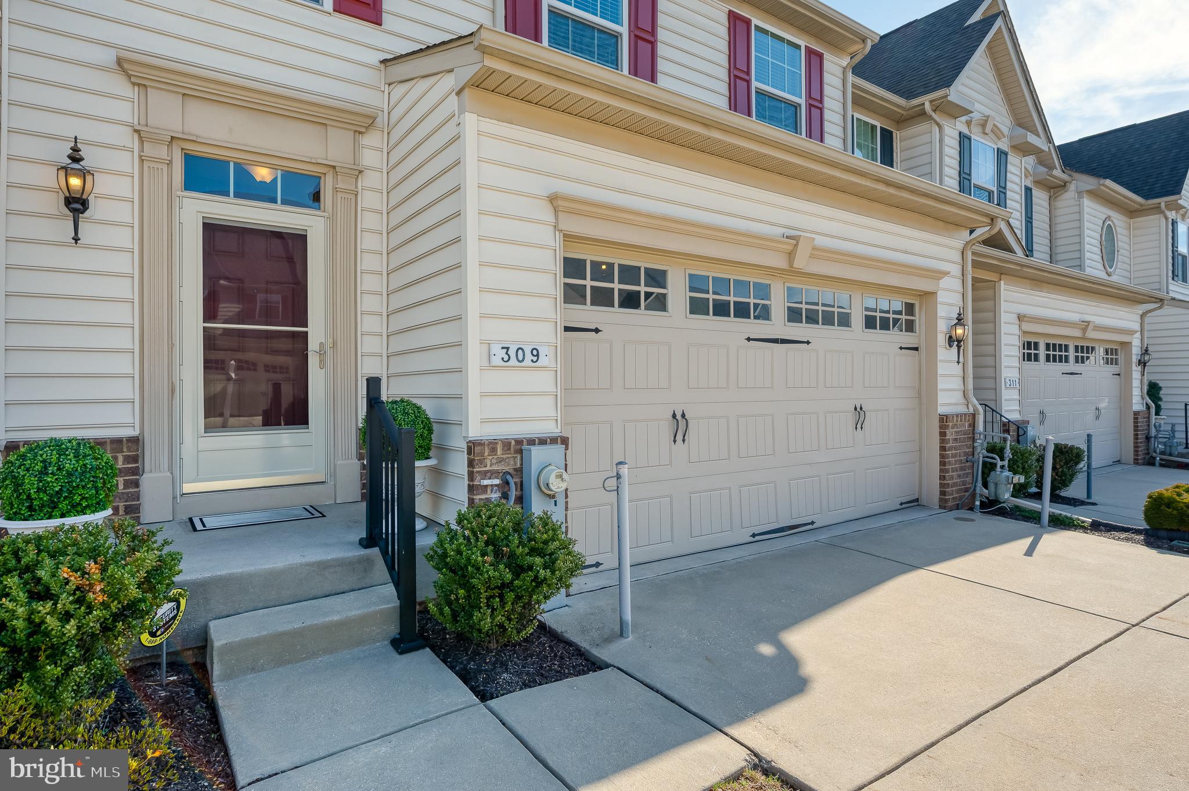
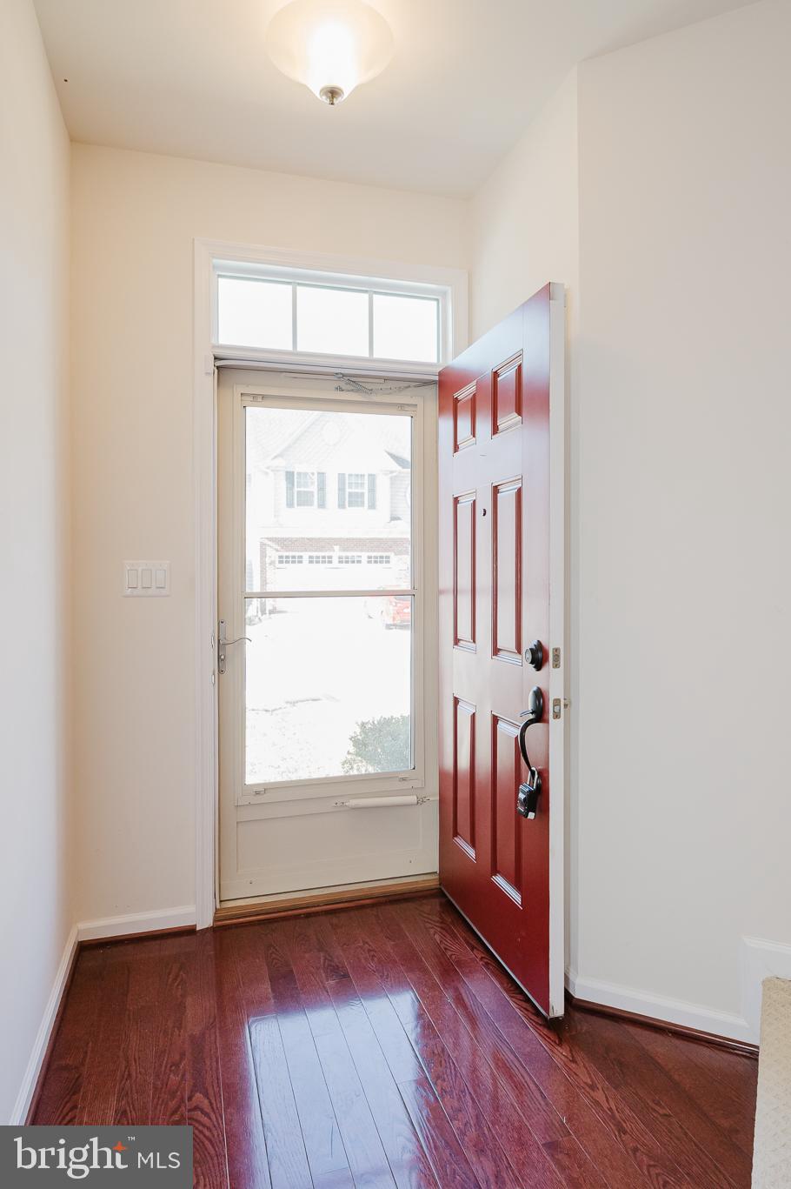
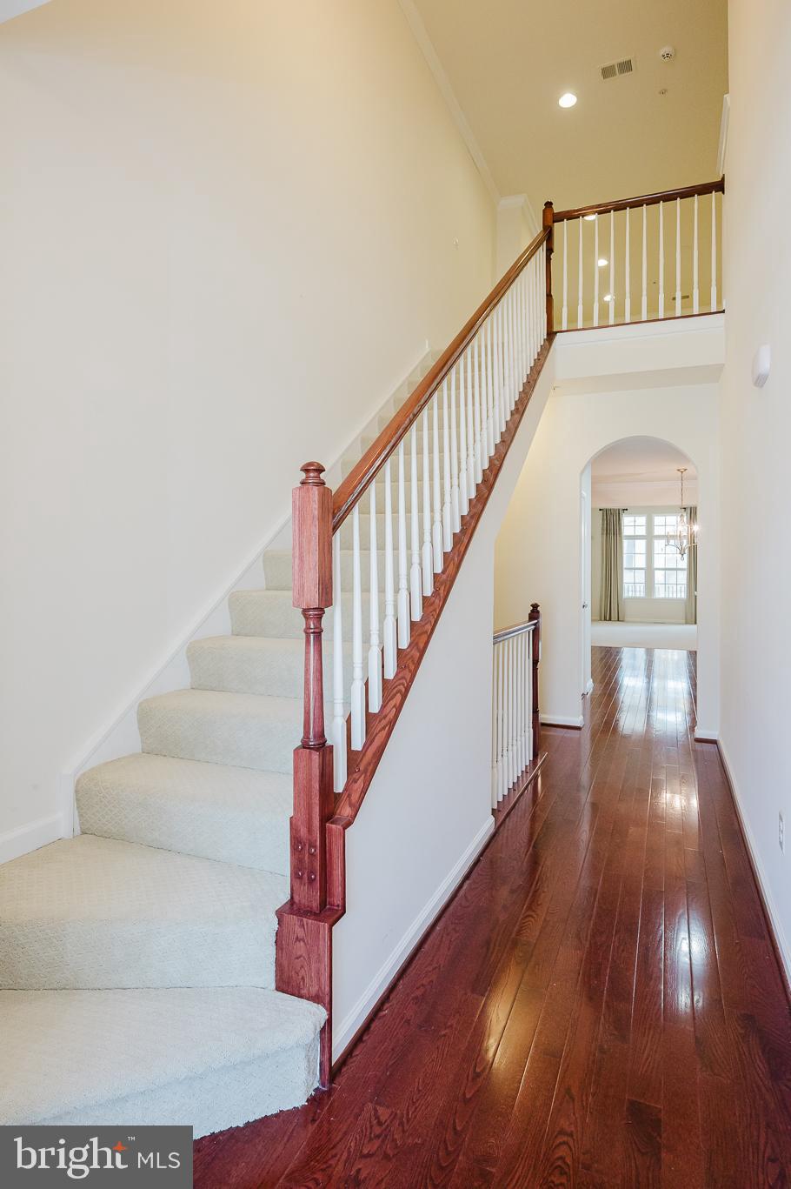
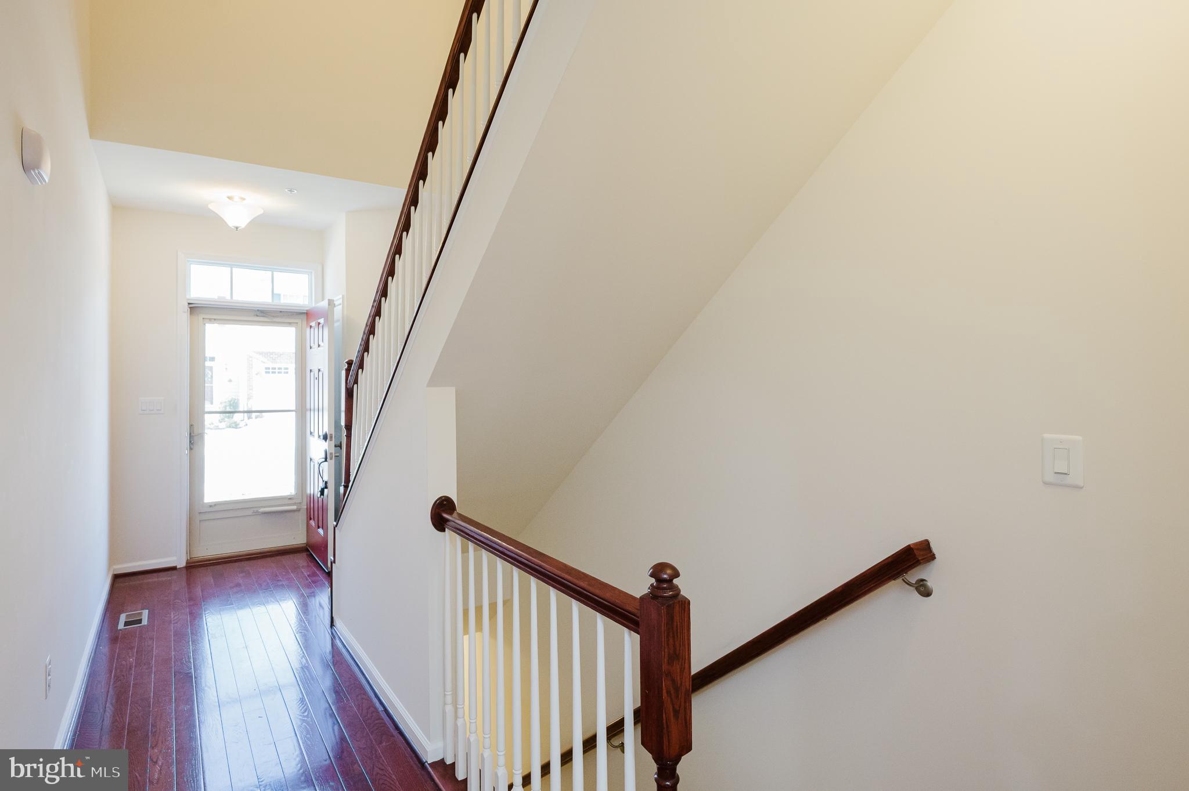
REDUCED! This gorgeous villa truly has it all, offering more than 3,500 square feet of beautifully designed living space. The main-level primary suite provides the convenience of first-floor living and features a luxurious en-suite bath for ultimate relaxation. The gourmet kitchen has a spacious center island/breakfast bar, double ovens, granite countertops, upgraded cabinetry with under-cabinet lighting, backsplash and ample storage. The open-concept main level features a large formal dining room and an inviting family room with 10-foot ceilings. From here, step outside to a custom screened-in porch with stairs to the lower level patio. Upstairs, you'll find two generously sized bedrooms, a full bathroom, a bonus unfinished room with endless possibilities, and a spacious loft area ideal for a second family room or home office. The walkout lower level is filled with natural light thanks to full-size windows and a sliding glass door. Recently finished, it features luxury vinyl plank flooring, neutral tones, a stylish wet bar, and a convenient half bath, making it an entertainer’s dream. Don’t miss this opportunity to own a beautiful villa in one of Fallston’s most desirable communities, offering fantastic amenities, including the clubhouse, tennis / pickleball courts, pool and more.
Save
Ask
Tour
Hide
Share
Listing Snapshot
Price
$525,000
Days On Site
204 Days
Bedrooms
3
Inside Area (SqFt)
3,540 sqft
Total Baths
4
Full Baths
2
Partial Baths
2
Lot Size
N/A
Year Built
2015
MLS® Number
MDHR2052502
Status
Pending
Property Tax
$4,500
HOA/Condo/Coop Fees
$320 monthly
Sq Ft Source
Estimated
Friends & Family
React
Comment
Invite
No Comments Yet
Did you know? You can invite friends and family to your search. They can join your search, rate and discuss listings with you.
Recent Activity
5 days ago
Status changed to Pending
5 days ago
Listing updated with changes from the MLS®
4 weeks ago
Price changed to $525,000
7 months ago
Listing first seen on site
General Features
Attached Garage
Yes
Cross Street
Mews
Foundation
Block
Garage
Yes
Garage Spaces
2
Levels
Three Or More
Parking
Garage Door OpenerConcreteGarageDrivewayInside EntranceAttached
Parking Spaces
4
Pets
Cats OKDogs OKNumber LimitYes
Property Sub Type
Townhouse
Security
Smoke Detector(s)
Sewer
Public Sewer
Special Circumstances
Standard
SqFt Above
2444
SqFt Below
1096
SqFt Total
3740
Style
Colonial
Water Source
Public
Zoning
B2 B3
Interior Features
Appliances
Double OvenElectric RangeElectric OvenGas Water HeaterWasherCooktopDishwasherDisposalDryerExhaust FanMicrowaveRefrigeratorStainless Steel Appliance(s)Water Heater



Did you know? You can invite friends and family to your search. They can join your search, rate and discuss listings with you.