MOVE-IN READY and waiting for its first owners! NEW COMMUNITY. 6 HOME SITES AVAILABLE.
Take advantage of builder incentives that actually make a difference right now. With a FREE interest rate buydown through the builder’s preferred lender, qualified buyers could see significantly lower monthly payments upfront — often saving hundreds each month during the first years of homeownership. That’s real savings when it matters most.
Qualified buyers may have options to put down LESS than 10% — including eligible VA buyers who may qualify for ZERO money down financing. Lower down payment options are available for qualified buyers and would simply adjust the monthly payment accordingly, creating additional flexibility depending on your goals and financing needs. Through Gemcraft Homes and preferred lender Envoy Mortgage, buyers may be able to take advantage of a FREE 2/1 interest rate buydown, potentially reducing payments by hundreds per month during the first two years before returning to the standard payment thereafter. Buyer must qualify. Actual payments will vary based on loan terms, taxes, insurance, credit, and financing program.
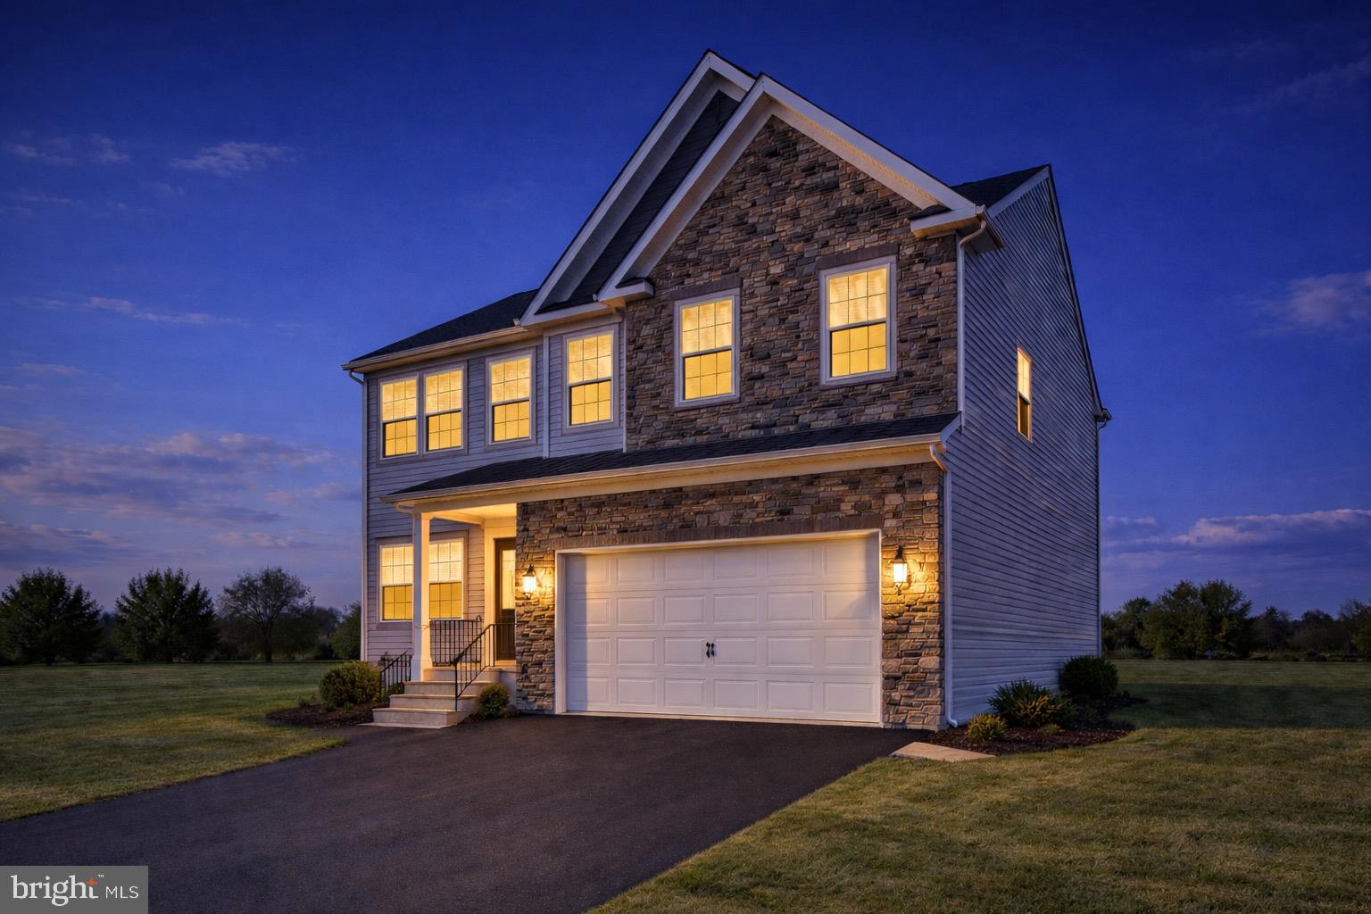
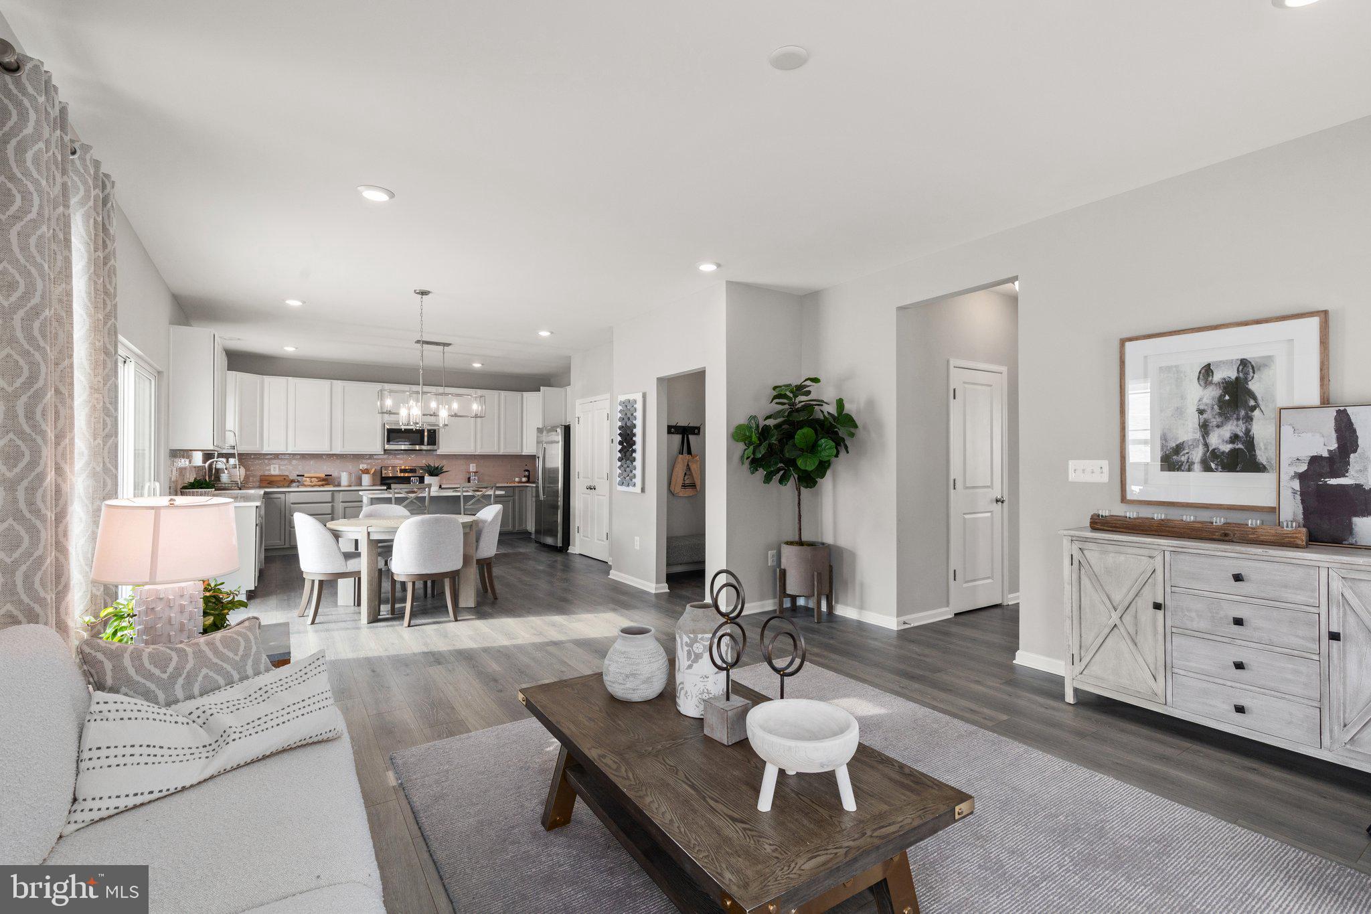
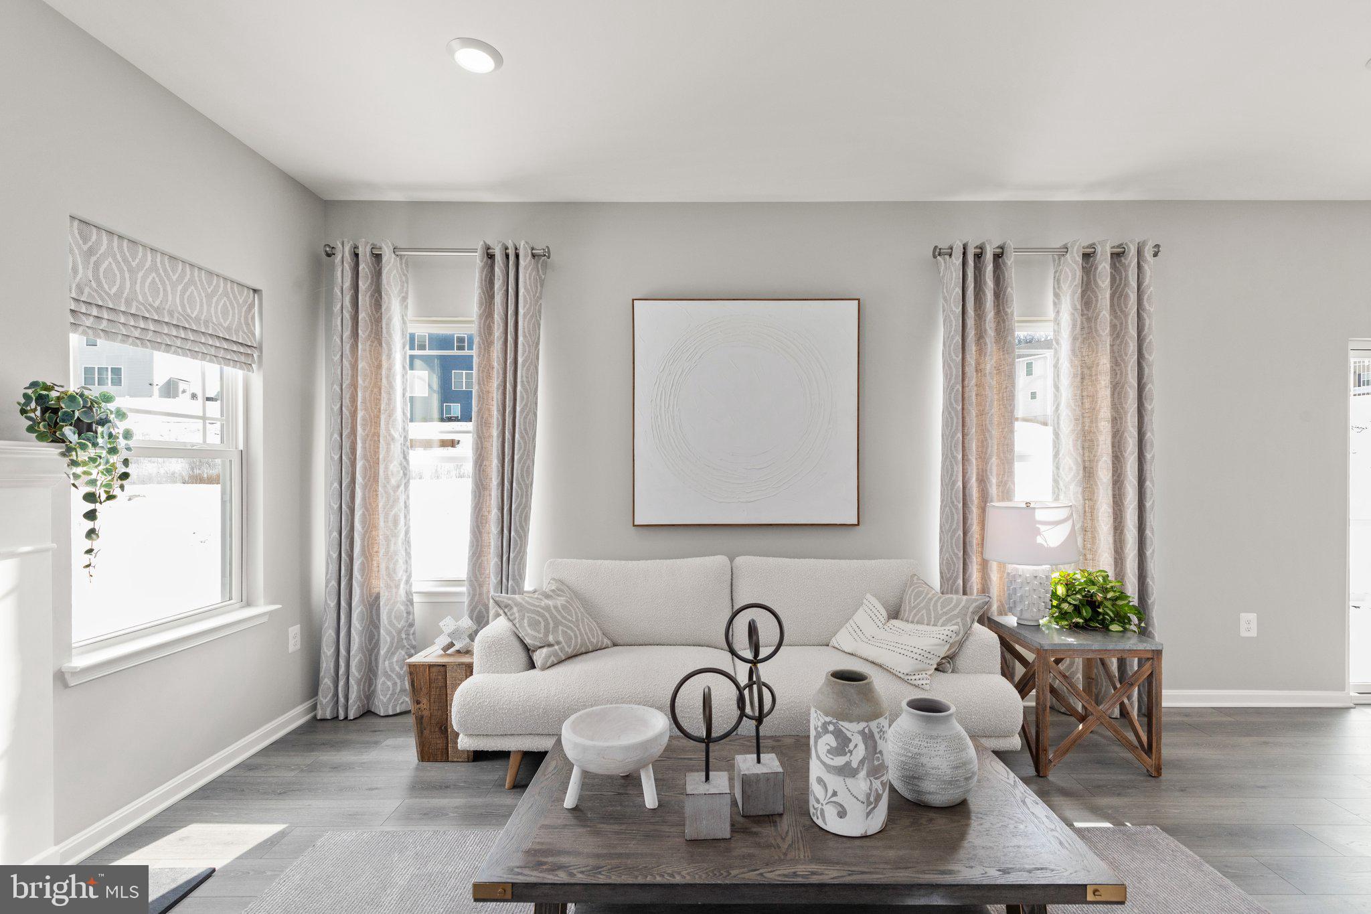
Welcome to the Hamilton at Trimble Hills — a thoughtfully designed 4-bedroom, 2.5-bath colonial offering over 2,500 sq ft of flexible living space. The main level welcomes you with a versatile Choice Room off the foyer — perfect as a formal living room, home office, playroom, or additional flex space to fit your lifestyle. Down the hall, the spacious Great Room creates the ideal gathering space for relaxing or entertaining and offers the option for a cozy fireplace centerpiece.
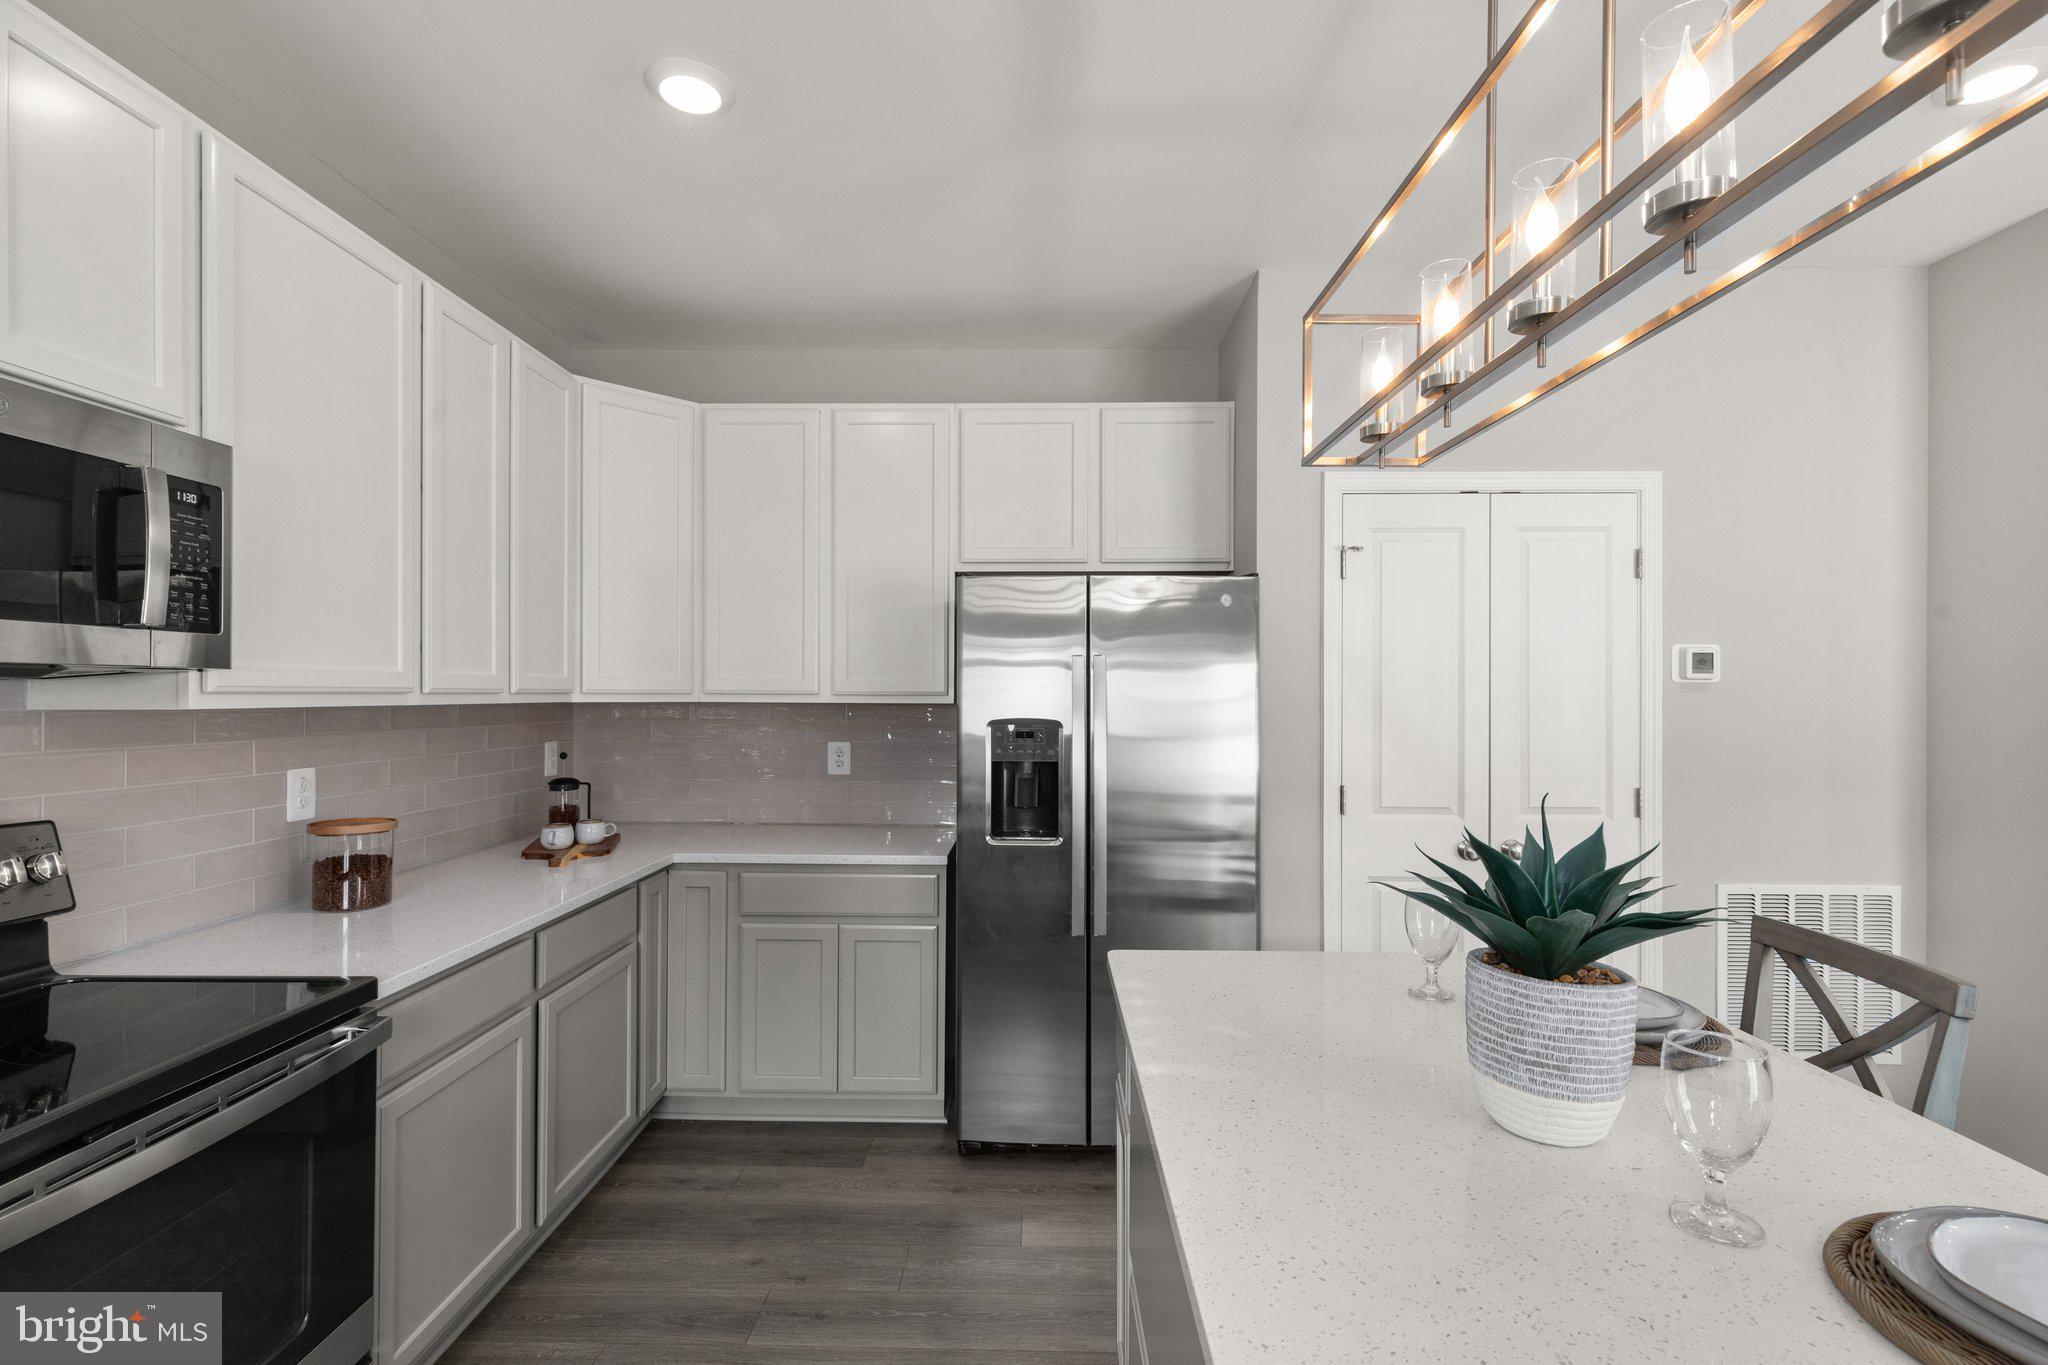
The open-concept layout flows seamlessly into the classically designed kitchen featuring a center island, pantry, breakfast area, upgraded countertops, recessed lighting, and modern appliances — blending style, functionality, and everyday convenience. A mudroom located at the garage entry adds practical organization for busy households.
Upstairs, the Owner’s Suite serves as a private retreat with a spacious bedroom, walk-in closet, and ensuite bath. Three additional bedrooms, a centrally located laundry room, and a full hall bath complete the second level, offering comfort and flexibility for family, guests, or work-from-home needs.
The full basement includes a finished rec room, adding valuable additional living space perfect for a media room, gym, hobby space, or second entertaining area. Additional highlights include central air, an attached 2-car garage, energy-efficient construction, and the quality craftsmanship Gemcraft Homes is known for.
Located in the desirable Trimble Hills community of Harford County, this home offers the perfect combination of timeless design, modern features, and commuter-friendly convenience.
Photos showcase a completed Hamilton model.
Save
Ask
Tour
Hide
Share
Listing Snapshot
Price
$549,888
Days On Site
181 Days
Bedrooms
4
Inside Area (SqFt)
2,084 sqft
Total Baths
3
Full Baths
2
Partial Baths
1
Lot Size
0.44 Acres
Year Built
2026
MLS® Number
MDHR2053372
Status
Active
Property Tax
$568
HOA/Condo/Coop Fees
N/A
Sq Ft Source
Estimated
Friends & Family
React
Comment
Invite
No Comments Yet
Did you know? You can invite friends and family to your search. They can join your search, rate and discuss listings with you.
Recent Activity
3 days ago
Listing updated with changes from the MLS®
2 weeks ago
Price changed to $549,888
5 months ago
Status changed to Active
6 months ago
Listing first seen on site
General Features
Acres
0.44
Attached Garage
Yes
Foundation
Concrete Perimeter
Garage
Yes
Garage Spaces
2
Levels
Three Or More
Parking
AsphaltGarageAttached
Parking Spaces
2
Property Condition
New Construction
Property Sub Type
Single Family Residence
Sewer
Public Sewer
Special Circumstances
Standard
SqFt Above
2084
SqFt Total
3126
Style
Colonial
Water Source
Public
Zoning
R2
Interior Features
Appliances
Electric RangeElectric OvenElectric Water HeaterDishwasherMicrowave



Did you know? You can invite friends and family to your search. They can join your search, rate and discuss listings with you.