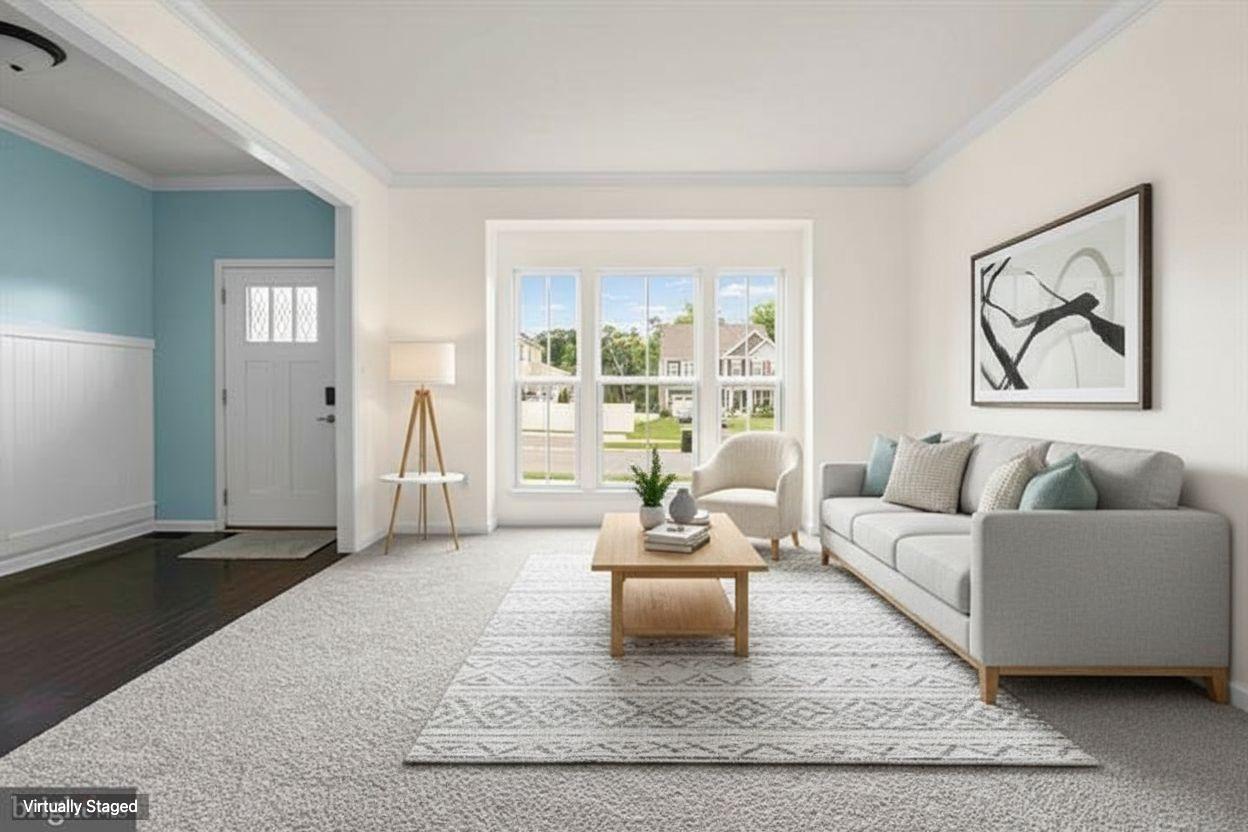
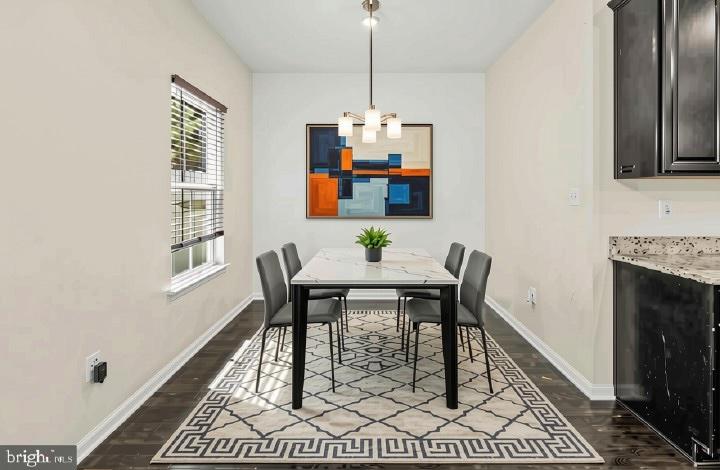
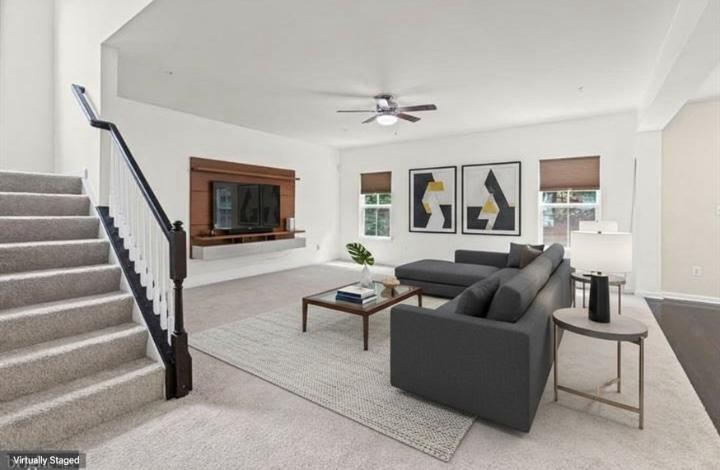
This gracious home is well thought out, spacious and includes small touches that fit any lifestyle. Upon entry, the formal living and dining rooms give way to the massive and open kitchen, family room and breakfast area. The garage is steps away and the backyard is private and cozy.
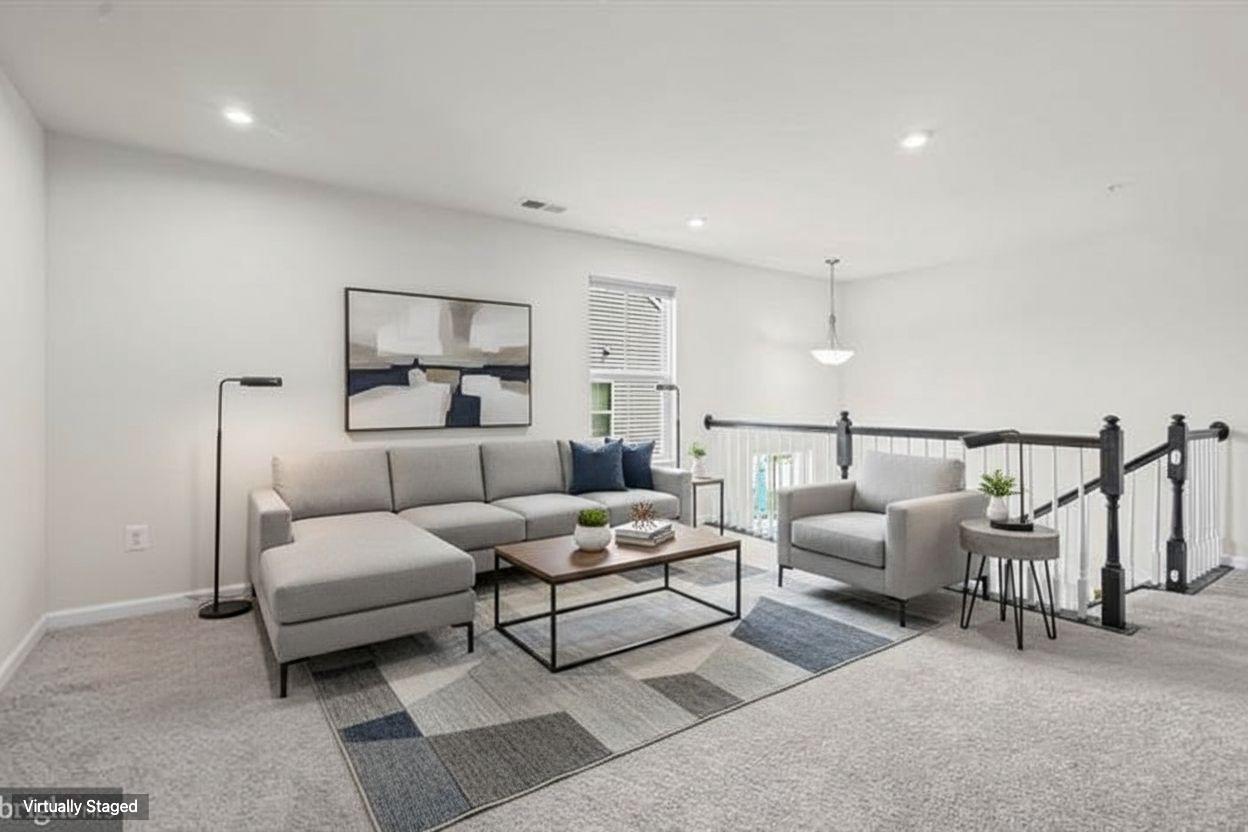
The upper level hosts a generous primary suite with an adjoining en suite bath, a huge loft at the top of the stairs, and three oversized bedrooms, a hall bath, an office and a laundry room. Not to be missed on this floor is that every bedroom has a walk in closet, and the primary has not one, but two!!!! Perfect for all your clothes, shoe collections, and anything else!!! The basement is primed for a complete movie experience, with built in speakers, and ready for guests, thanks to the included guest room and full bathroom. This is a great neighborhood, and the builder thoughtfully added parking for residents and their guests. One of the many benefits of this house is that you have additional parking right across the street. This home is ready for you to make it your own! Time to schedule your tour today!!
Save
Ask
Tour
Hide
Share
Listing Snapshot
Price
$595,000
Days On Site
194 Days
Bedrooms
5
Inside Area (SqFt)
4,032 sqft
Total Baths
4
Full Baths
3
Partial Baths
1
Lot Size
0.19 Acres
Year Built
2018
MLS Number
MDHR2053656
Status
Active
Property Tax
$6,016
HOA/Condo/Coop Fees
$27 monthly
Sq Ft Source
Assessor
Friends & Family
React
Comment
Invite
No Comments Yet
Did you know? You can invite friends and family to your search. They can join your search, rate and discuss listings with you.
Recent Activity
2 months ago
Price changed to $595,000
2 months ago
Listing updated with changes from the MLS
3 months ago
Status changed to Active
6 months ago
Listing first seen on site
General Features
Acres
0.19
Attached Garage
Yes
Foundation
Slab
Garage
Yes
Garage Spaces
2
Levels
Three Or More
Parking
Garage Door OpenerAsphaltOff StreetGarageDrivewayAttached
Parking Spaces
2
Property Sub Type
Single Family Residence
Security
Smoke Detector(s)Carbon Monoxide Detector(s)
Sewer
Public Sewer
Special Circumstances
Standard
SqFt Above
3557
SqFt Below
475
SqFt Total
5197
Style
Craftsman
Water Source
Public
Zoning
R1COS
Interior Features
Appliances
Gas RangeGas OvenDishwasherDisposalExhaust FanTankless Water Heater
Basement
Sump PumpFullPartially Finished
Cooling
Central AirCeiling Fan(s)ENERGY STAR Qualified EquipmentElectric
Electric
200+ Amp Service
Flooring
Wood
Heating
Exhaust FanNatural GasForced Air
Interior
Kitchen IslandHigh CeilingsOpen Floorplan
Laundry Features
Laundry RoomWasher Hookup
Window Features
Insulated WindowsDouble Pane WindowsScreensENERGY STAR Qualified WindowsLow Emissivity Windows
Bedroom 2
Dimensions - 13 X 13
Bedroom 3
Dimensions - 14 X 12
Bedroom 4
Dimensions - 13 X 13
Dining Room
Dimensions - 15 X 13Level - Main
Family Room
Dimensions - 17 X 19Level - Main
Foyer
Dimensions - 6 X 12Level - Main
Game Room
Dimensions - 38 X 20
Kitchen
Dimensions - 20 X 14Level - Main
Laundry
Living Room
Dimensions - 12 X 13Level - Main
Loft
Mud Room
Other
Dimensions - 15 X 10Level - Main
Primary Bedroom
Dimensions - 26 X 17
Save
Ask
Tour
Hide
Share
Exterior Features
Construction Details
Vinyl SidingBrick
Pool Features
None
Roof
Asphalt
Windows/Doors
Insulated WindowsDouble Pane WindowsScreensENERGY STAR Qualified WindowsLow Emissivity Windows
Community Features
Association Fee
$27.0
Association Fee Frequency
Monthly
School District
HARFORD COUNTY PUBLIC SCHOOLS
Schools
School District
HARFORD COUNTY PUBLIC SCHOOLS
Elementary School
Unknown
Middle School
Unknown
High School
Unknown
Listing courtesy of Weichert, Realtors - Diana Realty



Did you know? You can invite friends and family to your search. They can join your search, rate and discuss listings with you.