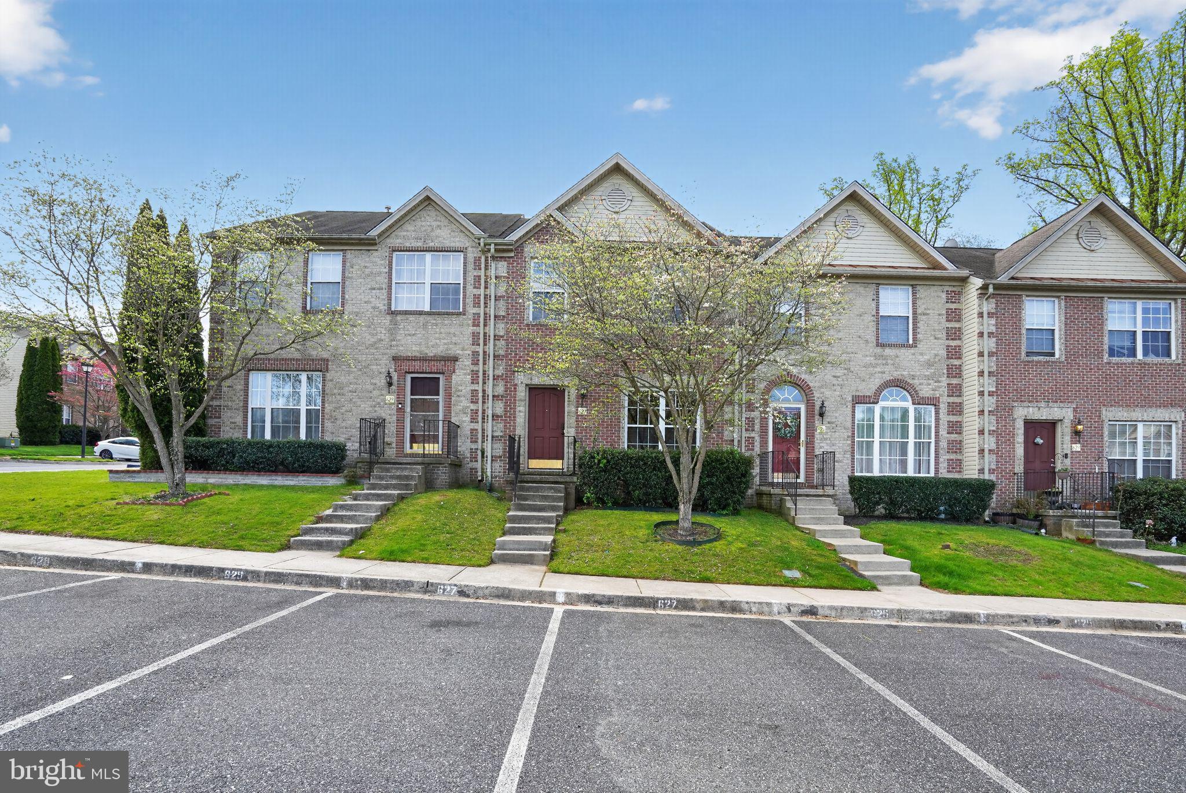
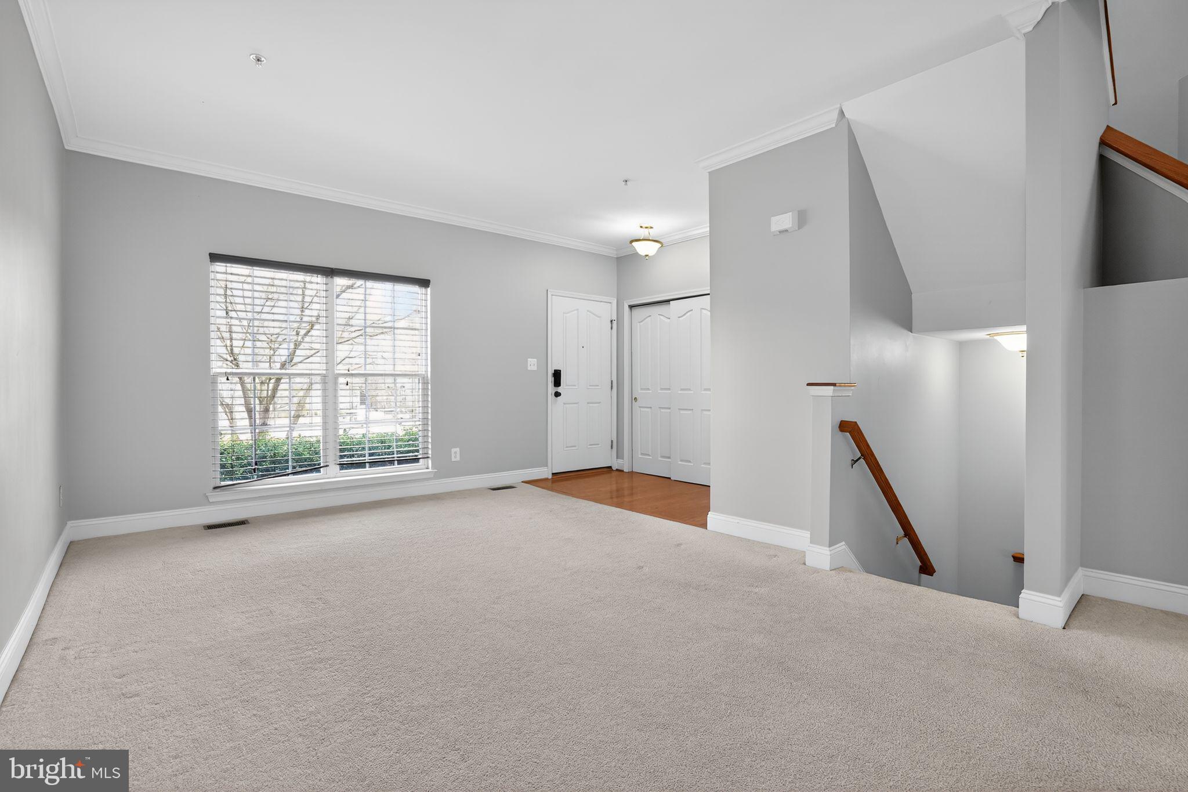
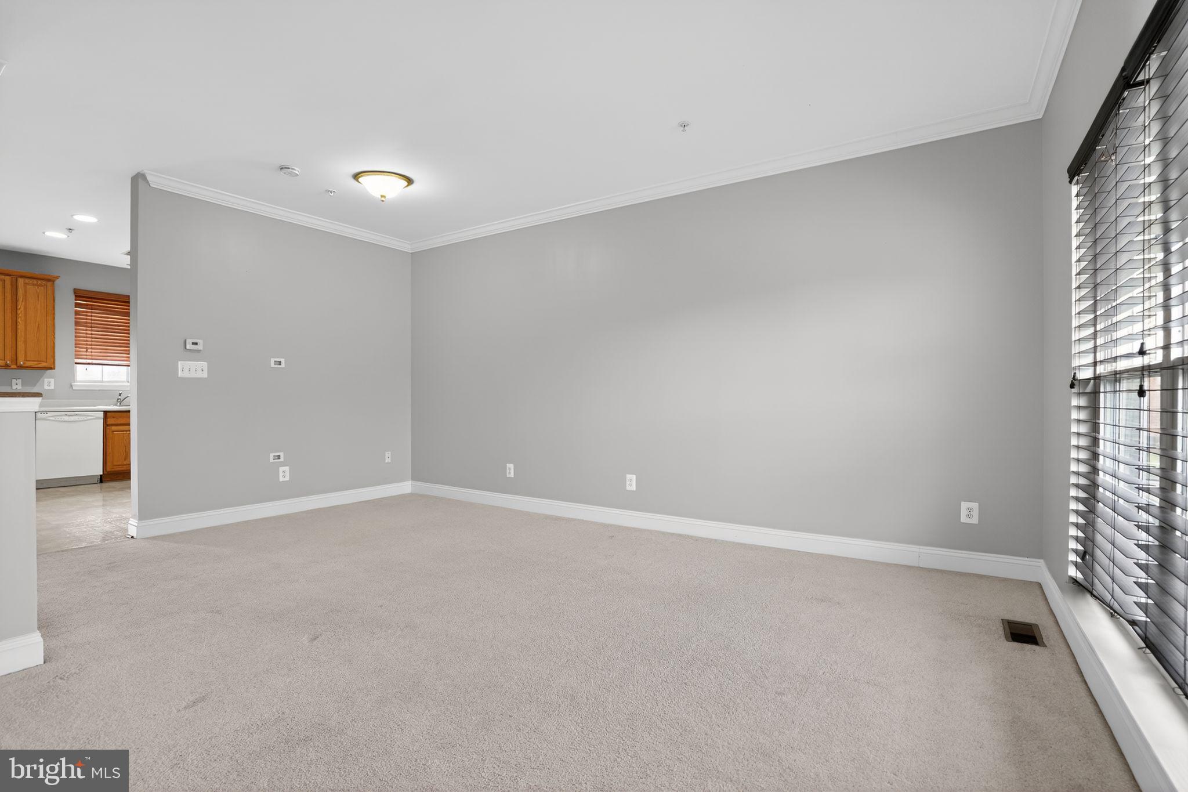
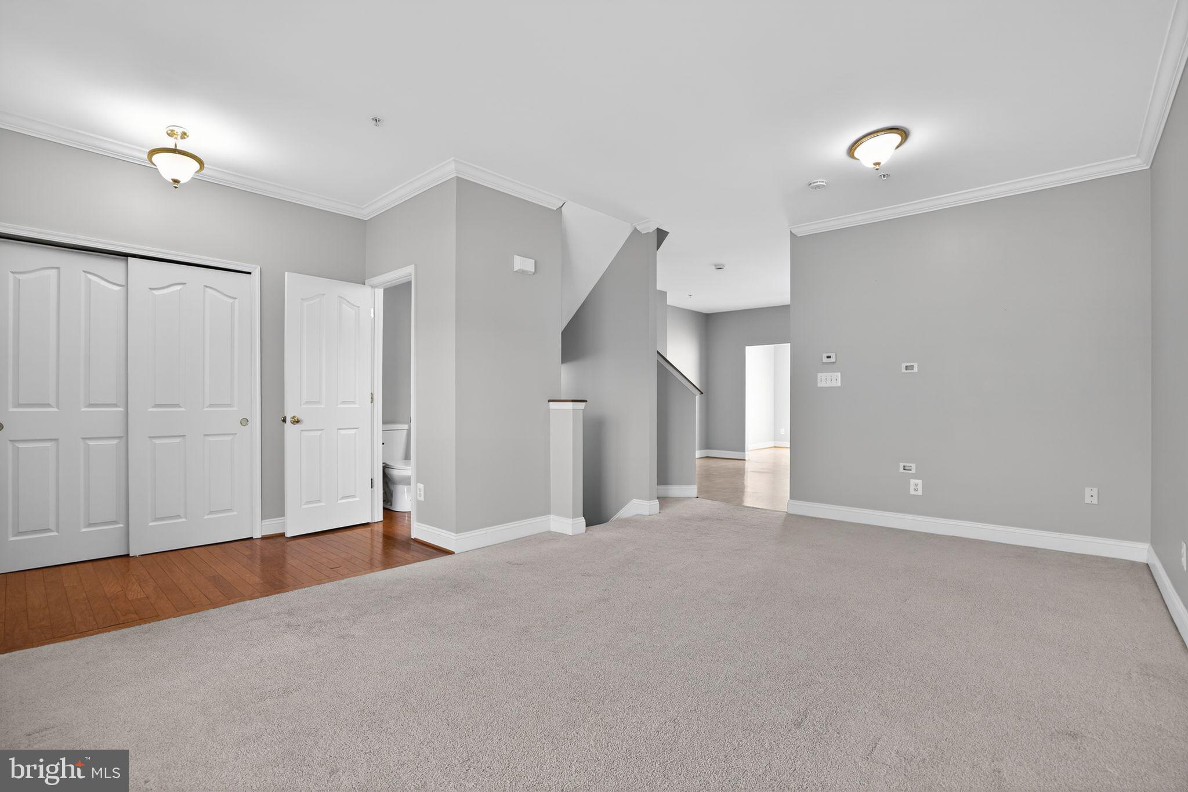
Welcome to this beautiful townhome offering 3 bedrooms, 2.5 baths, and a thoughtfully designed layout with a three-level bump-out and a flat backyard for added outdoor enjoyment. Inside, you’ll find a light-filled interior with an open flow that suits both everyday living and entertaining. The kitchen includes 42" cabinets, Corian countertops, a pantry, and a generous breakfast area that can also serve as a cozy sitting space. Upstairs, the primary suite features a vaulted ceiling, walk-in closet, and a private bath complete with dual sinks, a soaking tub, and a separate shower, while two additional bedrooms provide comfortable space for family, guests, or a home office. The lower level is unfinished with a rough-in, giving you a blank canvas to create the ideal recreation room or additional living area. Residents enjoy access to a community pool, playground, and recreation center with fitness and gathering spaces. Ideally situated near shopping, dining, I-95, and just a short walk to the Abingdon Library, this home combines convenience with opportunity. Don’t miss this opportunity to own a lovely home—schedule your tour today!
Save
Ask
Tour
Hide
Share
Listing Snapshot
Price
$345,000
Days On Site
169 Days
Bedrooms
3
Inside Area (SqFt)
1,500 sqft
Total Baths
3
Full Baths
2
Partial Baths
1
Lot Size
0.05 Acres
Year Built
2006
MLS® Number
MDHR2053852
Status
Active Under Contract
Property Tax
$3,094
HOA/Condo/Coop Fees
$58.33 monthly
Sq Ft Source
Assessor
Friends & Family
React
Invite
Recent Activity
2 weeks ago
Listing updated with changes from the MLS®
a month ago
Status changed to Active Under Contract
2 months ago
Price changed to $345,000
6 months ago
Listing first seen on site
General Features
Acres
0.05
Foundation
Concrete Perimeter
Levels
Three Or More
Parking
On StreetAssigned
Property Sub Type
Townhouse
Sewer
Public Sewer
Special Circumstances
Standard
SqFt Above
1500
SqFt Total
2250
Style
Colonial
Water Source
Public
Zoning
R3COS
Interior Features
Appliances
OvenGas RangeGas OvenCooktopGas Water HeaterDishwasherExhaust FanWater HeaterMicrowave
Basement
Cooling
Central AirElectric
Electric
200+ Amp Service
Flooring
CarpetLaminateHardwoodWood
Heating
Exhaust FanNatural GasForced Air
Interior
Eat-in KitchenPantryRecessed LightingWalk-In Closet(s)OtherHigh CeilingsSoaking Tub