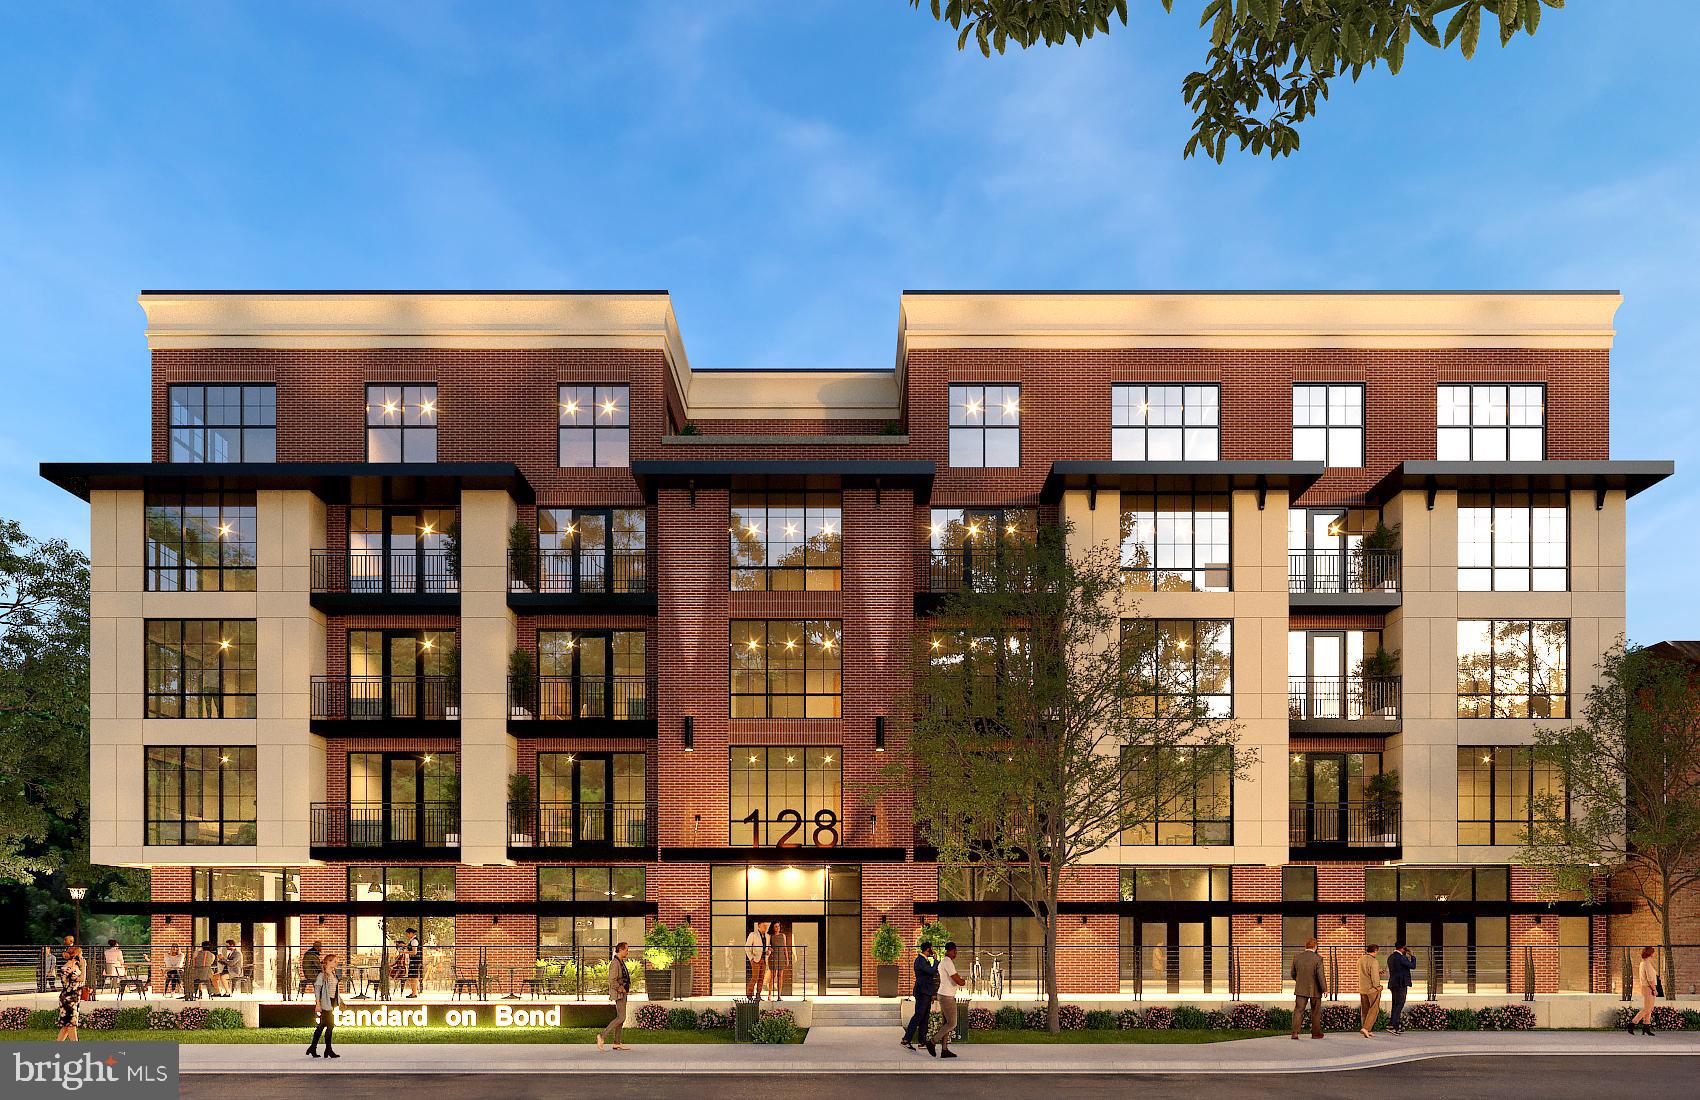
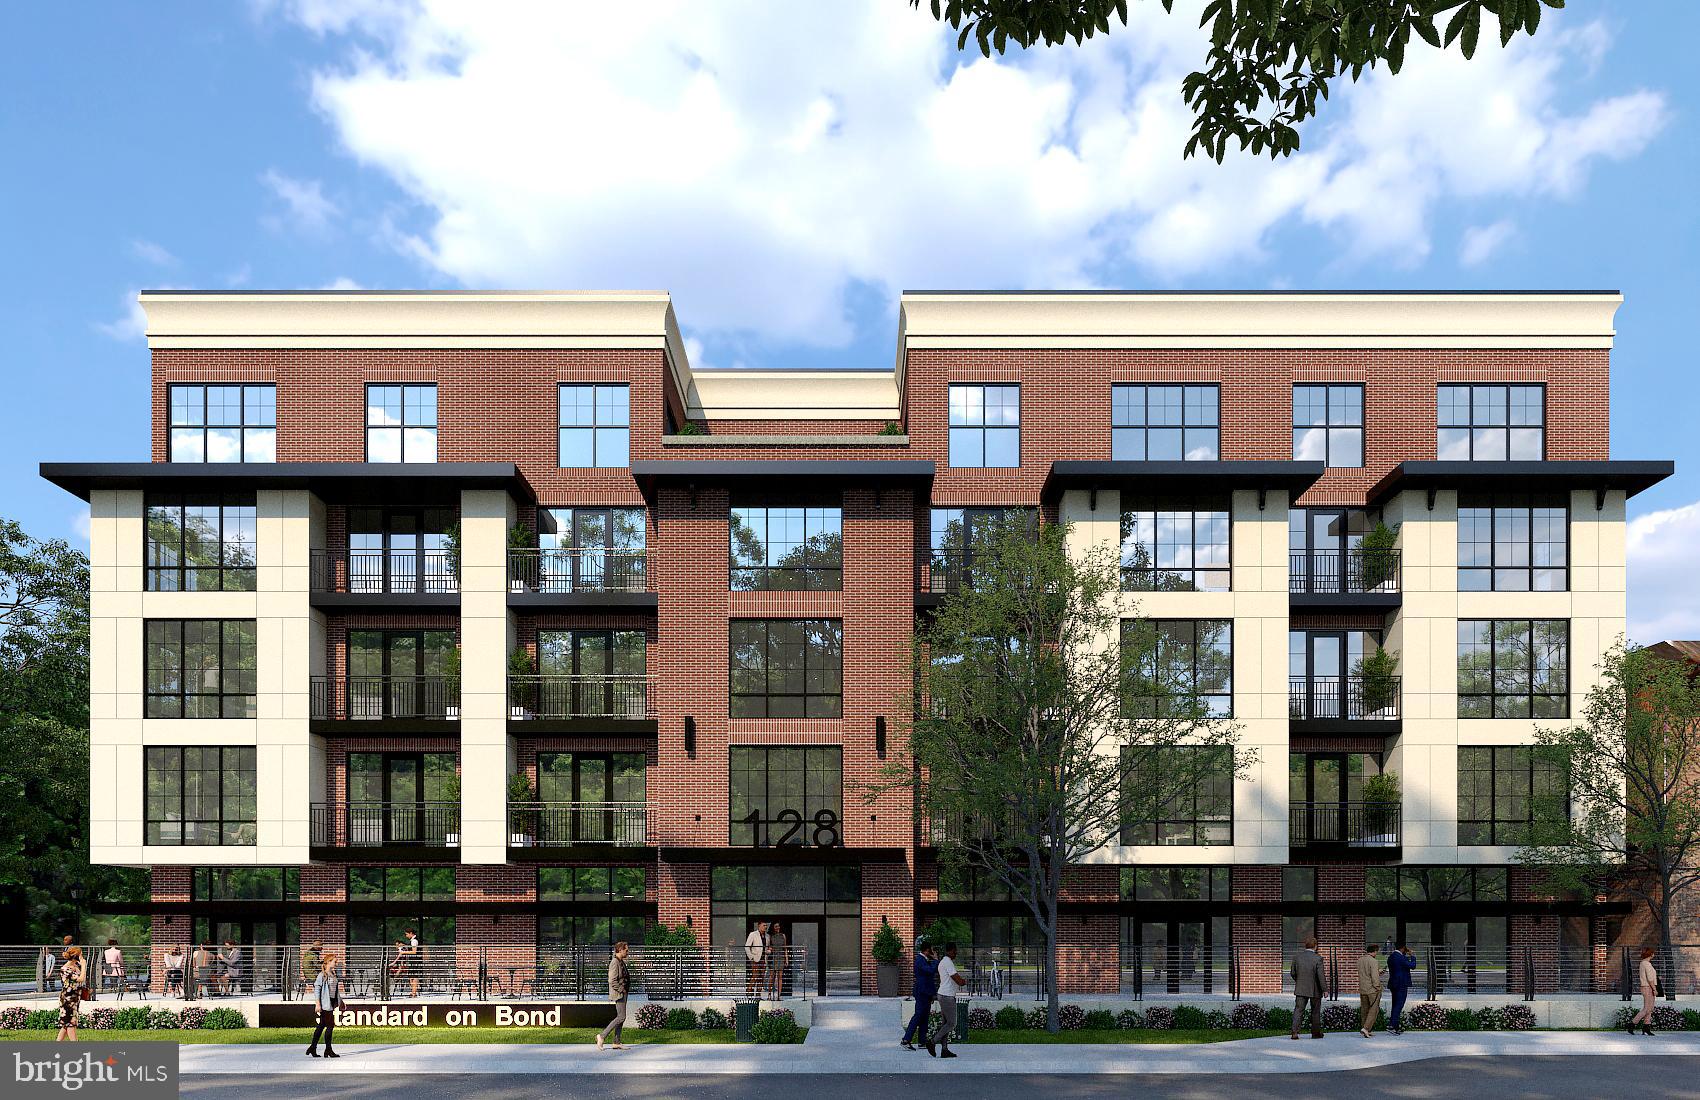
Welcome to The Luxury Residences at The Standard on Bond, a defining new address in the heart of downtown Bel Air. This newly constructed, five-story mixed-use building introduces a limited collection of just 30 boutique luxury residences, now leasing and thoughtfully designed to set the standard for luxury living in Bel Air.
The Standard on Bond offers more than a place to live. It delivers a complete lifestyle experience with approximately 9,000 square feet of penthouse-level Class A office space and 8,000 square feet of curated restaurant and retail. The main level includes signed commitments for a full-service upscale restaurant serving breakfast, lunch, and dinner, along with a premier fitness studio, Pvolve, creating a convenient and refined daily living environment just steps from your residence.
Residents benefit from on-site parking for 138 vehicles, with dedicated parking included, offering two spaces for two-bedroom residences and one space for one-bedroom residences, as well as access to additional overflow parking. Positioned as Bel Air’s premier residential address, the building is defined by superior construction, thoughtful design, and a curated tenant mix, establishing a new benchmark in elevated living.
The residences, located on Levels 2 through 4, offer six distinct floor plans across one-bedroom and two-bedroom layouts, including the Townview, Skyline, Reserve, and Grand Reserve Series. With a boutique scale and limited availability, these homes provide a level of privacy and exclusivity not typically found in traditional apartment communities.
Each residence is designed for both comfort and efficiency, featuring enhanced insulation, LED recessed lighting, and advanced VRF heating and cooling systems that allow for room-by-room temperature control. Argon-filled, double-insulated storefront-style windows enhance energy efficiency while capturing downtown views.
Interior finishes are elevated throughout, with many residences offering quartzite stone islands and countertops, custom closet systems, herringbone flooring, solid core doors, Kohler fixtures, heated bathroom mirrors, tile backsplashes, undercabinet lighting, and gourmet kitchens with stainless steel double French door refrigerators. Select residences include private balconies, and end units offer additional storage and space.
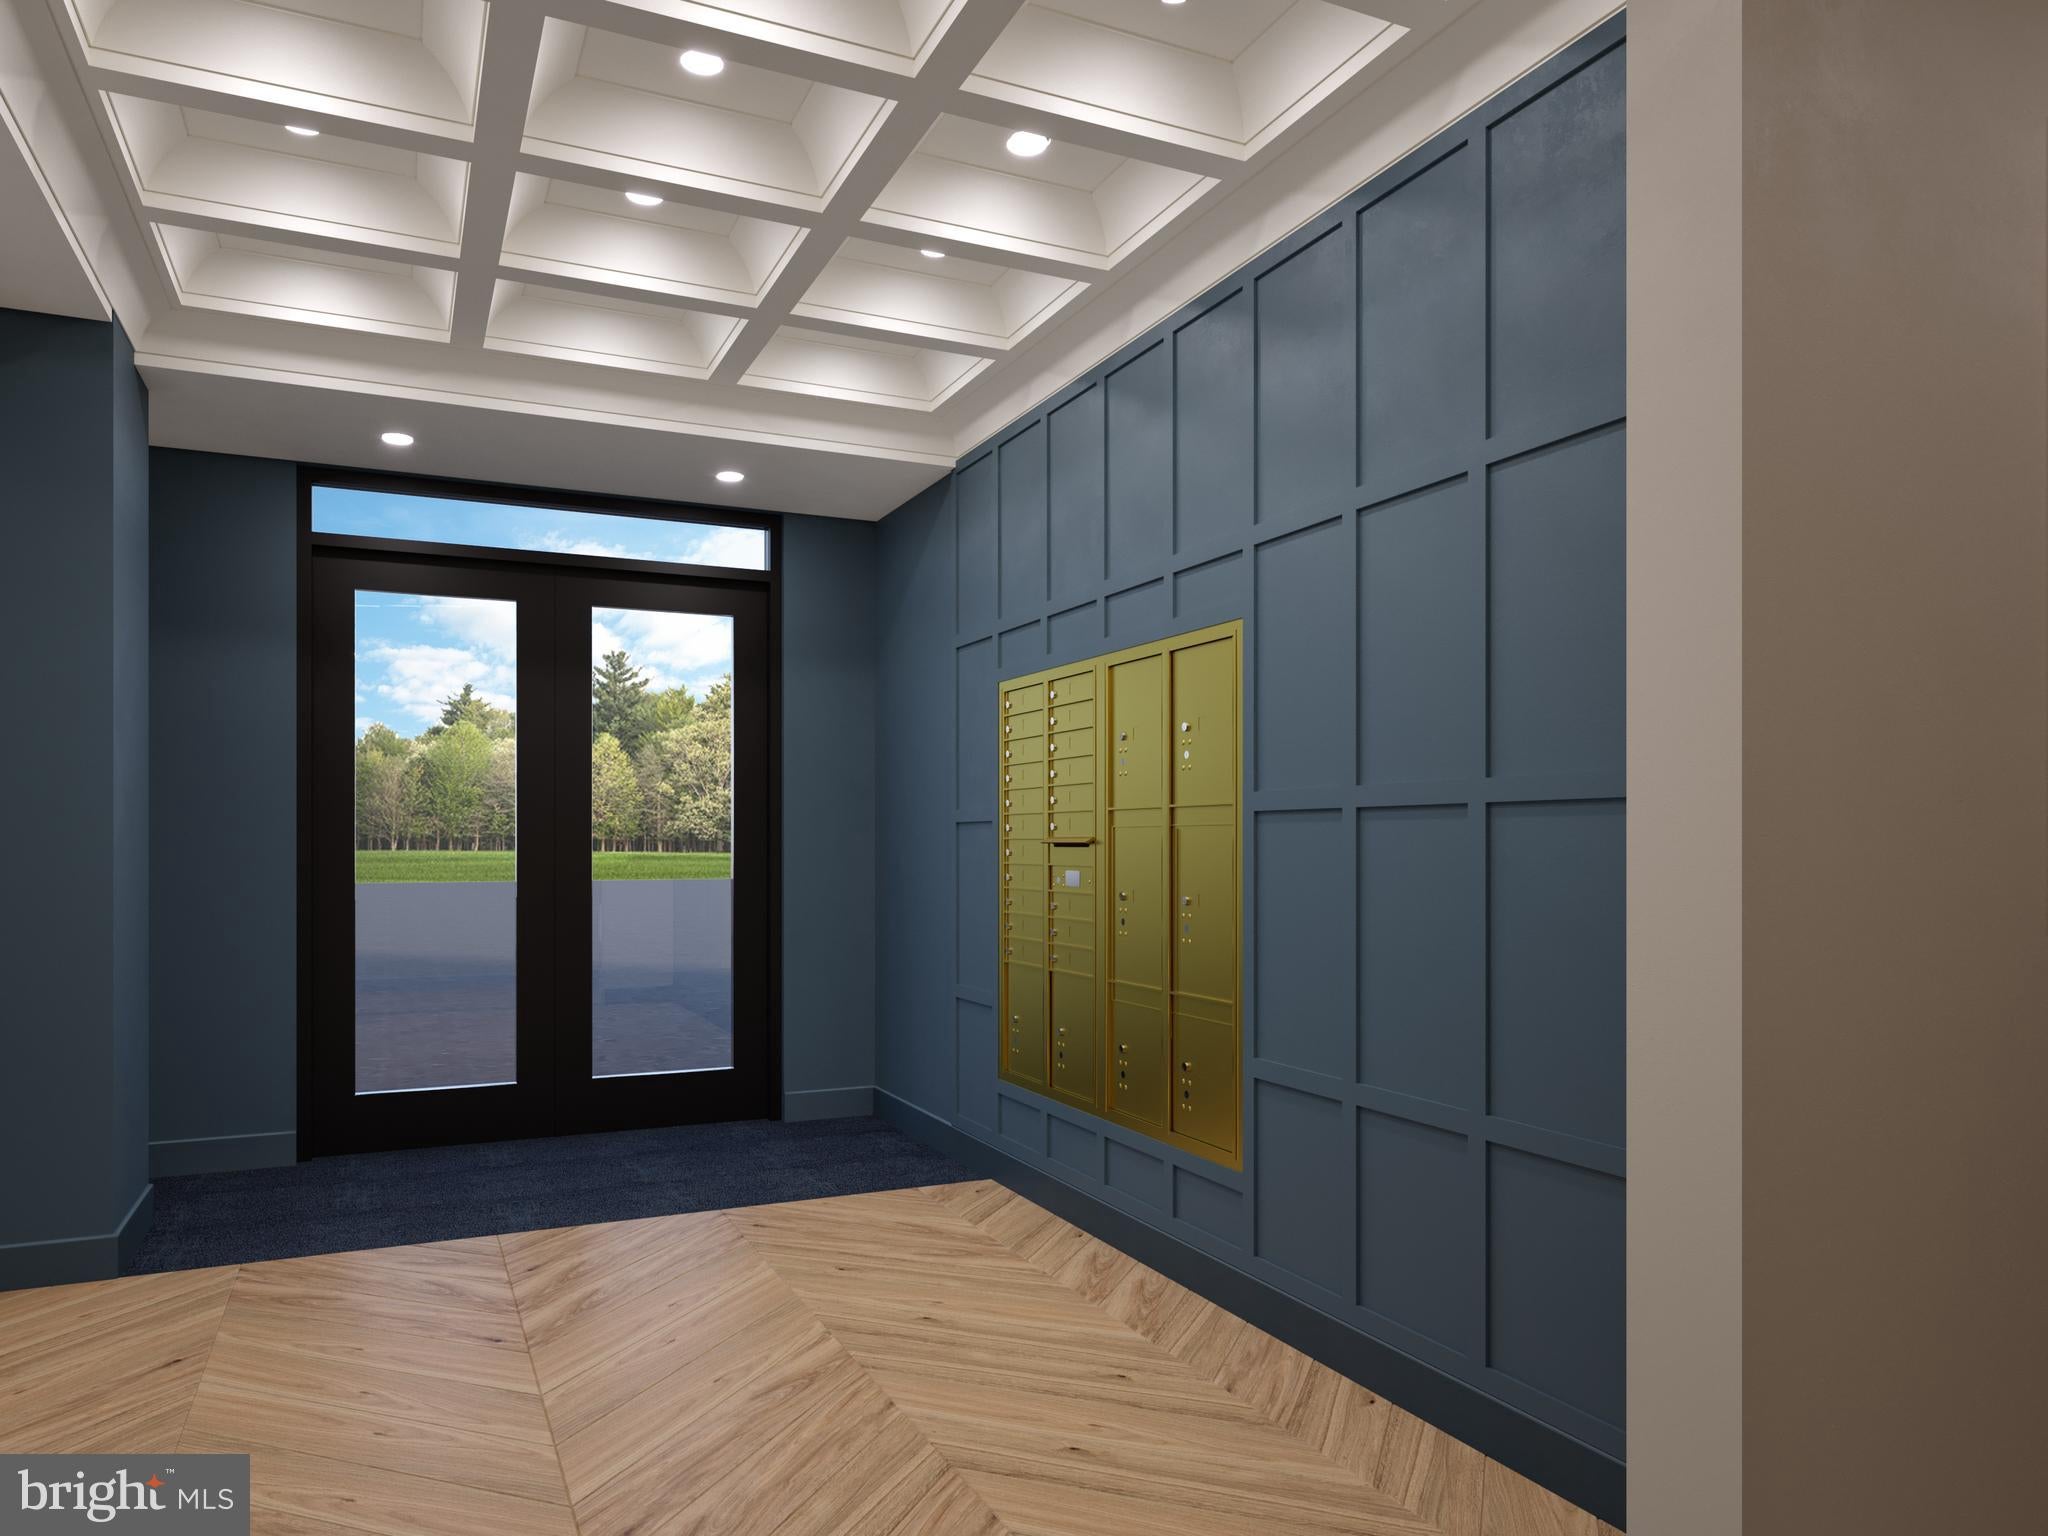
Additional features include CAT 6 wiring with in-unit data panels designed for work-from-home functionality, a secure controlled access system, a digital package and mail room, and optional elevator-served basement storage.
The Standard on Bond is more than a place to live. It is an address above the ordinary, thoughtfully designed to set a new benchmark for luxury living in downtown Bel Air and establish itself as one of the area’s most distinguished residential offerings.
Luxury Residence 308 is the Tudor Hall model within the Skyline Collection at The Standard on Bond. This residence showcases a private balcony, a well-appointed galley kitchen, a custom built-in closet system, and an expansive entertaining space, creating a refined and comfortable living environment.
In addition to its individual features, each residence benefits from The Standard’s elevated design, including quartzite surfaces, Kohler fixtures, custom closet systems, LED lighting, VRF heating and cooling, and thoughtfully engineered energy-efficient construction.
This is an active construction site so showings are very limited and only through the listing broker. Do not go on site unless you are accompanied by an authorized representative. Estimated delivery of luxury residences is June 2026.
Save
Ask
Tour
Hide
Share
Listing Snapshot
Price
$2,050
Days On Site
145 Days
Bedrooms
1
Inside Area (SqFt)
N/A
Total Baths
1
Full Baths
1
Partial Baths
N/A
Lot Size
1.17 Acres
Year Built
2026
MLS® Number
MDHR2054126
Status
Pending
Property Tax
N/A
HOA/Condo/Coop Fees
N/A
Sq Ft Source
Assessor
Friends & Family
React
Comment
Invite
No Comments Yet
Did you know? You can invite friends and family to your search. They can join your search, rate and discuss listings with you.
Recent Activity
a month ago
Status changed to Pending
a month ago
Listing updated with changes from the MLS®
5 months ago
Listing first seen on site
General Features
Acres
1.17
Available on
2026-06-01
Direction Faces
East
Foundation
Concrete Perimeter
Levels
Three Or More
Parking
AssignedParking Lot
Parking Spaces
138
Pets
Number LimitYes
Property Condition
New Construction
Property Sub Type
Condominium
Sewer
Public Sewer
Style
Unit/Flat
Utilities
Cable Available
Water Source
Public
Zoning
B3
Interior Features
Appliances
CooktopElectric Water HeaterDryerExhaust FanRefrigeratorWasherDishwasherMicrowave
Cooling
Central AirCeiling Fan(s)Electric
Flooring
Vinyl
Heating
Exhaust FanElectricHeat Pump
Interior
ElevatorRecessed LightingOpen Floorplan
Laundry Features
Washer Hookup
Main Level Bedrooms
1
Window Features
Insulated WindowsDouble Pane WindowsENERGY STAR Qualified Windows



Did you know? You can invite friends and family to your search. They can join your search, rate and discuss listings with you.