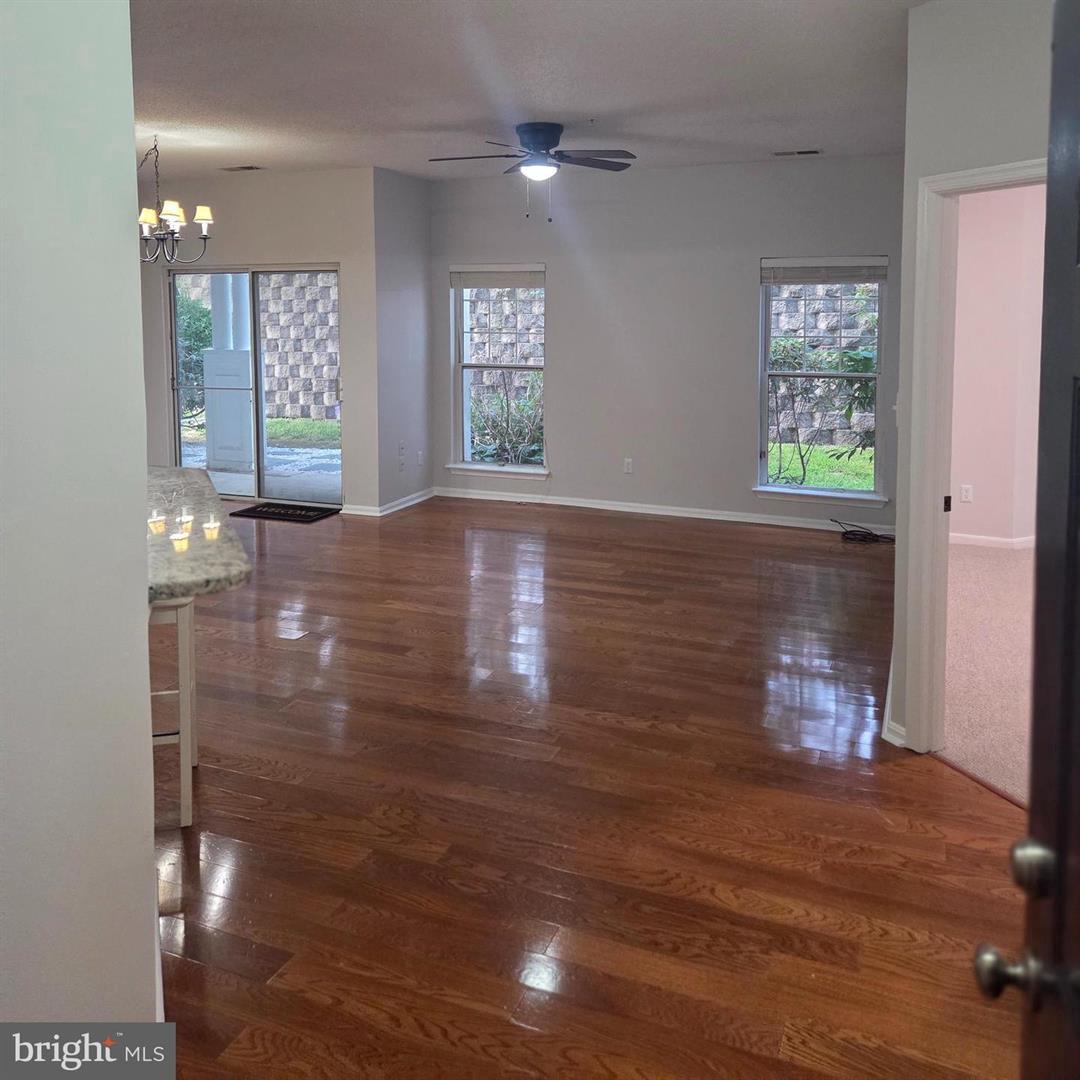
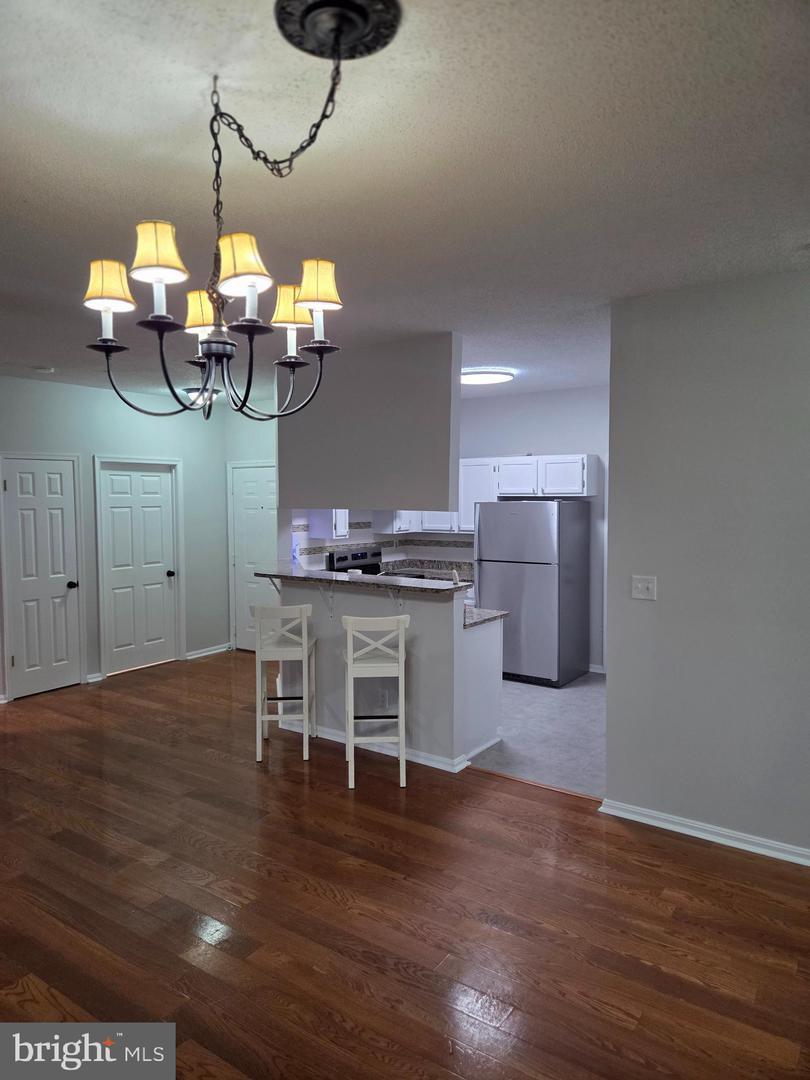
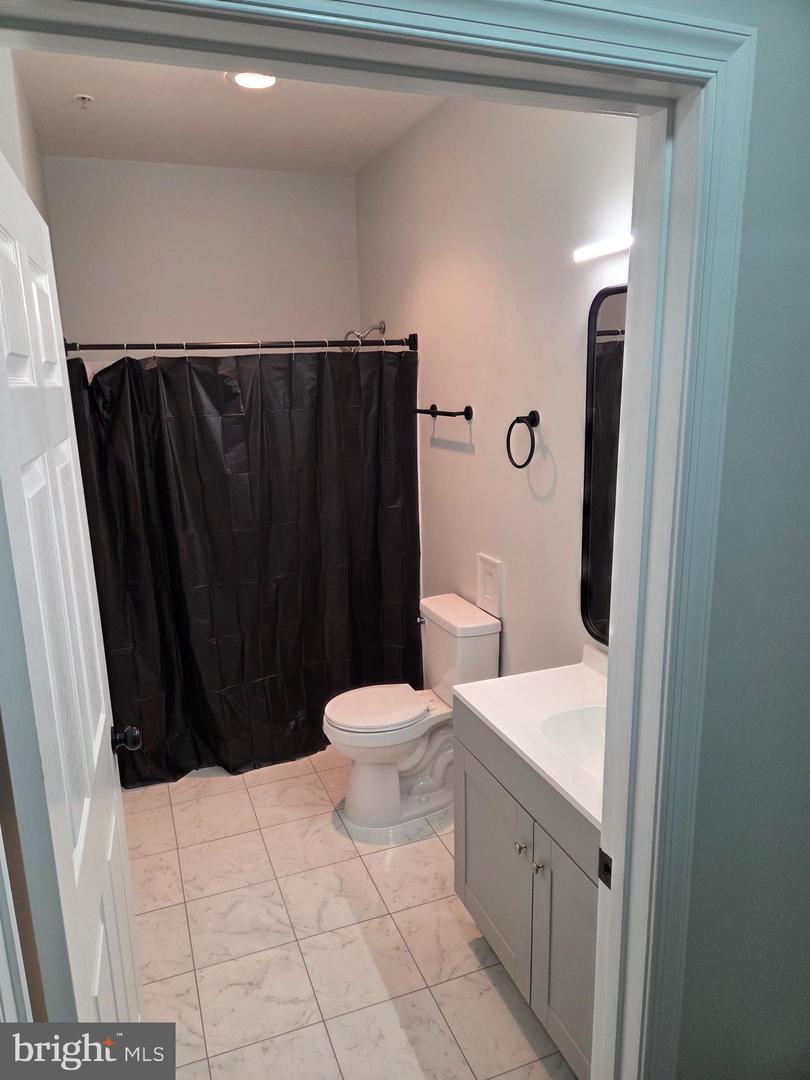
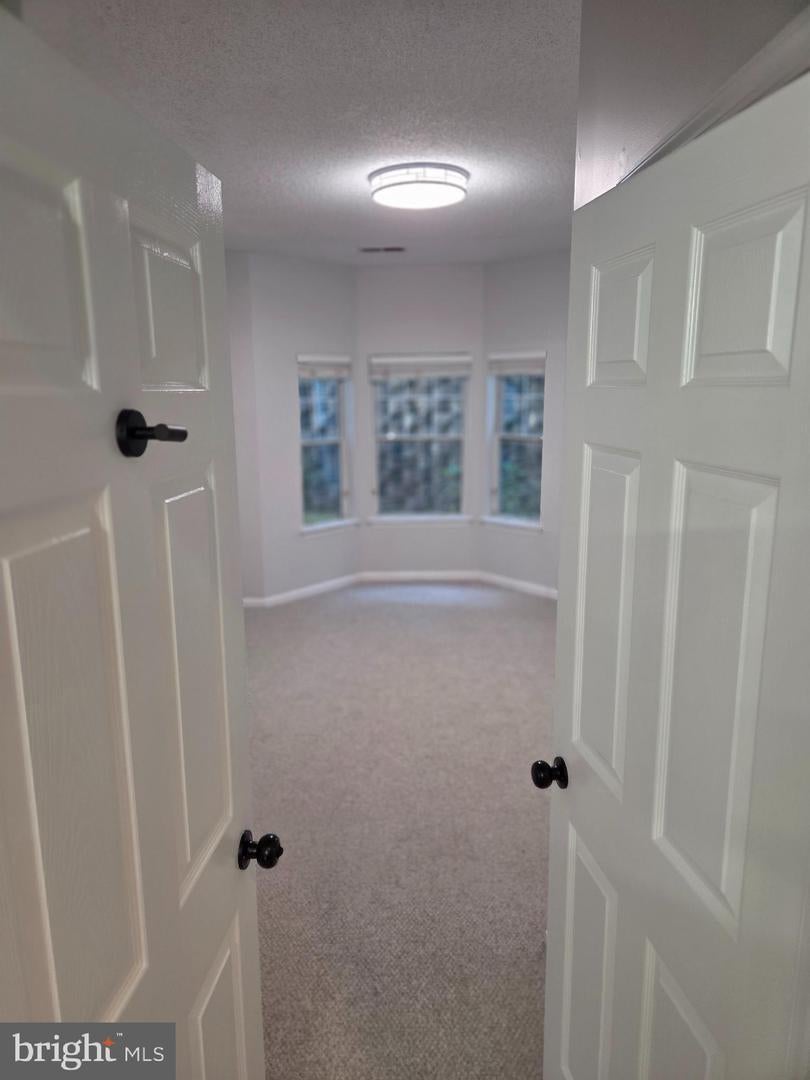
This spacious unit features a primary suite, a second bedroom with dual-entry bath access, and a flexible third bedroom/den/study with sliders leading to a fully private patio and backyard—ideal for buyers needing extra living or work-from-home space. Recent updates include new carpet, refreshed bathrooms, modern windows, and brand-new appliances. A clean, turnkey property that’s easy to show and sure to impress your clients
Save
Ask
Hide
Share
Listing Snapshot
Bedrooms
3
Total Baths
2
Full Baths
2
Partial Baths
N/A
Inside Area (SqFt)
1,232 sqft
Lot Size
N/A
Year Built
1994
MLS Number
MDHR2054440
Status
Rented/Leased
Property Tax
N/A
HOA/Condo/Coop Fees
N/A
Sq Ft Source
Assessor
Friends & Family
React
Comment
Invite
No Comments Yet
Did you know? You can invite friends and family to your search. They can join your search, rate and discuss listings with you.
Recent Activity
39 minutes ago
Listing updated with changes from the MLS
General Features
Attached Garage
Yes
Available on
2026-05-11
Garage
Yes
Garage Spaces
1
Levels
One
Parking
Off StreetAssignedGarageInside EntranceAttached
Parking Spaces
1
Pets
Yes
Property Sub Type
Condominium
Security
Smoke Detector(s)Security GateSecurity System
Sewer
Public Sewer
SqFt Above
1232
SqFt Total
1232
Style
Ranch/Rambler
Water Source
Public
Zoning
R4
Interior Features
Appliances
OvenElectric RangeElectric OvenCooktopElectric Water HeaterWasherDishwasherDisposalDryerMicrowaveRefrigeratorStainless Steel Appliance(s)ENERGY STAR Qualified RefrigeratorENERGY STAR Qualified DishwasherENERGY STAR Qualified Washer
Cooling
Central AirElectric
Flooring
WoodCeramic TileHardwood
Furnished
Unfurnished
Heating
ElectricHeat Pump
Interior
Open Floorplan
Laundry Features
Washer Hookup
Main Level Bedrooms
3
Window Features
Window CoveringsWindow Treatments
Save
Ask
Hide
Share
Exterior Features
Construction Details
Vinyl Siding
Pool Features
Community
Windows/Doors
Window CoveringsWindow Treatments
Community Features
Association Amenities
Gated
Association Fee Frequency
Monthly
Community Features
Pool
School District
HARFORD COUNTY PUBLIC SCHOOLS
Schools
School District
HARFORD COUNTY PUBLIC SCHOOLS
Elementary School
CHURCH CREEK
Middle School
ABERDEEN
High School
ABERDEEN
Neighborhood & Commute
Source: Walkscore
Disclosure: Community information and market data powered by Constellation Data Labs. Information is deemed reliable but not guaranteed.


Did you know? You can invite friends and family to your search. They can join your search, rate and discuss listings with you.