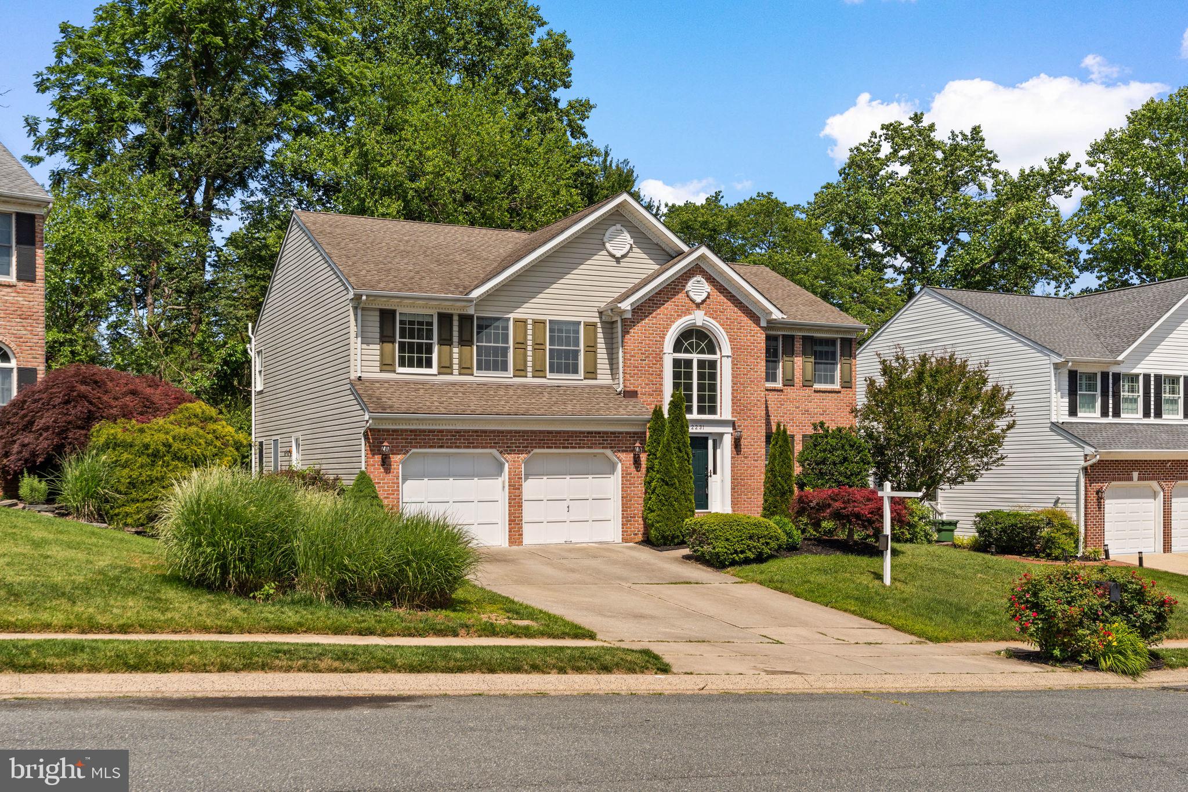
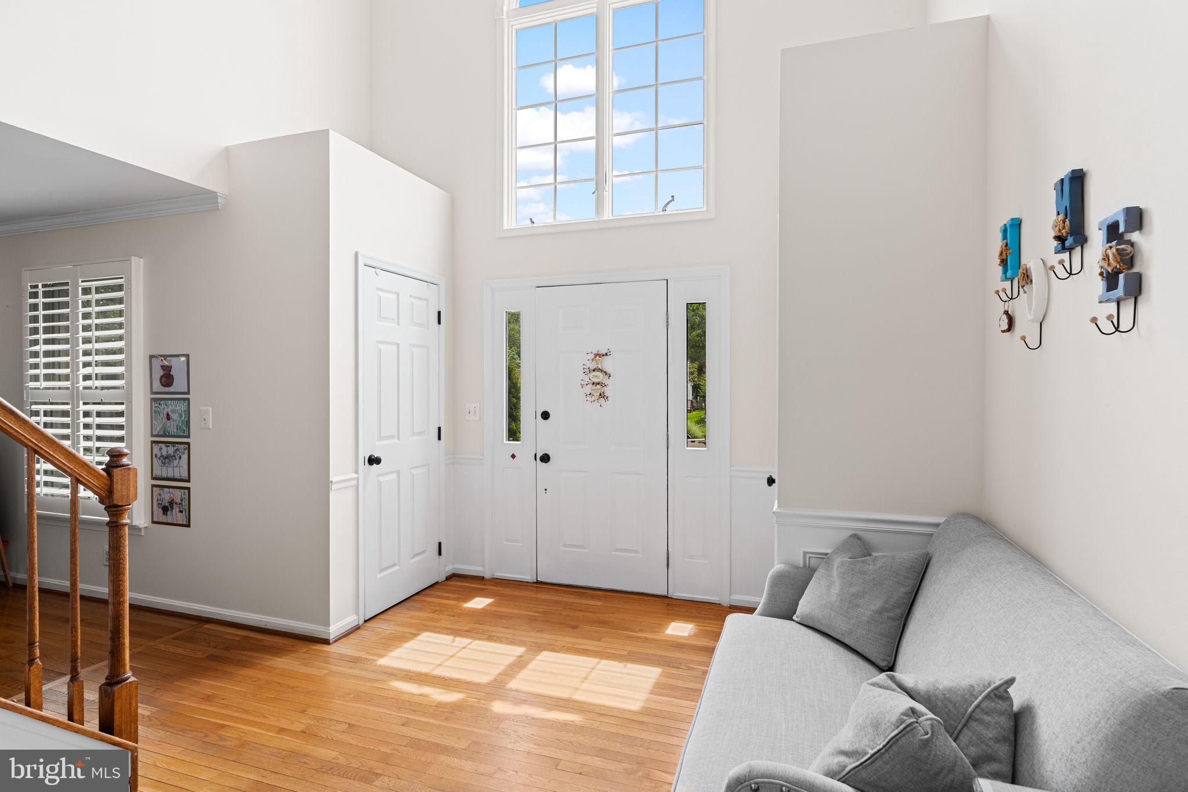
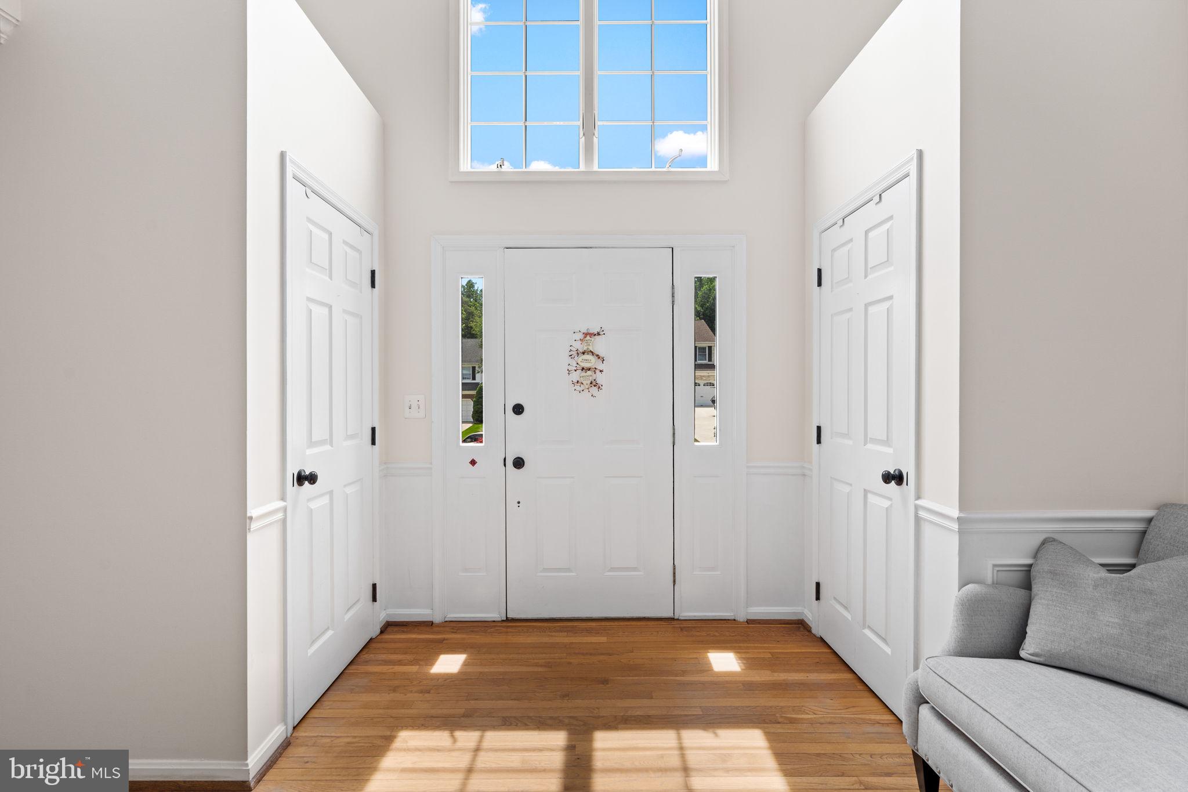
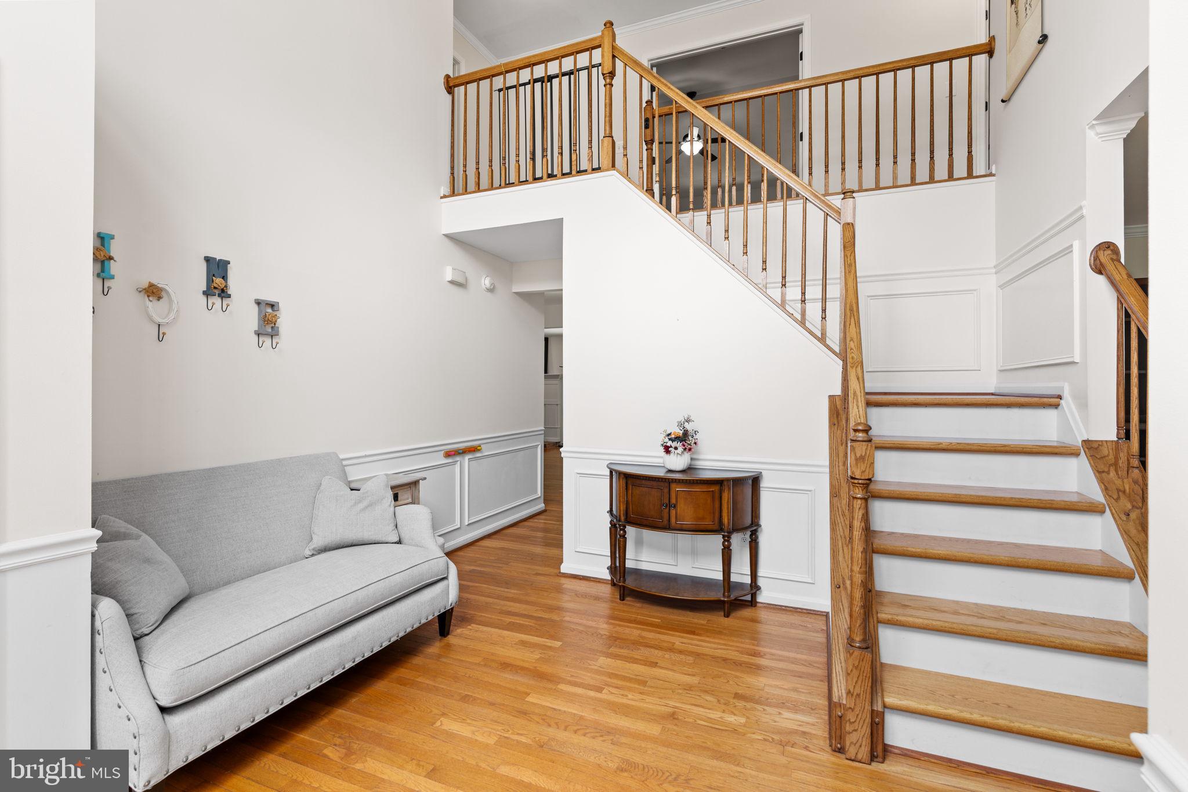
NEW PRICE—exceptional space and value in Bel Air! Offering 3,058 sq. ft. of above-grade living space, this well-maintained brick-front Colonial is tucked away on a quiet cul-de-sac in the desirable Hunters Run/Saddle Ridge community. A dramatic two-story foyer and oversized windows fill the home with natural light, while hardwood floors extend through most of the main level, upper hallway, and primary bedroom.
The open kitchen features granite countertops, stainless steel appliances, a sunny breakfast area, and a three-sided bay window. Upstairs, the spacious primary suite includes a jetted soaking tub, separate shower, and generous closet space. The unfinished lower level offers abundant storage and excellent potential for future living space.
Enjoy outdoor living on the tiered deck overlooking a private, tree-lined backyard. Additional highlights include a two-car garage, new furnace (2025), new water heater (2024), and a one-year Guard Home Warranty provided by the seller. Convenient to shopping, dining, parks, schools, and major commuter routes.
Save
Ask
Tour
Hide
Share
Listing Snapshot
Price
$629,000
Days On Site
124 Days
Bedrooms
4
Inside Area (SqFt)
3,058 sqft
Total Baths
3
Full Baths
2
Partial Baths
1
Lot Size
0.19 Acres
Year Built
1996
MLS® Number
MDHR2054476
Status
Active
Property Tax
$5,719
HOA/Condo/Coop Fees
$106 Semi-Annually
Sq Ft Source
Assessor
Friends & Family
React
Comment
Invite
No Comments Yet
Did you know? You can invite friends and family to your search. They can join your search, rate and discuss listings with you.
Recent Activity
3 weeks ago
Price changed to $629,000
3 weeks ago
Listing updated with changes from the MLS®
4 months ago
Status changed to Active
4 months ago
Listing first seen on site
General Features
Acres
0.19
Attached Garage
Yes
Foundation
Block
Garage
Yes
Garage Spaces
2
Levels
Three Or More
Parking
Off StreetGarageDrivewayAttached
Parking Spaces
4
Property Sub Type
Single Family Residence
Sewer
Public Sewer
Special Circumstances
Standard
SqFt Above
3058
SqFt Total
4774
Style
Colonial
Water Source
Public
Zoning
R2
Interior Features
Appliances
Gas Water Heater
Basement
Walk-Out AccessUnfinishedInterior Entry
Cooling
OtherElectric
Fireplace
Yes
Fireplaces
1
Heating
Natural GasForced Air
Save
Ask
Tour
Hide
Share
Exterior Features
Construction Details
Brick
Pool Features
None
Community Features
Accessibility Features
Accessible Hallway(s)
Association Fee
$106.0
Association Fee Frequency
Semi-Annually
School District
HARFORD COUNTY PUBLIC SCHOOLS
Schools
School District
HARFORD COUNTY PUBLIC SCHOOLS
Elementary School
RING FACTORY
Middle School
PATTERSON MILL
High School
PATTERSON MILL
Listing courtesy of Iron Valley Real Estate Charm City



Did you know? You can invite friends and family to your search. They can join your search, rate and discuss listings with you.