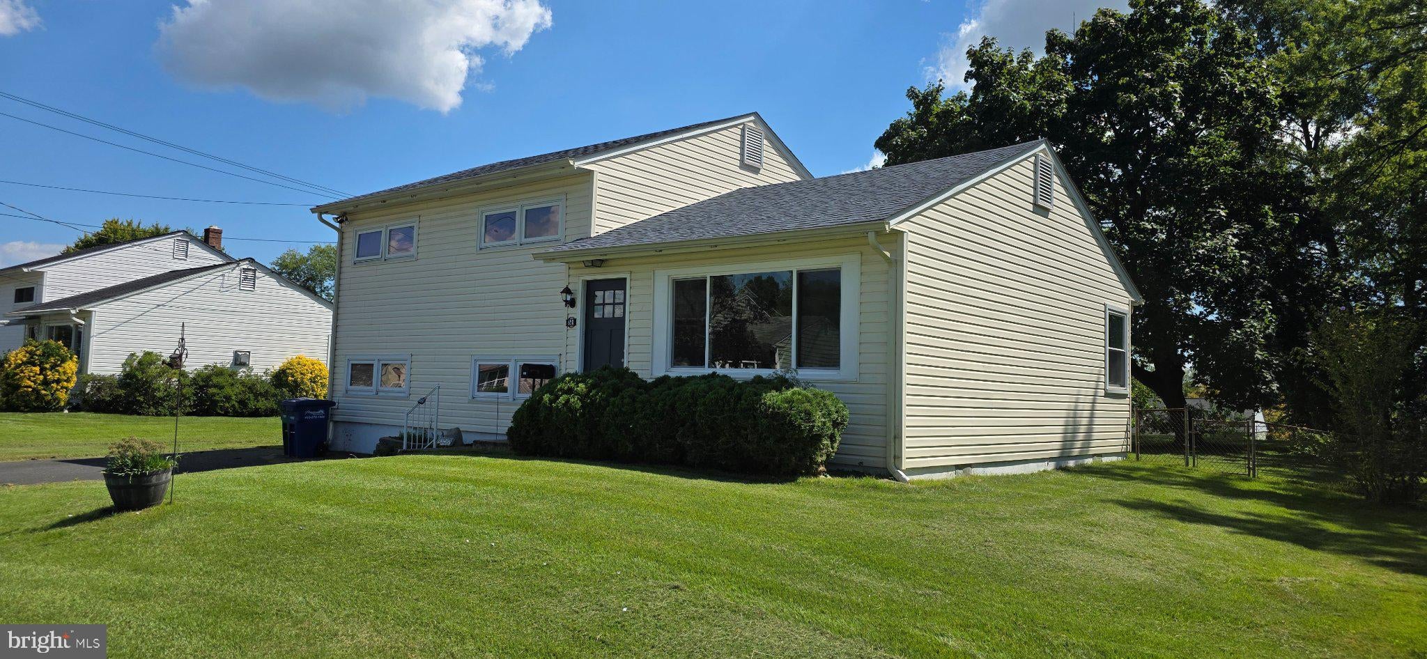
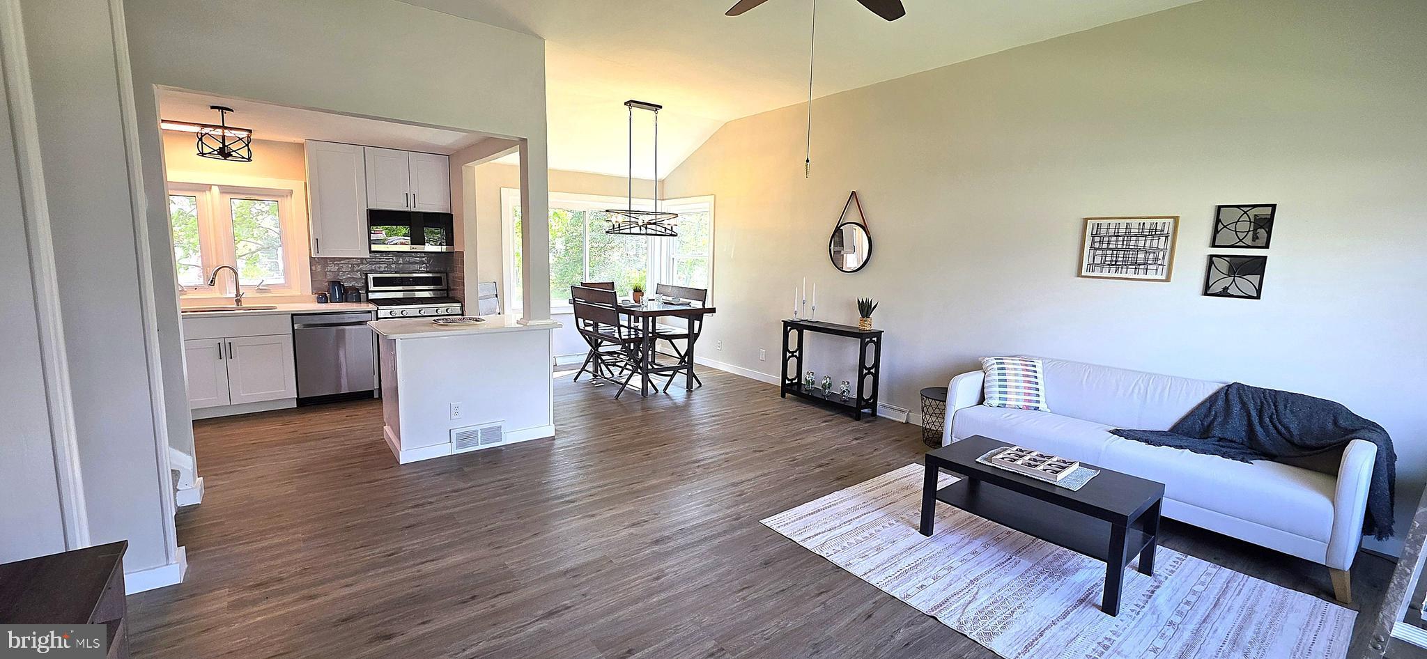
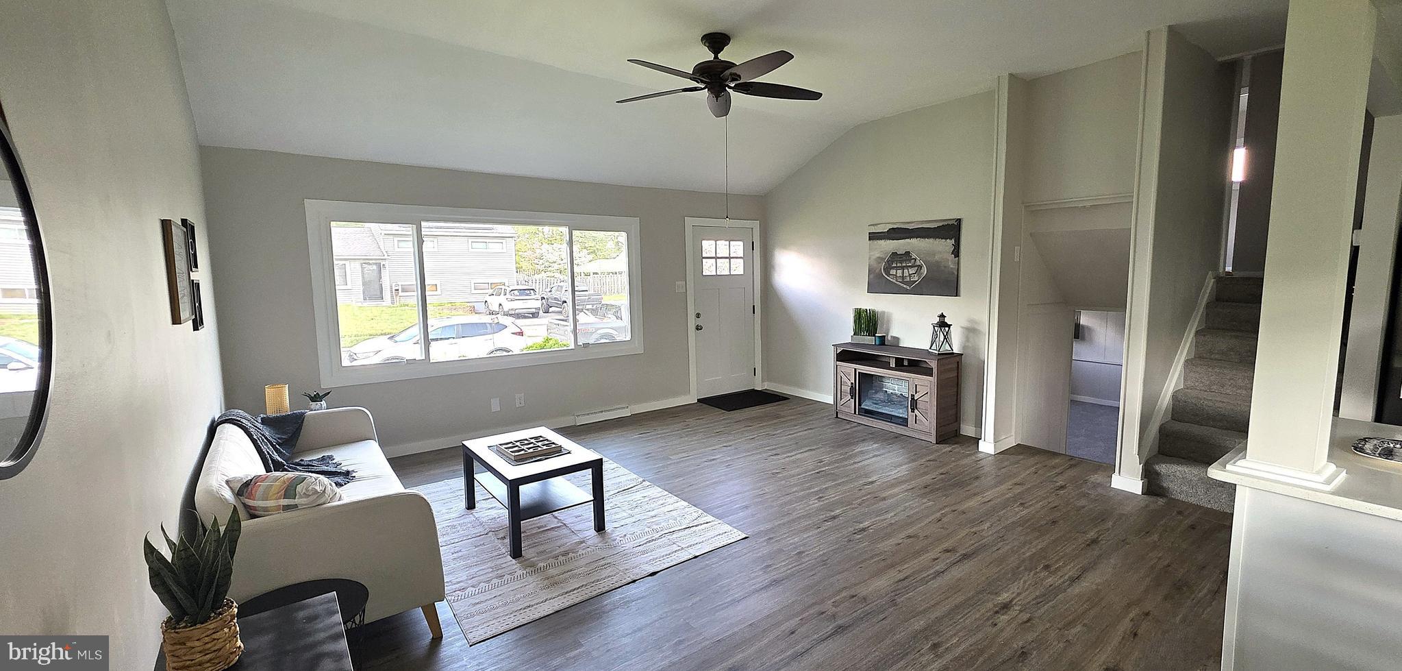
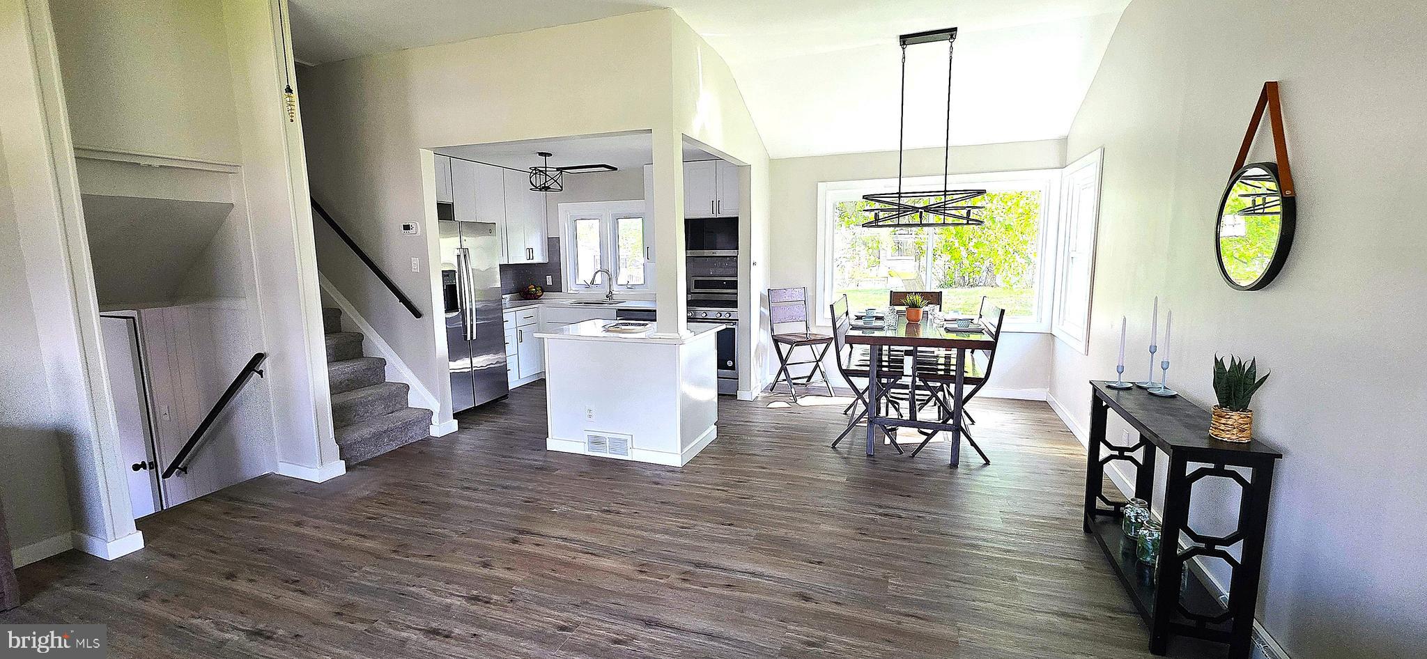
Welcome home to this beautifully renovated split-level gem! This 3-bedroom, 1.5-bath home offers the perfect blend of style and function, featuring fresh paint, durable LVP flooring, and new carpeting throughout. The heart of the home includes a bright, open-concept kitchen with sleek quartz countertops, new cabinetry, and brand-new stainless steel appliances. This home also features a newer roof, windows, and HVAC system. With plenty of natural light throughout, this open floor plan flows seamlessly between the kitchen, living room, and a dedicated dining area. Outside, enjoy a large fenced-in backyard—a private oasis perfect for pets, play, and weekend hosting. Tucked away in a quiet neighborhood with no HOA, this home is a prime location just minutes from local parks, shopping, and dining, and is ready for its new owners to move in.
Save
Ask
Tour
Hide
Share
Listing Snapshot
Price
$349,000
Days On Site
155 Days
Bedrooms
3
Inside Area (SqFt)
1,618 sqft
Total Baths
2
Full Baths
1
Partial Baths
1
Lot Size
0.26 Acres
Year Built
1955
MLS® Number
MDHR2054568
Status
Active
Property Tax
$3,259
HOA/Condo/Coop Fees
N/A
Sq Ft Source
Assessor
Friends & Family
React
Comment
Invite
No Comments Yet
Did you know? You can invite friends and family to your search. They can join your search, rate and discuss listings with you.
Recent Activity
a week ago
Price changed to $349,000
a week ago
Listing updated with changes from the MLS®
4 weeks ago
Status changed to Active
5 months ago
Listing first seen on site
General Features
Acres
0.26
Foundation
Permanent
Levels
Three Or More
Parking
Off StreetDriveway
Parking Spaces
4
Property Sub Type
Single Family Residence
Sewer
Septic Tank
Special Circumstances
Standard
SqFt Above
1618
SqFt Total
1618
Style
Split Level
Water Source
Public
Zoning
R2
Interior Features
Appliances
Gas RangeGas OvenGas Water HeaterDishwasherMicrowaveRefrigeratorStainless Steel Appliance(s)Water HeaterENERGY STAR Qualified Appliances
Basement
Walk-Out AccessDaylightFullPartially Finished
Cooling
Central AirCeiling Fan(s)Electric
Flooring
CarpetVinyl
Heating
Natural GasForced Air
Interior
Ceiling Fan(s)Vaulted Ceiling(s)Open Floorplan
Window Features
Double Pane WindowsScreens
Bedroom 2
Dimensions - 10 X 12
Bedroom 3
Dimensions - 9 X 10
Dining Room
Dimensions - 9 X 9Level - Main
Family Room
Dimensions - 19 X 12
Half Bath
Kitchen
Dimensions - 10 X 8Level - Main
Living Room
Dimensions - 17 X 19Level - MainFeatures - Ceiling Fan(s)



Did you know? You can invite friends and family to your search. They can join your search, rate and discuss listings with you.