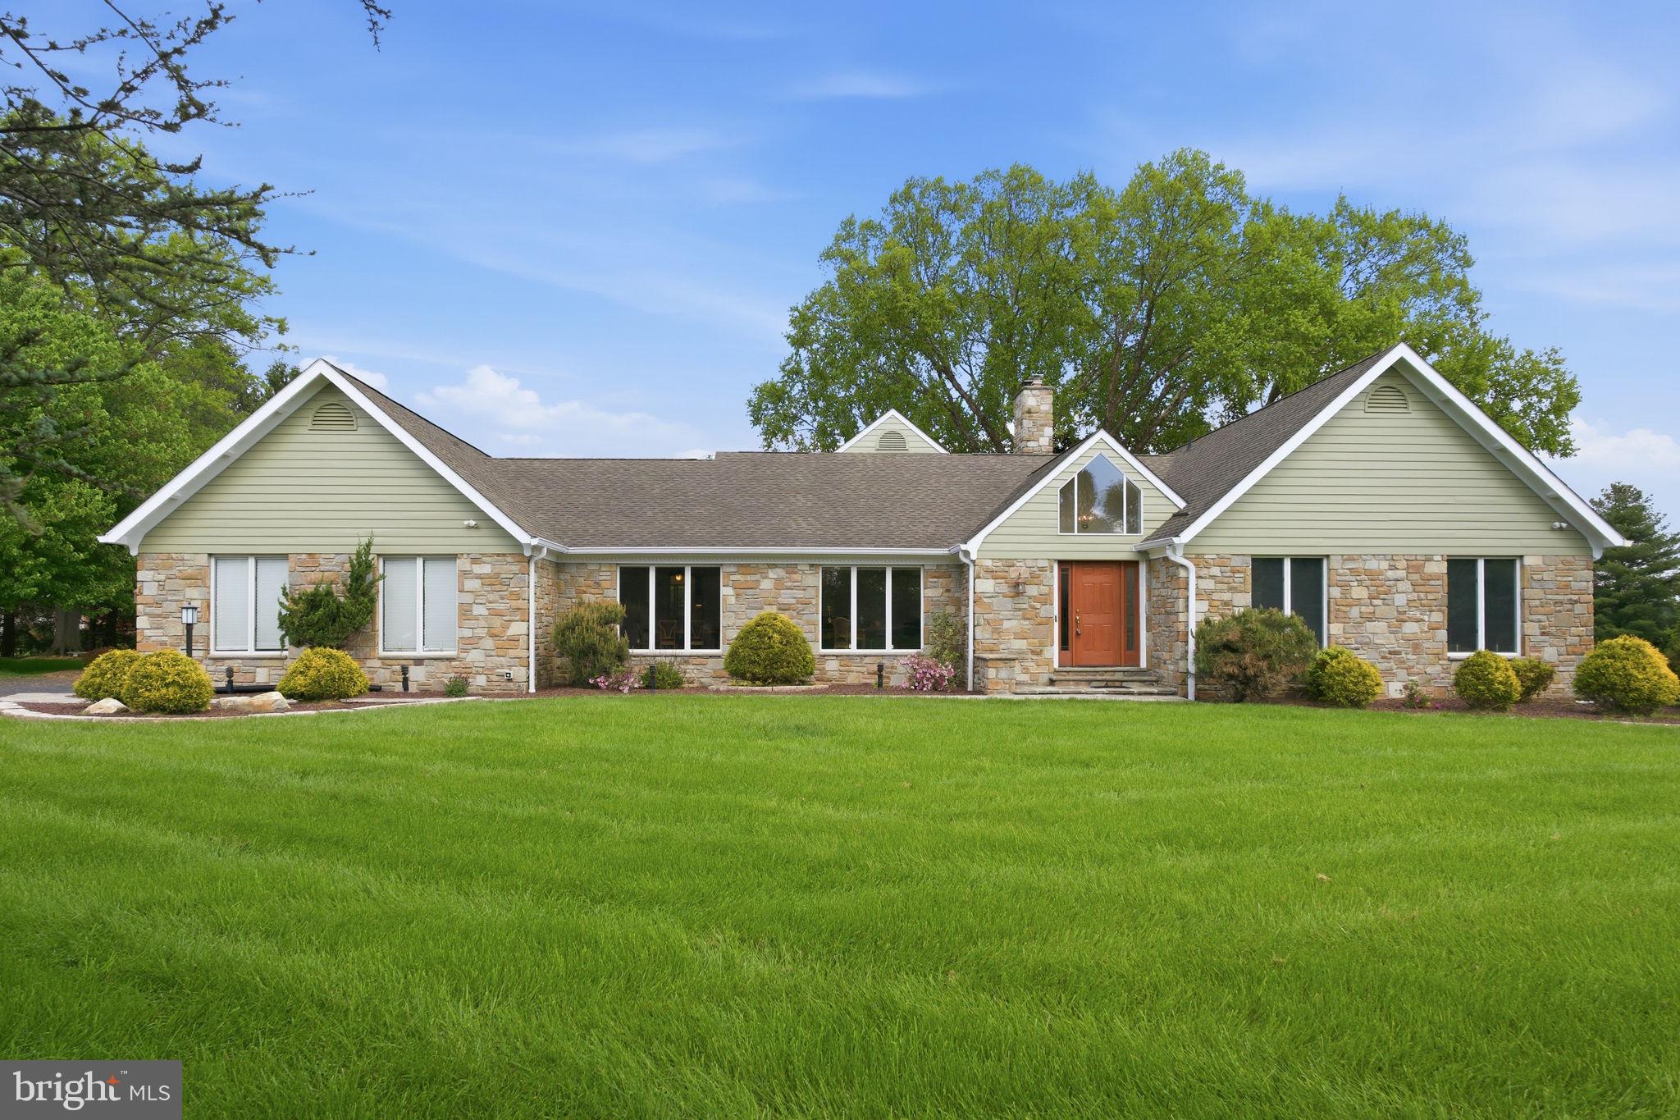
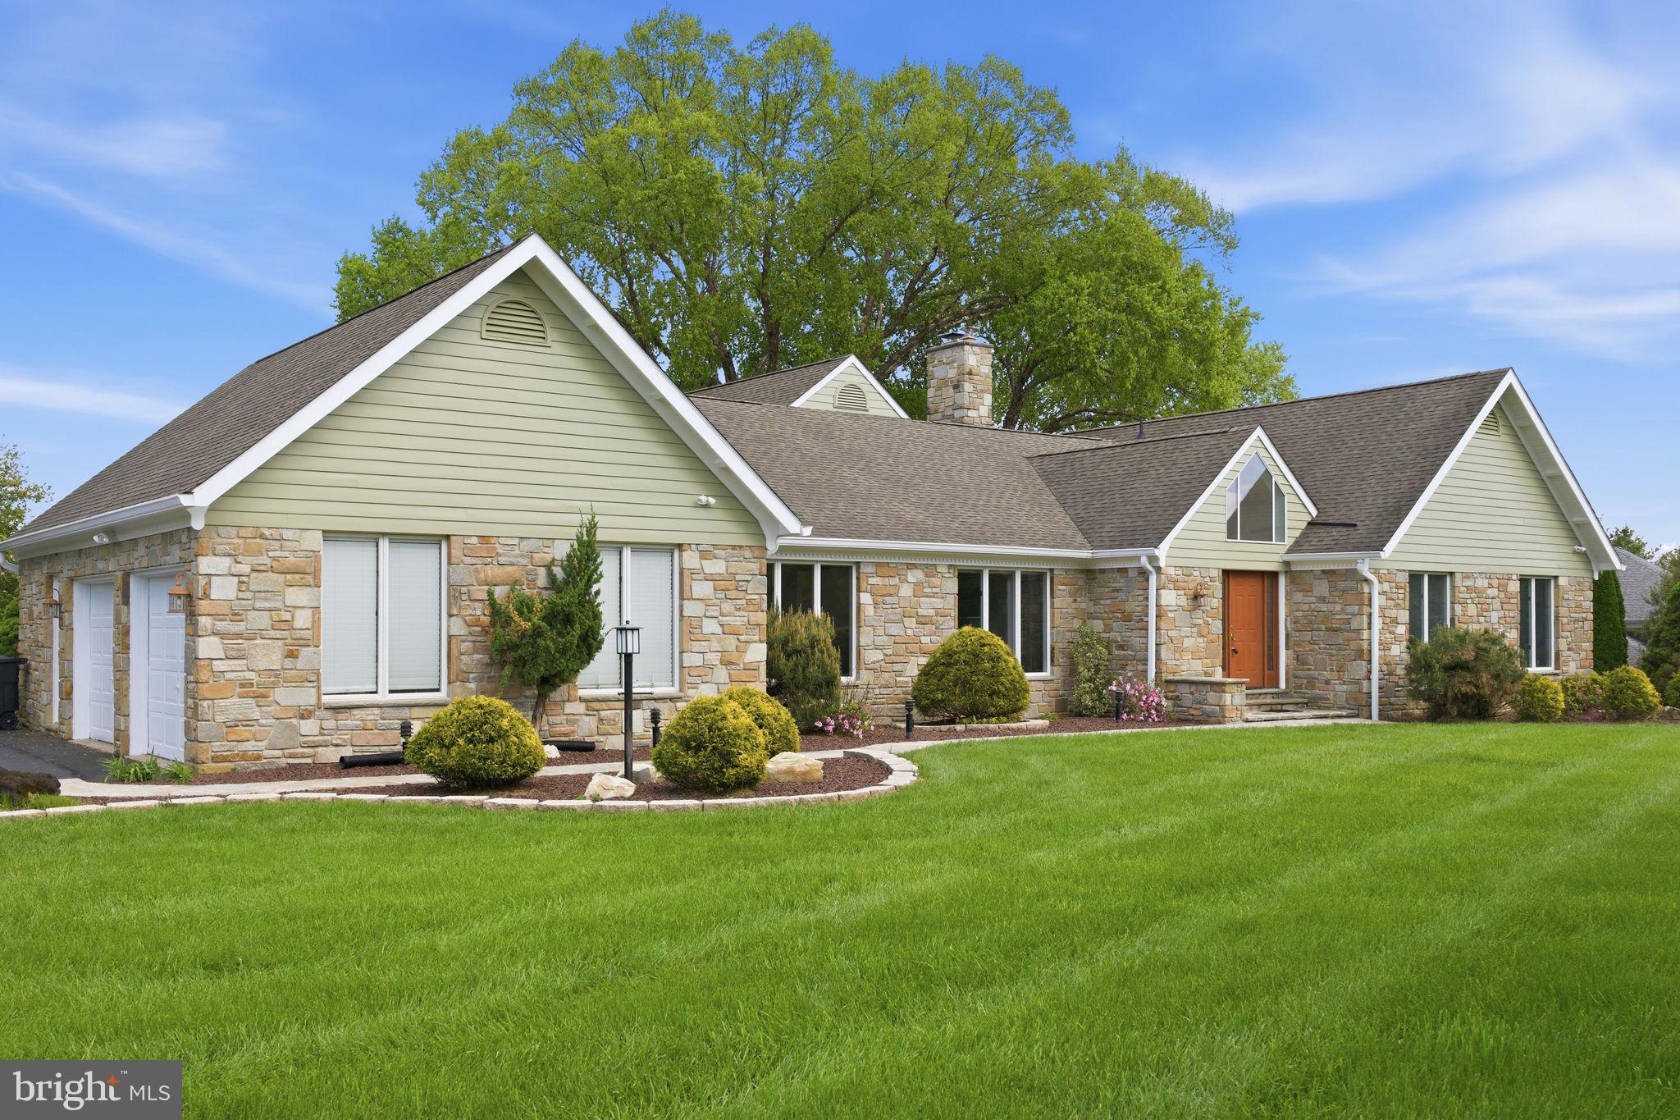
Situated in the highly sought-after Todd Lakes community, 1305 Lundy Lane presents a rare opportunity to own a custom-built luxury estate on one of the premier lots in the neighborhood. Positioned on a picturesque 1.5-acre corner lot adjacent to a quiet cul-de-sac, this exceptional 6-bedroom, 4 full and 1 half bath residence offers privacy, craftsmanship, and breathtaking water views overlooking one of the community’s serene lakes.
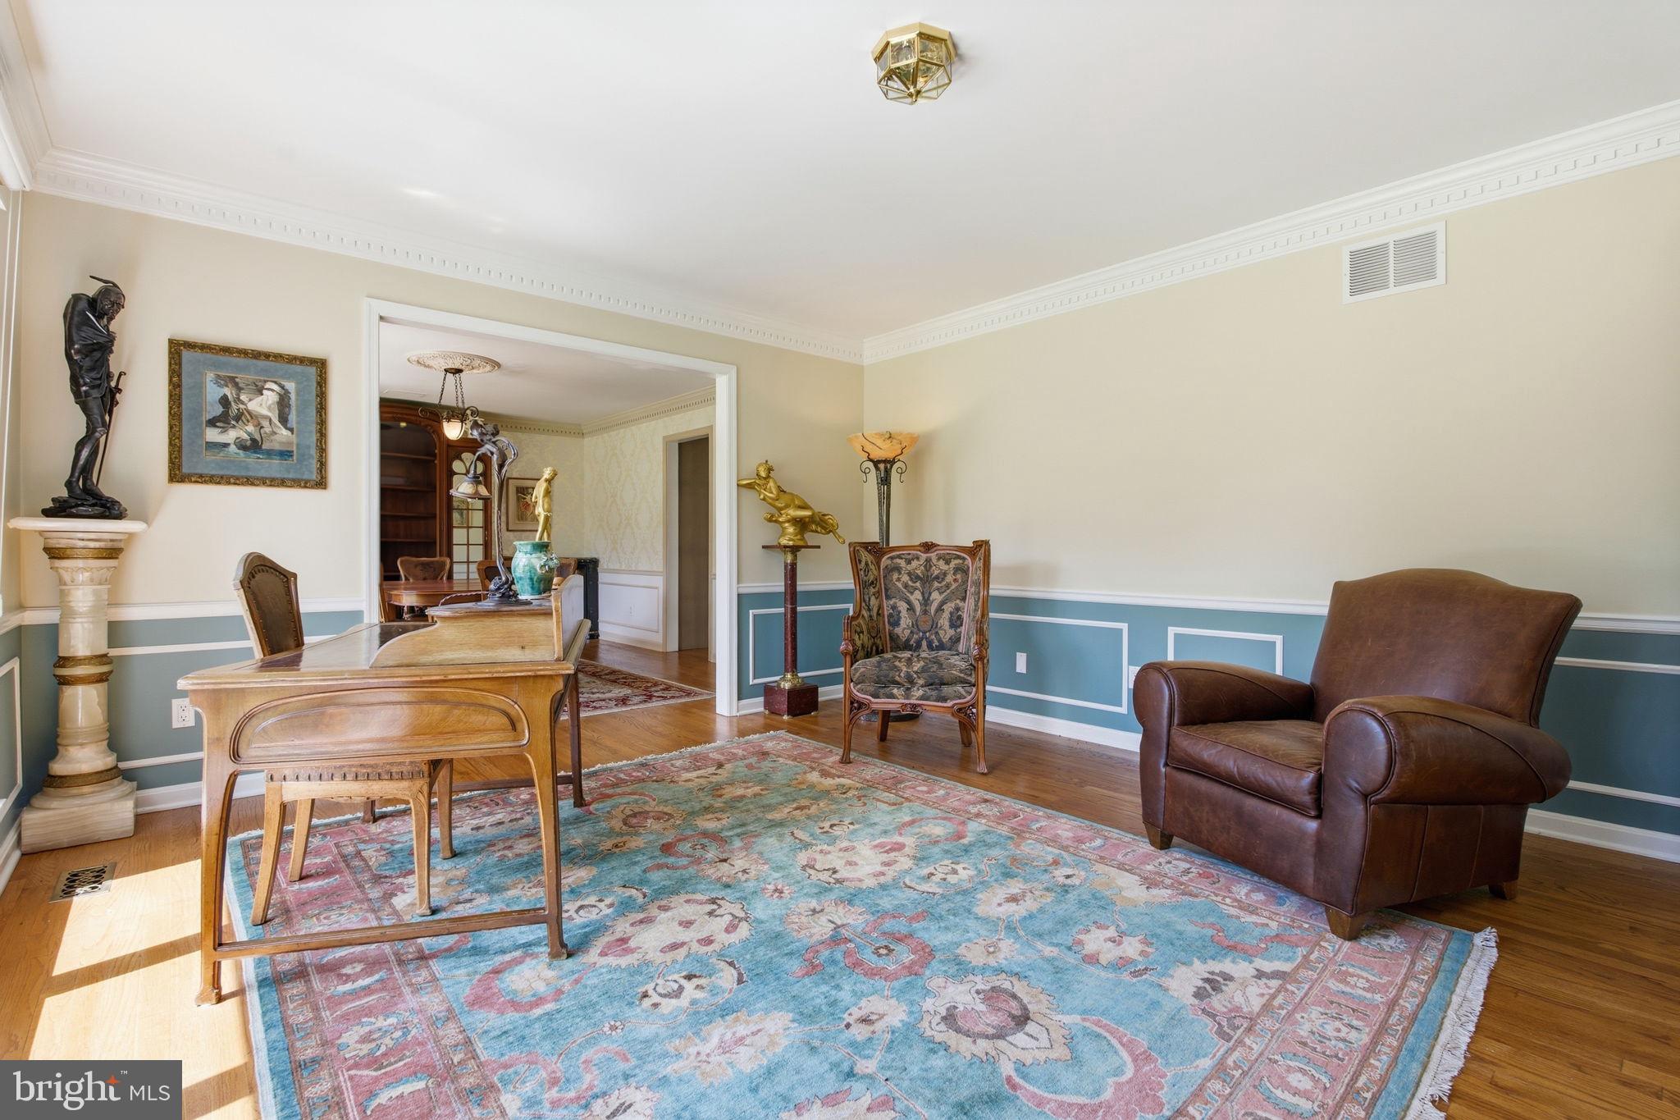
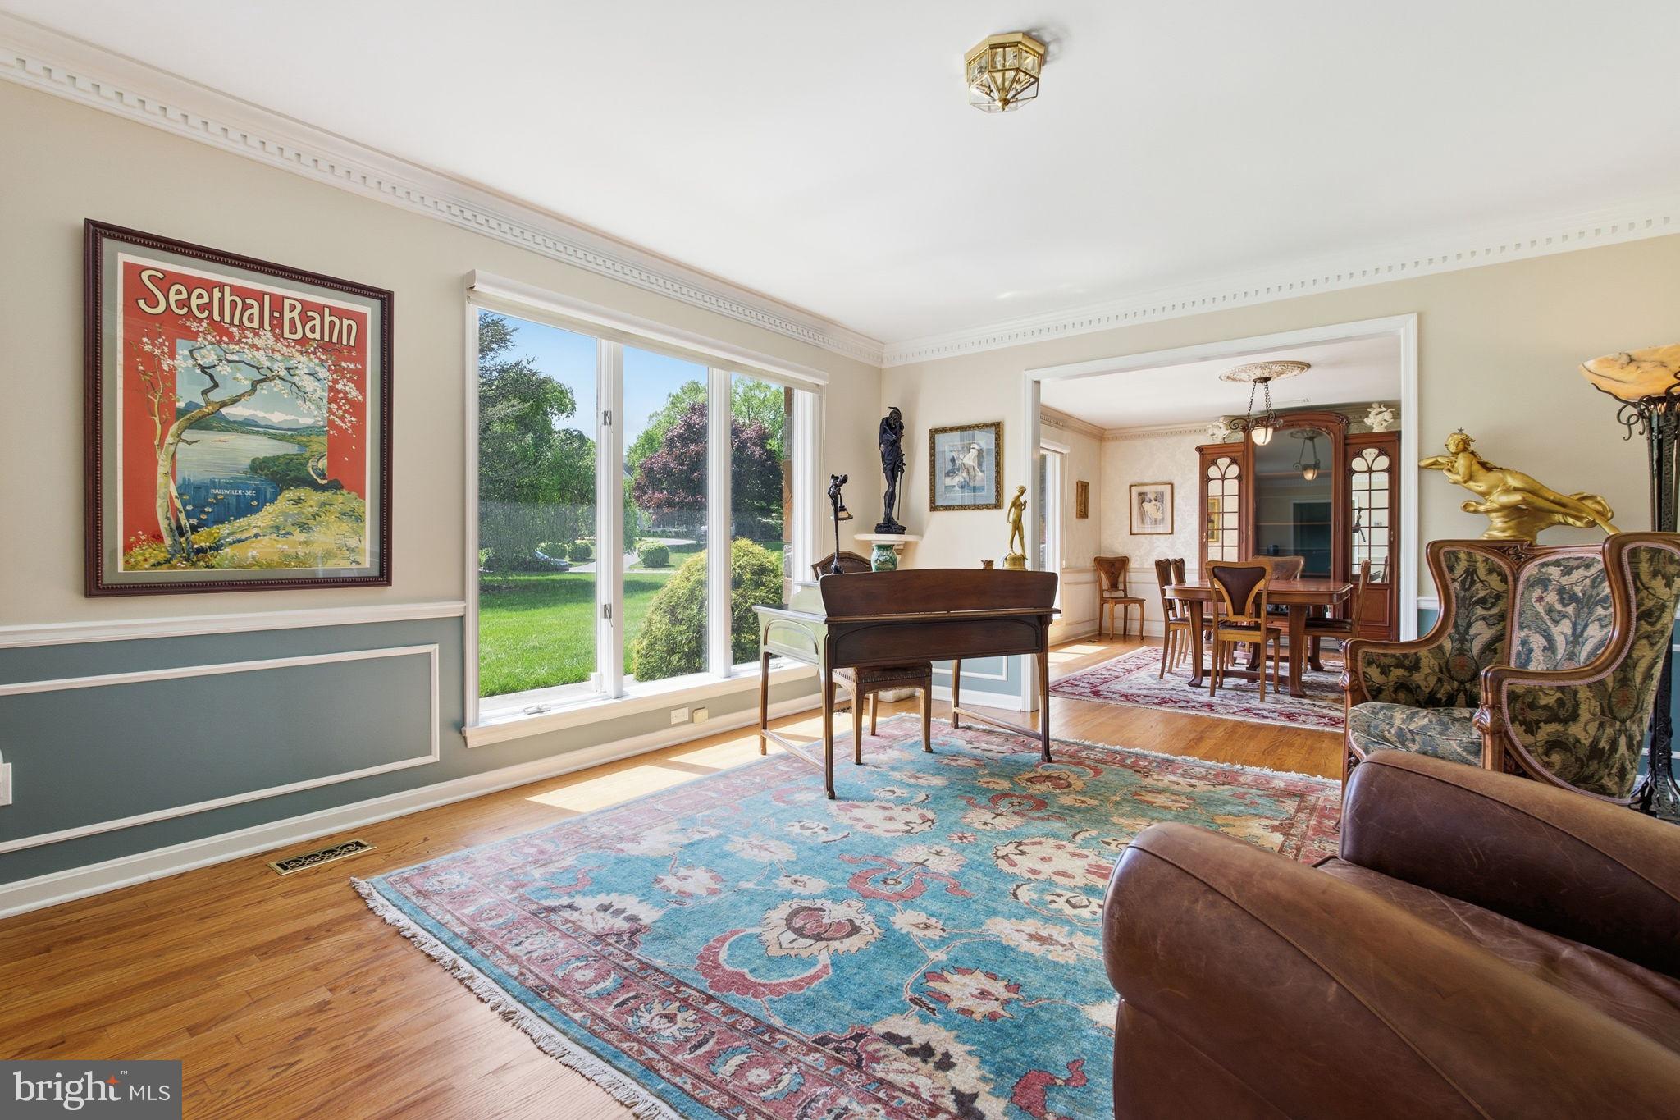
Designed with both scale and comfort in mind, this expansive home features soaring ceilings, oversized windows, marble tile entry, rich oak hardwood flooring, and remarkable natural light throughout. The main level includes a spacious primary suite, private office, formal living and dining rooms, and an impressive great room anchored by a dramatic natural stone fireplace with cast iron pellet stove. A stunning four-seasons sunroom with Travertine flooring, exposed stone accents, and panoramic lake views creates the perfect year-round retreat.
The gourmet kitchen is equipped with Viking appliances, induction cooktop, custom real wood cabinetry, expansive countertops, LED lighting, oversized stainless sink, and seamless access to the massive rear patio—ideal for entertaining while overlooking the beautifully manicured grounds and water views.
The luxurious main-level primary suite offers a spa-inspired bath with marble and glass tile finishes, mosaic pebble flooring, Hansgrohe waterfall shower system, heated towel rack, soaking tub, walk-in closet with custom built-ins, and tranquil views of the patio, lawn, and lake. Additional bedrooms provide exceptional flexibility, including a dramatic two-story bedroom with spiral staircase and loft, plus an expansive upper-level suite perfect for guests, recreation, or multigenerational living.
Built with exceptional quality and enduring materials, the home showcases full stone exterior construction, steel I-beam floor support, Anderson windows and doors, three-zone high-efficiency HVAC, dual Marathon water heaters, ADT security system, and extensive storage throughout including a massive walk-up attic with reinforced flooring.
Outdoor living is equally impressive with mature landscaping, professional lawn care, and an expansive rear patio shaded by established trees, creating a private setting for entertaining, relaxing, and enjoying the natural beauty of Todd Lakes. Conveniently located near downtown Bel Air, shopping, dining, commuter routes, and top-rated schools, this one-of-a-kind luxury property combines timeless craftsmanship, architectural character, and an unmatched setting.
Save
Ask
Tour
Hide
Share
Listing Snapshot
Price
$1,199,990
Days On Site
155 Days
Bedrooms
6
Inside Area (SqFt)
4,870 sqft
Total Baths
5
Full Baths
4
Partial Baths
1
Lot Size
1.49 Acres
Year Built
1988
MLS® Number
MDHR2054572
Status
Active
Property Tax
$7,068
HOA/Condo/Coop Fees
$36.33 monthly
Sq Ft Source
Estimated
Friends & Family
React
Comment
Invite
No Comments Yet
Did you know? You can invite friends and family to your search. They can join your search, rate and discuss listings with you.
Recent Activity
2 months ago
Price changed to $1,199,990
2 months ago
Listing updated with changes from the MLS®
5 months ago
Status changed to Active
5 months ago
Listing first seen on site
General Features
Acres
1.49
Attached Garage
Yes
Foundation
Slab
Garage
Yes
Garage Spaces
2
Levels
Three Or More
Parking
PavedGarageDrivewayAttached
Parking Spaces
6
Property Sub Type
Single Family Residence
Sewer
Septic Tank
Special Circumstances
Standard
SqFt Above
3187
SqFt Below
1683
SqFt Total
4870
Style
Ranch/Rambler
Water Source
Well
Zoning
RR
Interior Features
Appliances
Electric RangeElectric OvenElectric Water HeaterDishwasherDryerRefrigeratorStainless Steel Appliance(s)Washer
Basement
FinishedSump Pump
Cooling
Central AirZonedElectric
Fireplace
Yes
Fireplaces
1
Flooring
Wood
Heating
ElectricZonedHeat Pump
Interior
Recessed LightingBuilt-in FeaturesCrown Molding
Main Level Bedrooms
3
Save
Ask
Tour
Hide
Share
Exterior Features
Construction Details
Stone
Patio And Porch
Patio
Pool Features
None
Community Features
Accessibility Features
Therapeutic Whirlpool
Association Fee
$436.0
Association Fee Frequency
Annually
School District
HARFORD COUNTY PUBLIC SCHOOLS
Schools
School District
HARFORD COUNTY PUBLIC SCHOOLS
Elementary School
Unknown
Middle School
Unknown
High School
Unknown
Listing courtesy of Berkshire Hathaway HomeServices Homesale Realty



Did you know? You can invite friends and family to your search. They can join your search, rate and discuss listings with you.