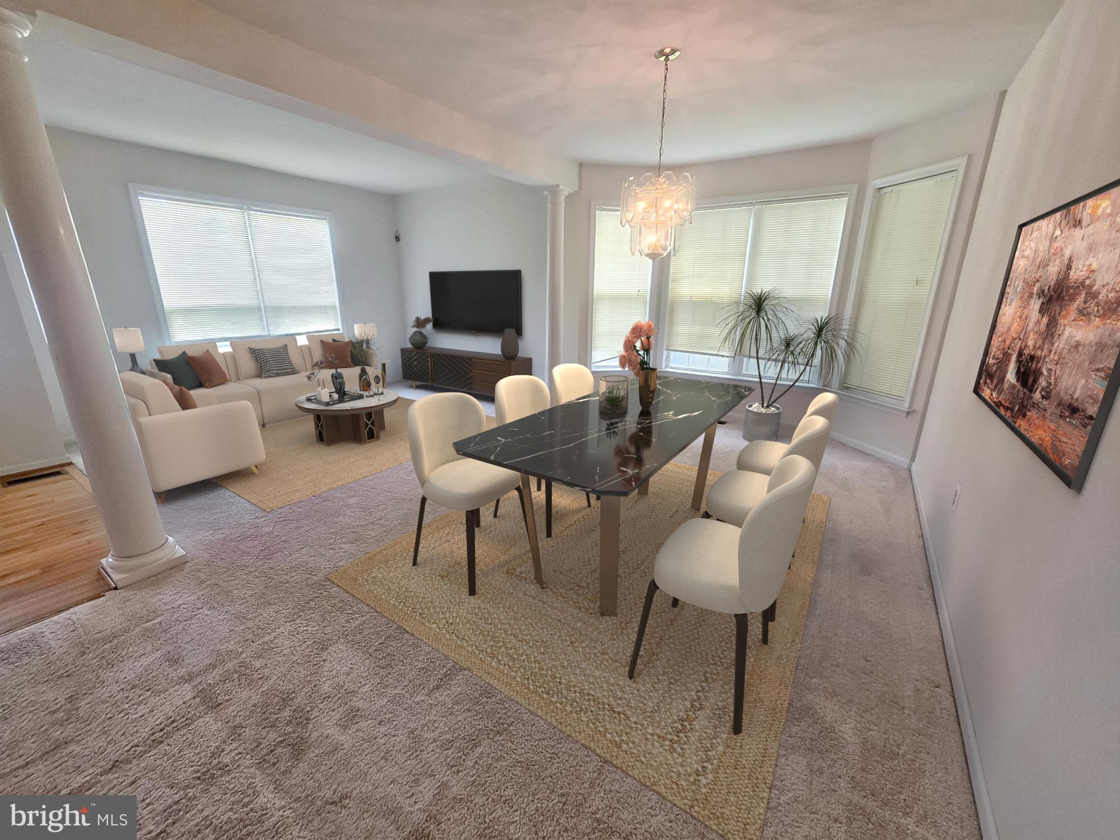
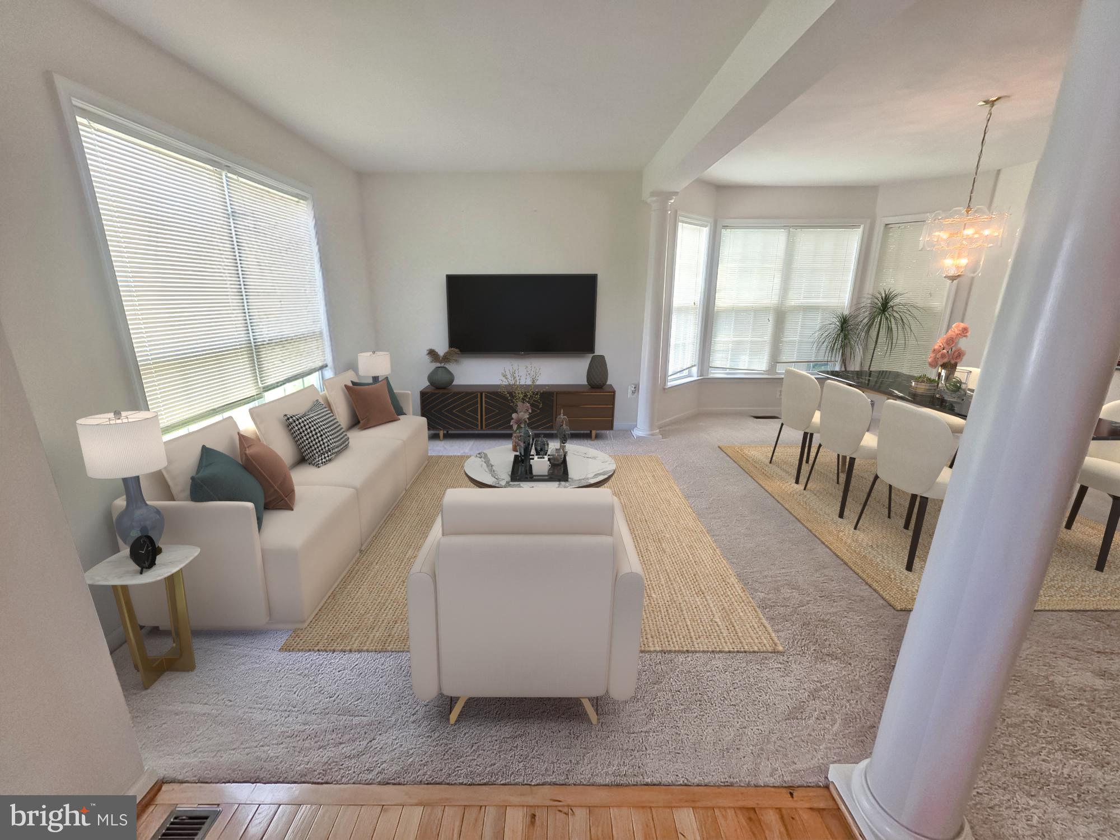
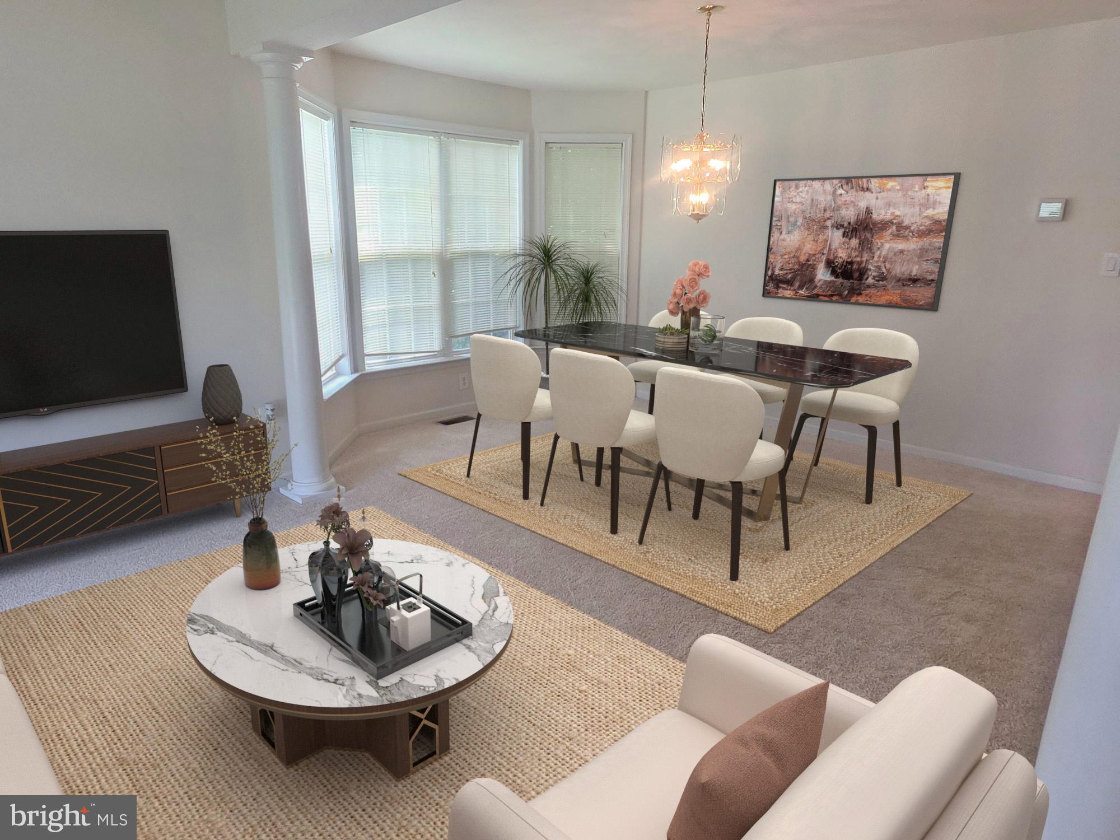
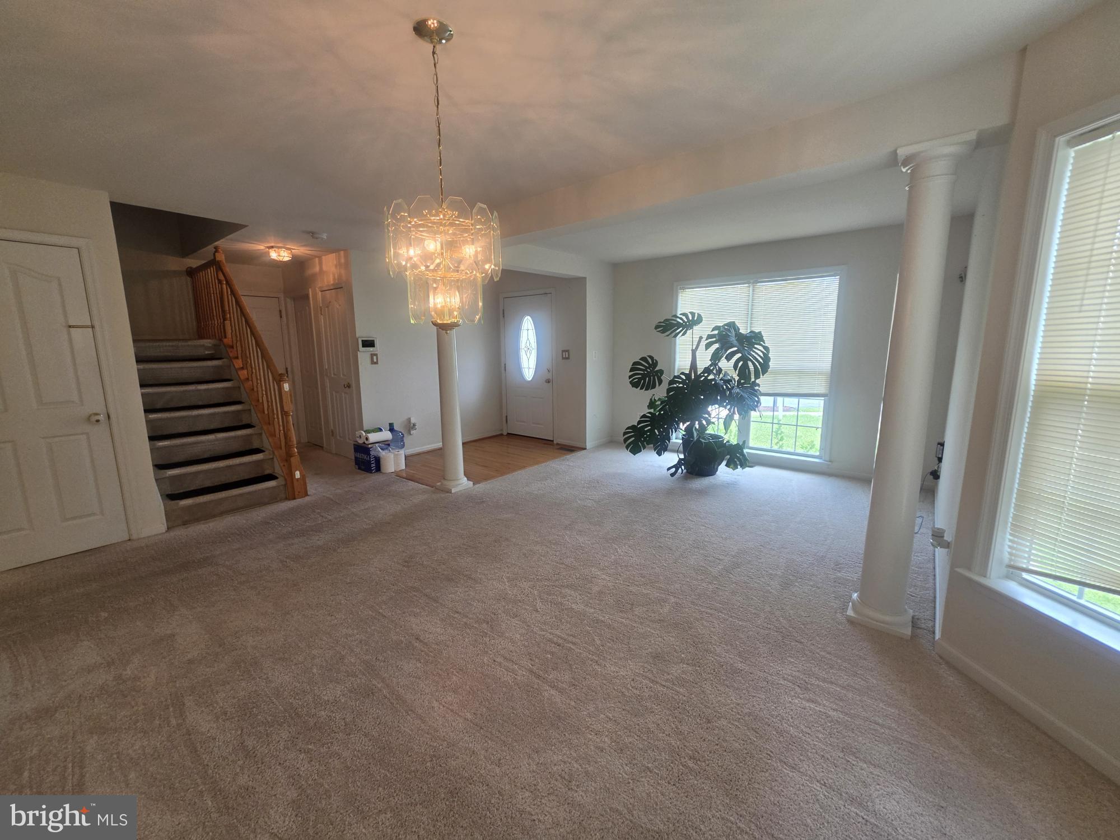
PRICE ADJUSTMENT!! Nestled in the charming Long Bar Harbor community, this delightful Colonial-style home offers a perfect blend of comfort and functionality. Built in 2002, this well-maintained residence features 1,700 sq. ft. of inviting living space, ideal for creating lasting memories. Step inside to discover a warm and welcoming interior, highlighted by a traditional floor plan that seamlessly connects the dining and living areas. The spacious family room off the kitchen is perfect for gatherings, while the eat-in kitchen boasts ample table space and a pantry for all your culinary needs. Enjoy the luxury of a primary suite with a walk-in closet and a beautifully appointed bathroom featuring a soaking tub and a walk-in shower. With three cozy bedrooms and two and a half baths, this home is designed for comfort. Recessed lighting and ceiling fans throughout enhance the inviting atmosphere, while the combination of carpet, ceramic tile, and wood flooring adds warmth and style. Outside, the property features a lovely deck, perfect for outdoor entertaining or quiet evenings under the stars. The attached garage and asphalt driveway provide convenient parking options, while sidewalks invite leisurely strolls through the neighborhood. This home is not just a place to live; it's a place to thrive. Experience the perfect blend of comfort, style, and community in this charming Long Bar Harbor residence.
Save
Ask
Tour
Hide
Share
Listing Snapshot
Price
$430,000
Days On Site
141 Days
Bedrooms
3
Inside Area (SqFt)
2,641 sqft
Total Baths
4
Full Baths
2
Partial Baths
2
Lot Size
0.21 Acres
Year Built
2002
MLS® Number
MDHR2054756
Status
Active
Property Tax
$3,640
HOA/Condo/Coop Fees
$24 monthly
Sq Ft Source
Assessor
Friends & Family
React
Comment
Invite
No Comments Yet
Did you know? You can invite friends and family to your search. They can join your search, rate and discuss listings with you.
Recent Activity
a month ago
Price changed to $430,000
a month ago
Listing updated with changes from the MLS®
4 months ago
Status changed to Active
5 months ago
Listing first seen on site
General Features
Acres
0.21
Attached Garage
Yes
Foundation
Other
Garage
Yes
Garage Spaces
1
Levels
Two
Parking
AsphaltGarageDrivewayAttached
Parking Spaces
3
Property Sub Type
Single Family Residence
Sewer
Public Sewer
Special Circumstances
Standard
SqFt Above
1702
SqFt Below
939
SqFt Total
2641
Style
Colonial
Utilities
Cable Available
Water Source
Public
Zoning
R3
Interior Features
Appliances
Electric RangeElectric OvenElectric Water HeaterDishwasherMicrowaveRefrigerator
Basement
FinishedExterior EntryWalk-Out AccessFull
Cooling
Central AirCeiling Fan(s)Electric
Electric
Circuit Breakers
Flooring
CarpetCeramic TileWood
Heating
Natural GasForced Air
Interior
Eat-in KitchenCeiling Fan(s)PantryRecessed LightingWalk-In Closet(s)Soaking Tub
Laundry Features
In Basement
Window Features
Window CoveringsWindow Treatments
Save
Ask
Tour
Hide
Share
Exterior Features
Construction Details
Vinyl Siding
Fencing
Wood
Lot Features
Cul-De-SacBack Yard
Patio And Porch
Deck
Pool Features
None
Roof
Asphalt
View
Trees/Woods
Waterview
Trees/Woods
Windows/Doors
Window CoveringsWindow Treatments
Community Features
Association Amenities
None
Association Fee
$288.0
Association Fee Frequency
Annually
Community Features
Sidewalks
School District
HARFORD COUNTY PUBLIC SCHOOLS
Schools
School District
HARFORD COUNTY PUBLIC SCHOOLS
Elementary School
WILLIAM PACA-OLD POST ROAD
Middle School
EDGEWOOD
High School
EDGEWOOD
Listing courtesy of Long & Foster Real Estate, Inc.



Did you know? You can invite friends and family to your search. They can join your search, rate and discuss listings with you.