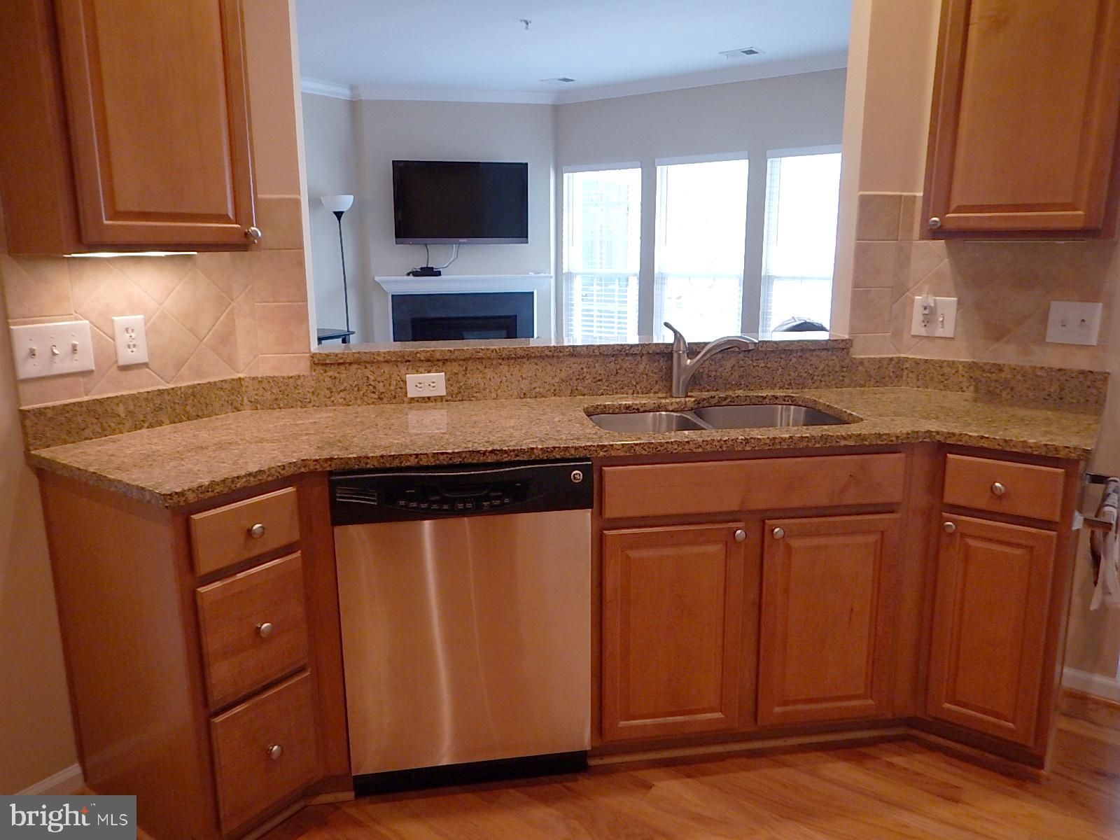
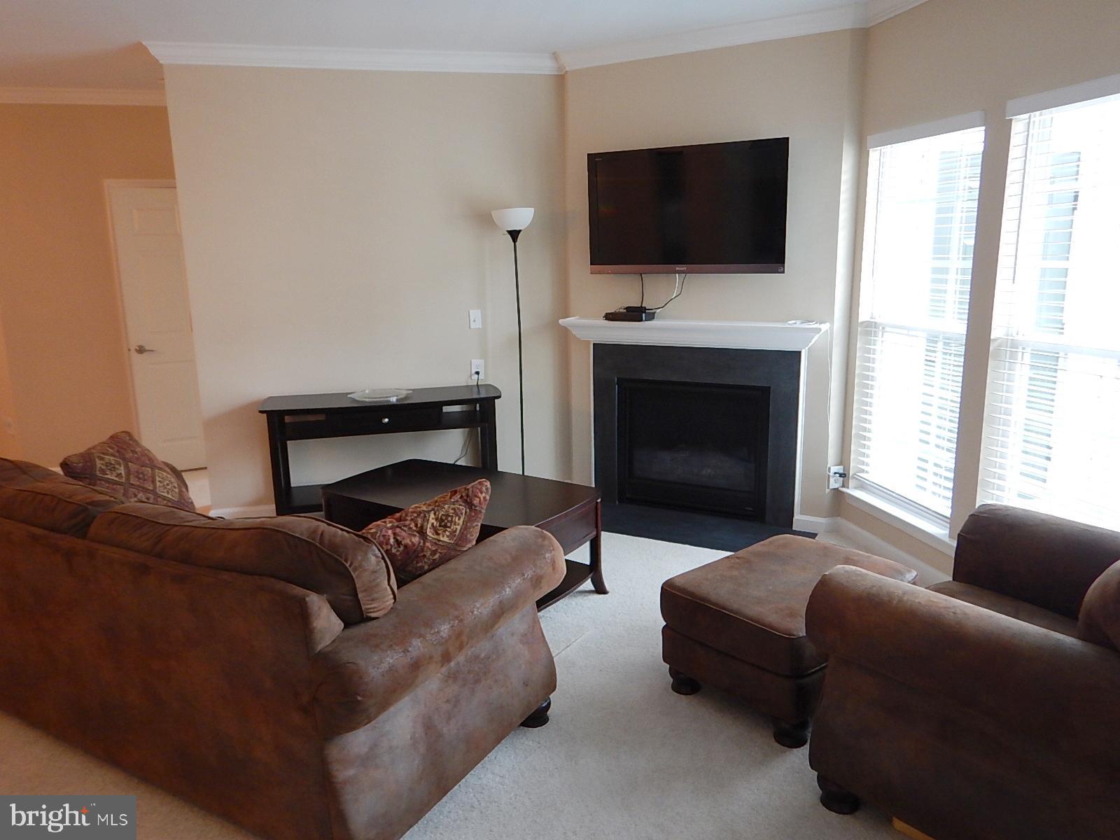
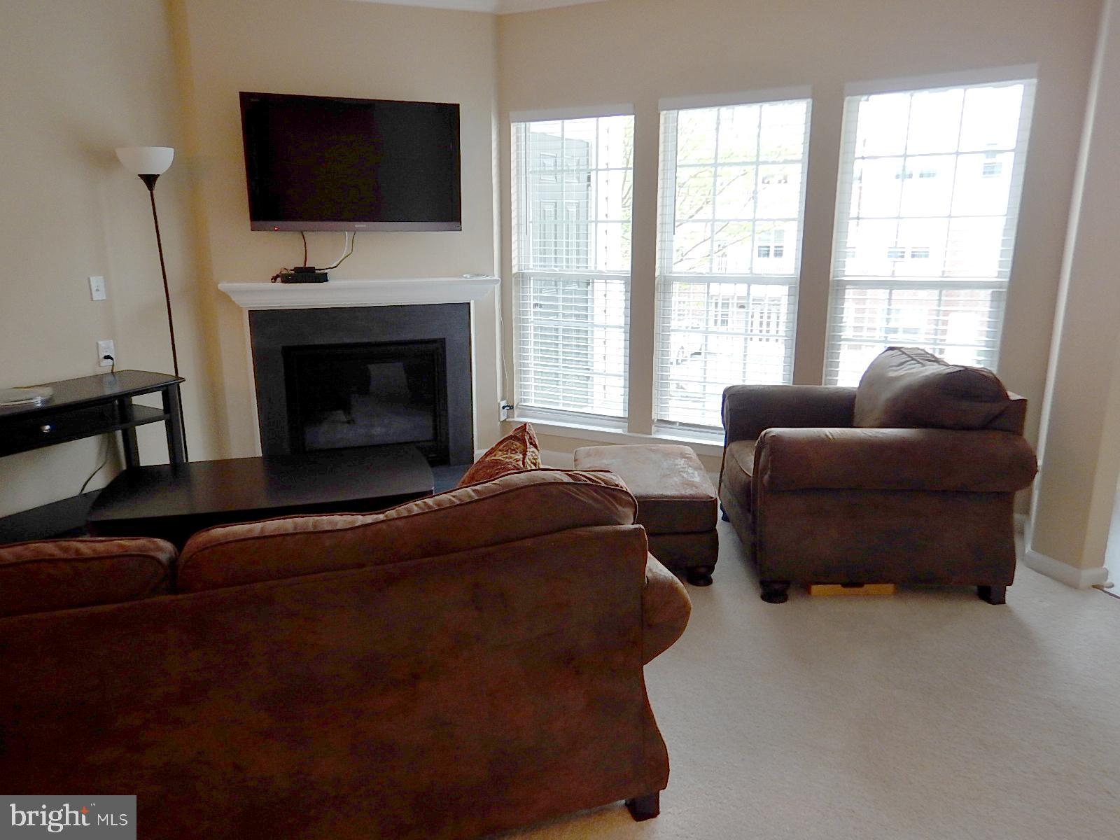
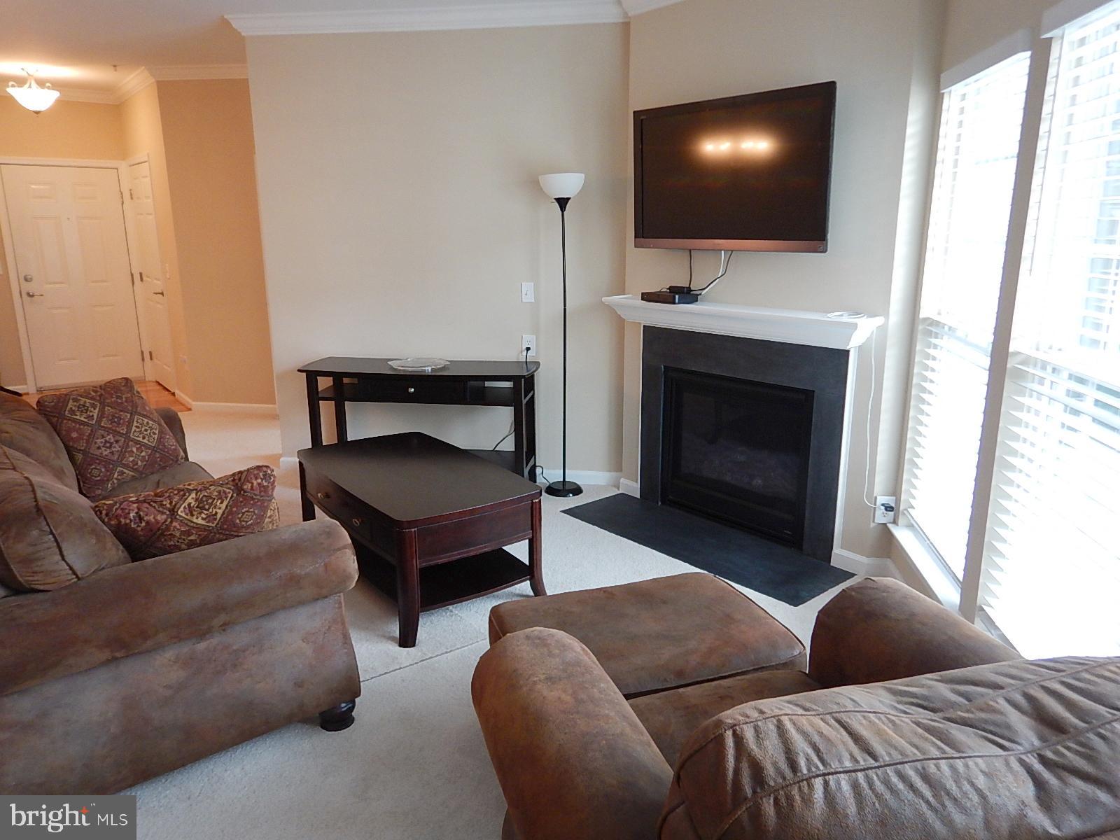
This inviting 2-bedroom, 2-bathroom unit offers 1,420 sq. ft. of excellent living space, featuring elegant new crown moldings and new carpet, plus new luxury vinyl plank flooring in the office. Included and paid for by the seller is a 1-year Home Warranty that covers all appliances, HVAC systems, plumbing, electric, and more. The home has been freshly painted throughout. Enjoy the warmth of a gas fireplace in the living area, perfect for relaxing evenings. The well-appointed kitchen includes stainless steel appliances, granite counters, and adjacent laundry. Step outside to your private balcony, ideal for morning coffee or evening relaxation. The 55+ community backs directly to the Ma and Pa Trail, with 2 access paths, and also features a community party room and well-maintained common areas. Additional conveniences include an elevator, intercom security, and ample parking. Two pets are allowed in the condo, including dogs (total weight 50 pounds max). Excellent opportunity!
Save
Ask
Tour
Hide
Share
Listing Snapshot
Price
$295,000
Days On Site
149 Days
Bedrooms
2
Inside Area (SqFt)
1,420 sqft
Total Baths
2
Full Baths
2
Partial Baths
N/A
Lot Size
N/A
Year Built
2010
MLS® Number
MDHR2054774
Status
Active
Property Tax
$3,360
HOA/Condo/Coop Fees
$515 monthly
Sq Ft Source
Assessor
Friends & Family
React
Invite
Recent Activity
4 weeks ago
Listing updated with changes from the MLS®
a month ago
Price changed to $295,000
5 months ago
Status changed to Active
5 months ago
Listing first seen on site
General Features
Levels
One
Parking
Parking Lot
Pets
Number LimitDogs OKCats OKYes
Property Sub Type
Condominium
Sewer
Public Sewer
Special Circumstances
Standard
SqFt Above
1420
SqFt Total
1420
Style
Traditional
Water Source
Public
Zoning
M1
Interior Features
Appliances
Electric RangeElectric OvenElectric Water HeaterDishwasherDisposalDryerRefrigeratorWasherMicrowave
Cooling
Central AirCeiling Fan(s)Electric
Fireplace
Yes
Fireplace Features
Gas
Fireplaces
1
Flooring
CarpetVinyl
Heating
Natural GasForced Air
Interior
ElevatorCrown MoldingSoaking Tub
Laundry Features
Washer Hookup
Main Level Bedrooms
2
Bedroom 2
Level - Main
Dining Room
Level - Main
Kitchen
Level - Main
Living Room
Level - Main
Office
Level - Main
Primary Bedroom
Level - Main
Storage Room
Level - Main
Save
Ask
Tour
Hide
Share
Exterior Features
Exterior
Balcony
Pool Features
None
Roof
Shingle
Community Features
Association Amenities
Party Room
Additional Association Fee
$515.0
Additional Association Fee Frequency
Monthly
Community Features
SidewalksStreet Lights
School District
HARFORD COUNTY PUBLIC SCHOOLS
Senior Community
Yes
Schools
School District
HARFORD COUNTY PUBLIC SCHOOLS
Elementary School
Unknown
Middle School
Unknown
High School
Unknown
Listing courtesy of Long & Foster Real Estate, Inc.