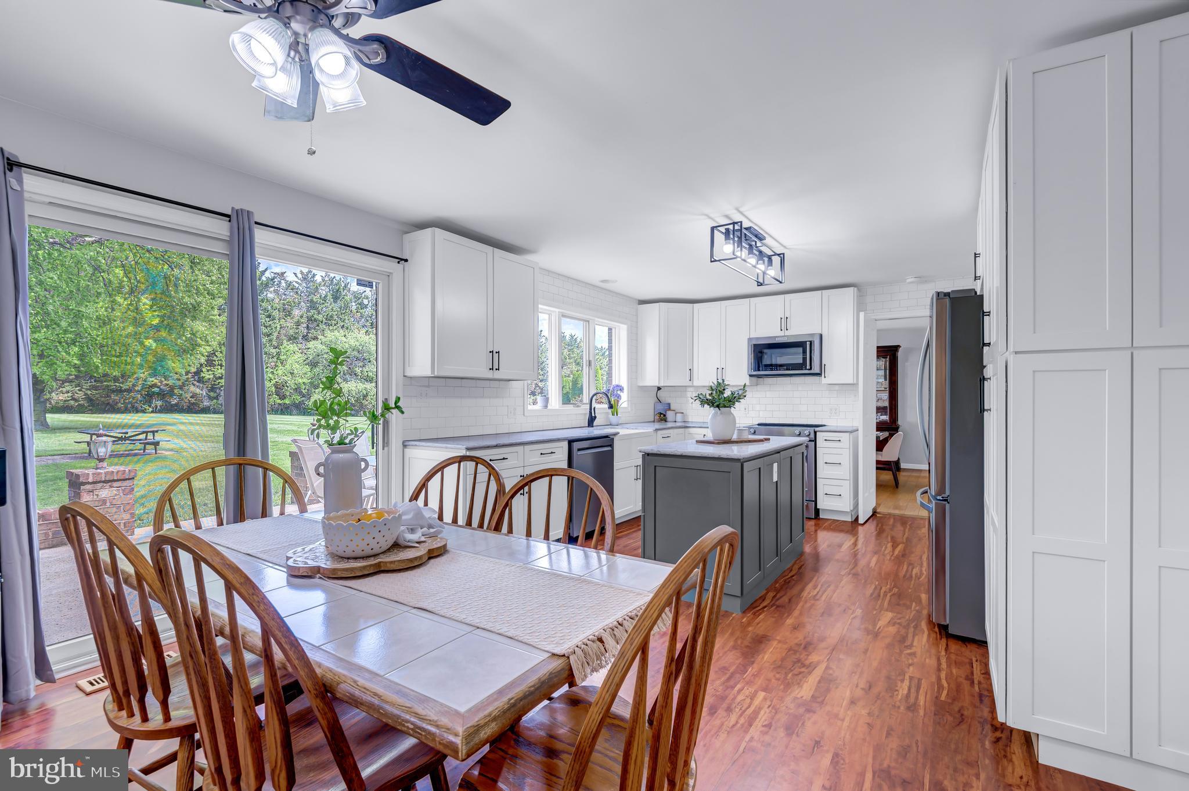
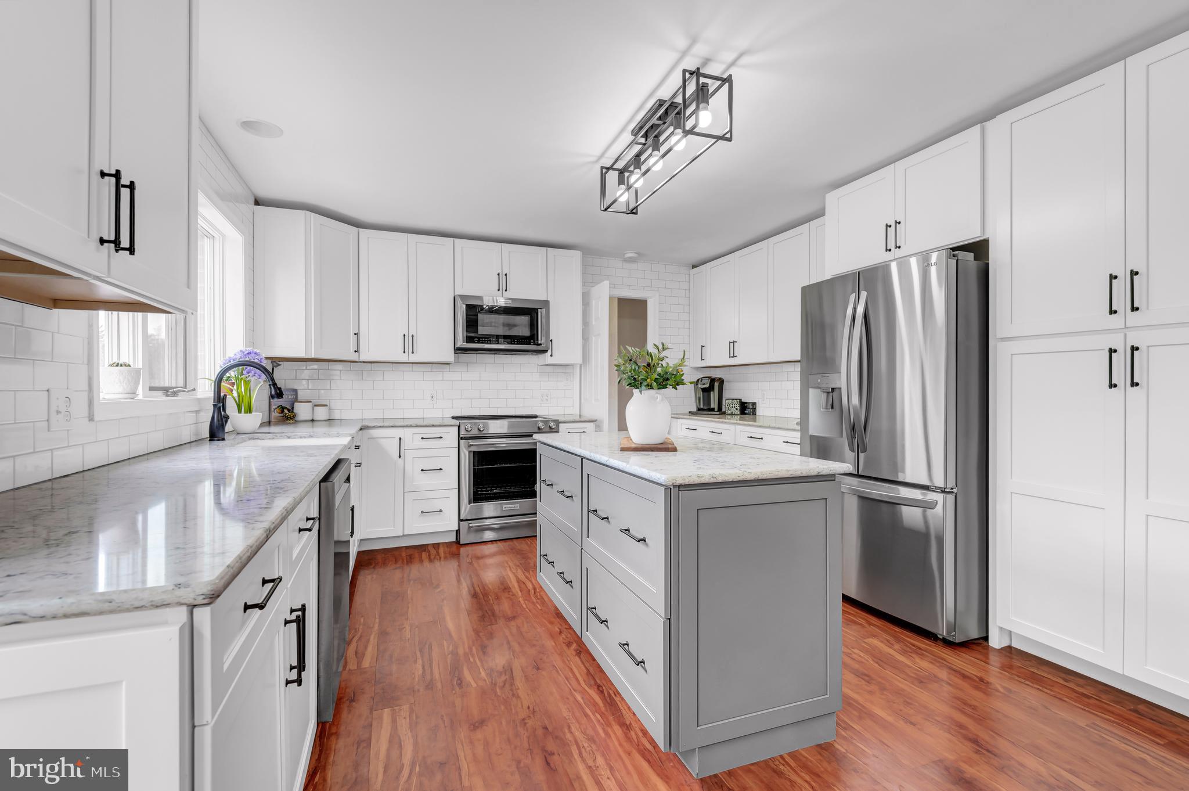
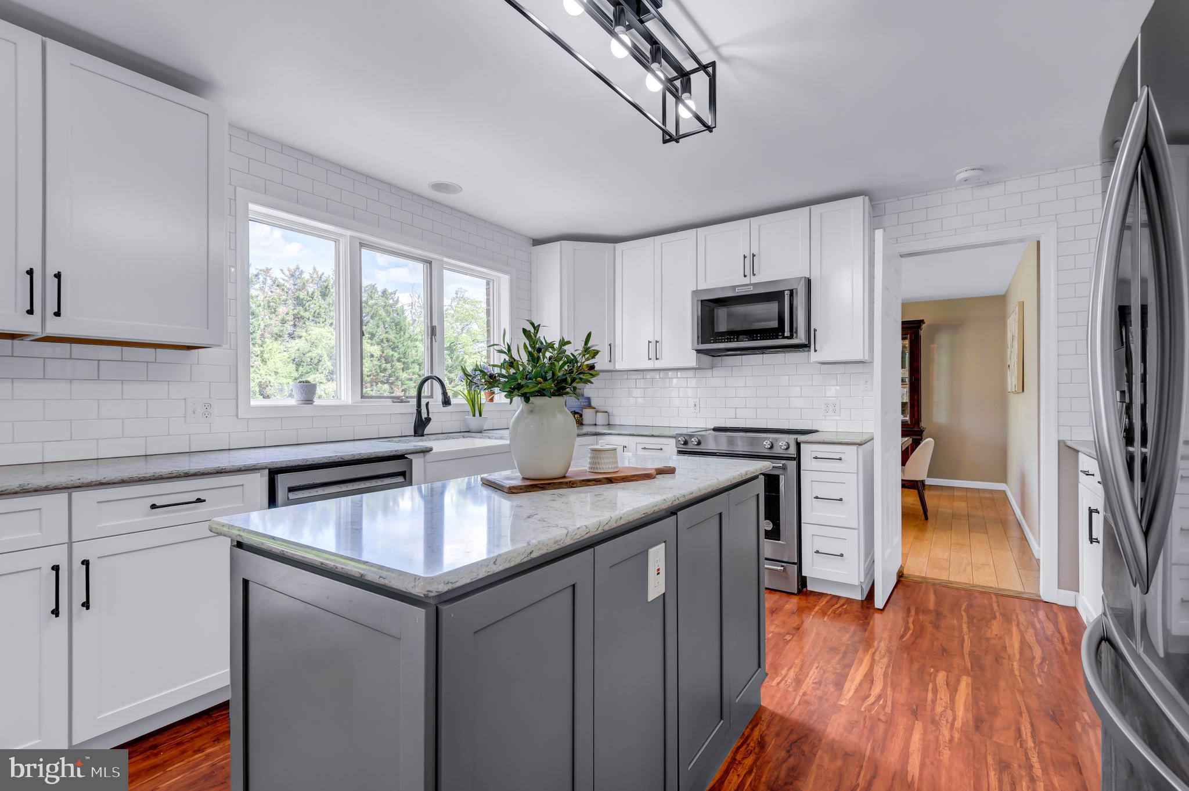
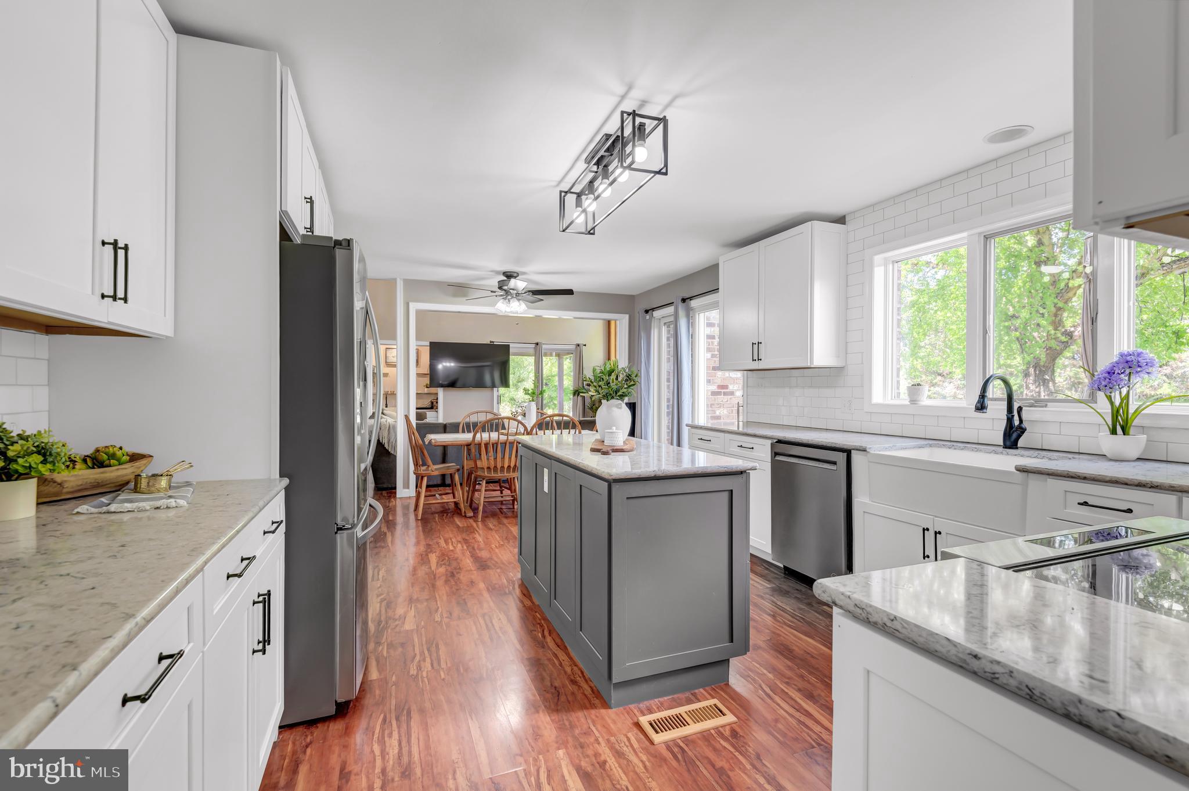
PRICE IMPROVEMENT - A RARE LOCUST HILL OPPORTUNITY - NOW EVEN BETTER! With significant improvements just completed - including a brand-new roof and new septic tank - this Churchville property is ready for it's next chapter. 203 Locust Hill Drive offers space, comfort, and peaceful surroundings that come together on an incredible 3.5-acre property designed for both everyday living and unforgettable entertaining. Opportunities to own in this highly desirable neighborhood are rare, making this custom-designed English Tudor home with 6 bedrooms and 4 full bathrooms an exceptional offering for buyers seeking space, privacy and flexibility. As you step inside, you’re welcomed by a spacious foyer that immediately sets the tone for the home’s warm and inviting flow. The main level effortlessly connects the living room, dining room, kitchen, and family room, creating the ideal layout for gatherings both large and small. Also on the main level is a generously sized bedroom with an attached bathroom —an increasingly desirable feature for buyers seeking flexibility for guests, multi-generational living, or convenient main-level living options. The updated kitchen is a chef's delight, featuring ample cabinet space, quartz countertops, stainless steel appliances and a center island perfect for meal prep and entertaining. Just off the kitchen, the spacious family room is truly a standout feature, offering high ceilings, abundant natural light, a cozy fireplace with a pellet stove and built-in bar area. It's the perfect space for everyday living, relaxing evenings, or entertaining guests. Upstairs, you’ll find a truly spacious primary suite designed to feel like a private retreat. Complete with a comfortable sitting area, large walk-in closet, and spa-like bathroom with a soaking tub and standing rain shower - a perfect place to unwind at the end of the day. Four other bedrooms complete the upper level with one being as spacious as the primary. Currently used as a bedroom and exercise room, it can easily be used as a home office, playroom or upper-level family room too. Step outside and the property becomes your own private escape. Set on 3.5 flat, usable acres, the backyard offers endless possibilities for recreation, entertaining, or simply enjoying the peaceful setting from your porch or patio. The beautifully fenced, in-ground pool creates the perfect centerpiece for summer gatherings, quiet mornings, and evenings spent relaxing under the stars. This is more than just a home—it’s a property designed for comfort, flexibility, rest, and relaxation both inside and out. Notable updates: 2026 - new roof, new septic tank, new pool pump; 2025 - Gunite pool & pool tile redone; 2022 - front sidewalk redone with brick; 2021 - updated kitchen/baths
Save
Ask
Tour
Hide
Share
Listing Snapshot
Price
$924,900
Days On Site
146 Days
Bedrooms
6
Inside Area (SqFt)
5,152 sqft
Total Baths
4
Full Baths
4
Partial Baths
N/A
Lot Size
3.48 Acres
Year Built
1993
MLS® Number
MDHR2054862
Status
Active
Property Tax
$8,124
HOA/Condo/Coop Fees
N/A
Sq Ft Source
Estimated
Friends & Family
React
Comment
Invite
No Comments Yet
Did you know? You can invite friends and family to your search. They can join your search, rate and discuss listings with you.
Recent Activity
2 weeks ago
Price changed to $924,900
2 weeks ago
Listing updated with changes from the MLS®
2 months ago
Status changed to Active
5 months ago
Listing first seen on site
General Features
Acres
3.48
Attached Garage
Yes
Foundation
PermanentBlock
Garage
Yes
Garage Spaces
3
Levels
Three Or More
Parking
Garage Door OpenerGarageDrivewayInside EntranceAttached
Parking Spaces
13
Property Sub Type
Single Family Residence
Sewer
Septic Tank
Special Circumstances
Standard
SqFt Above
5152
SqFt Total
7185
Style
Tudor
Water Source
Well
Zoning
AG
Interior Features
Appliances
Electric RangeElectric OvenElectric Water HeaterDishwasherDryerIce MakerMicrowaveRefrigeratorStainless Steel Appliance(s)WasherWater Purifier
Basement
Cooling
Central AirCeiling Fan(s)Whole House FanElectricAttic Fan



Did you know? You can invite friends and family to your search. They can join your search, rate and discuss listings with you.