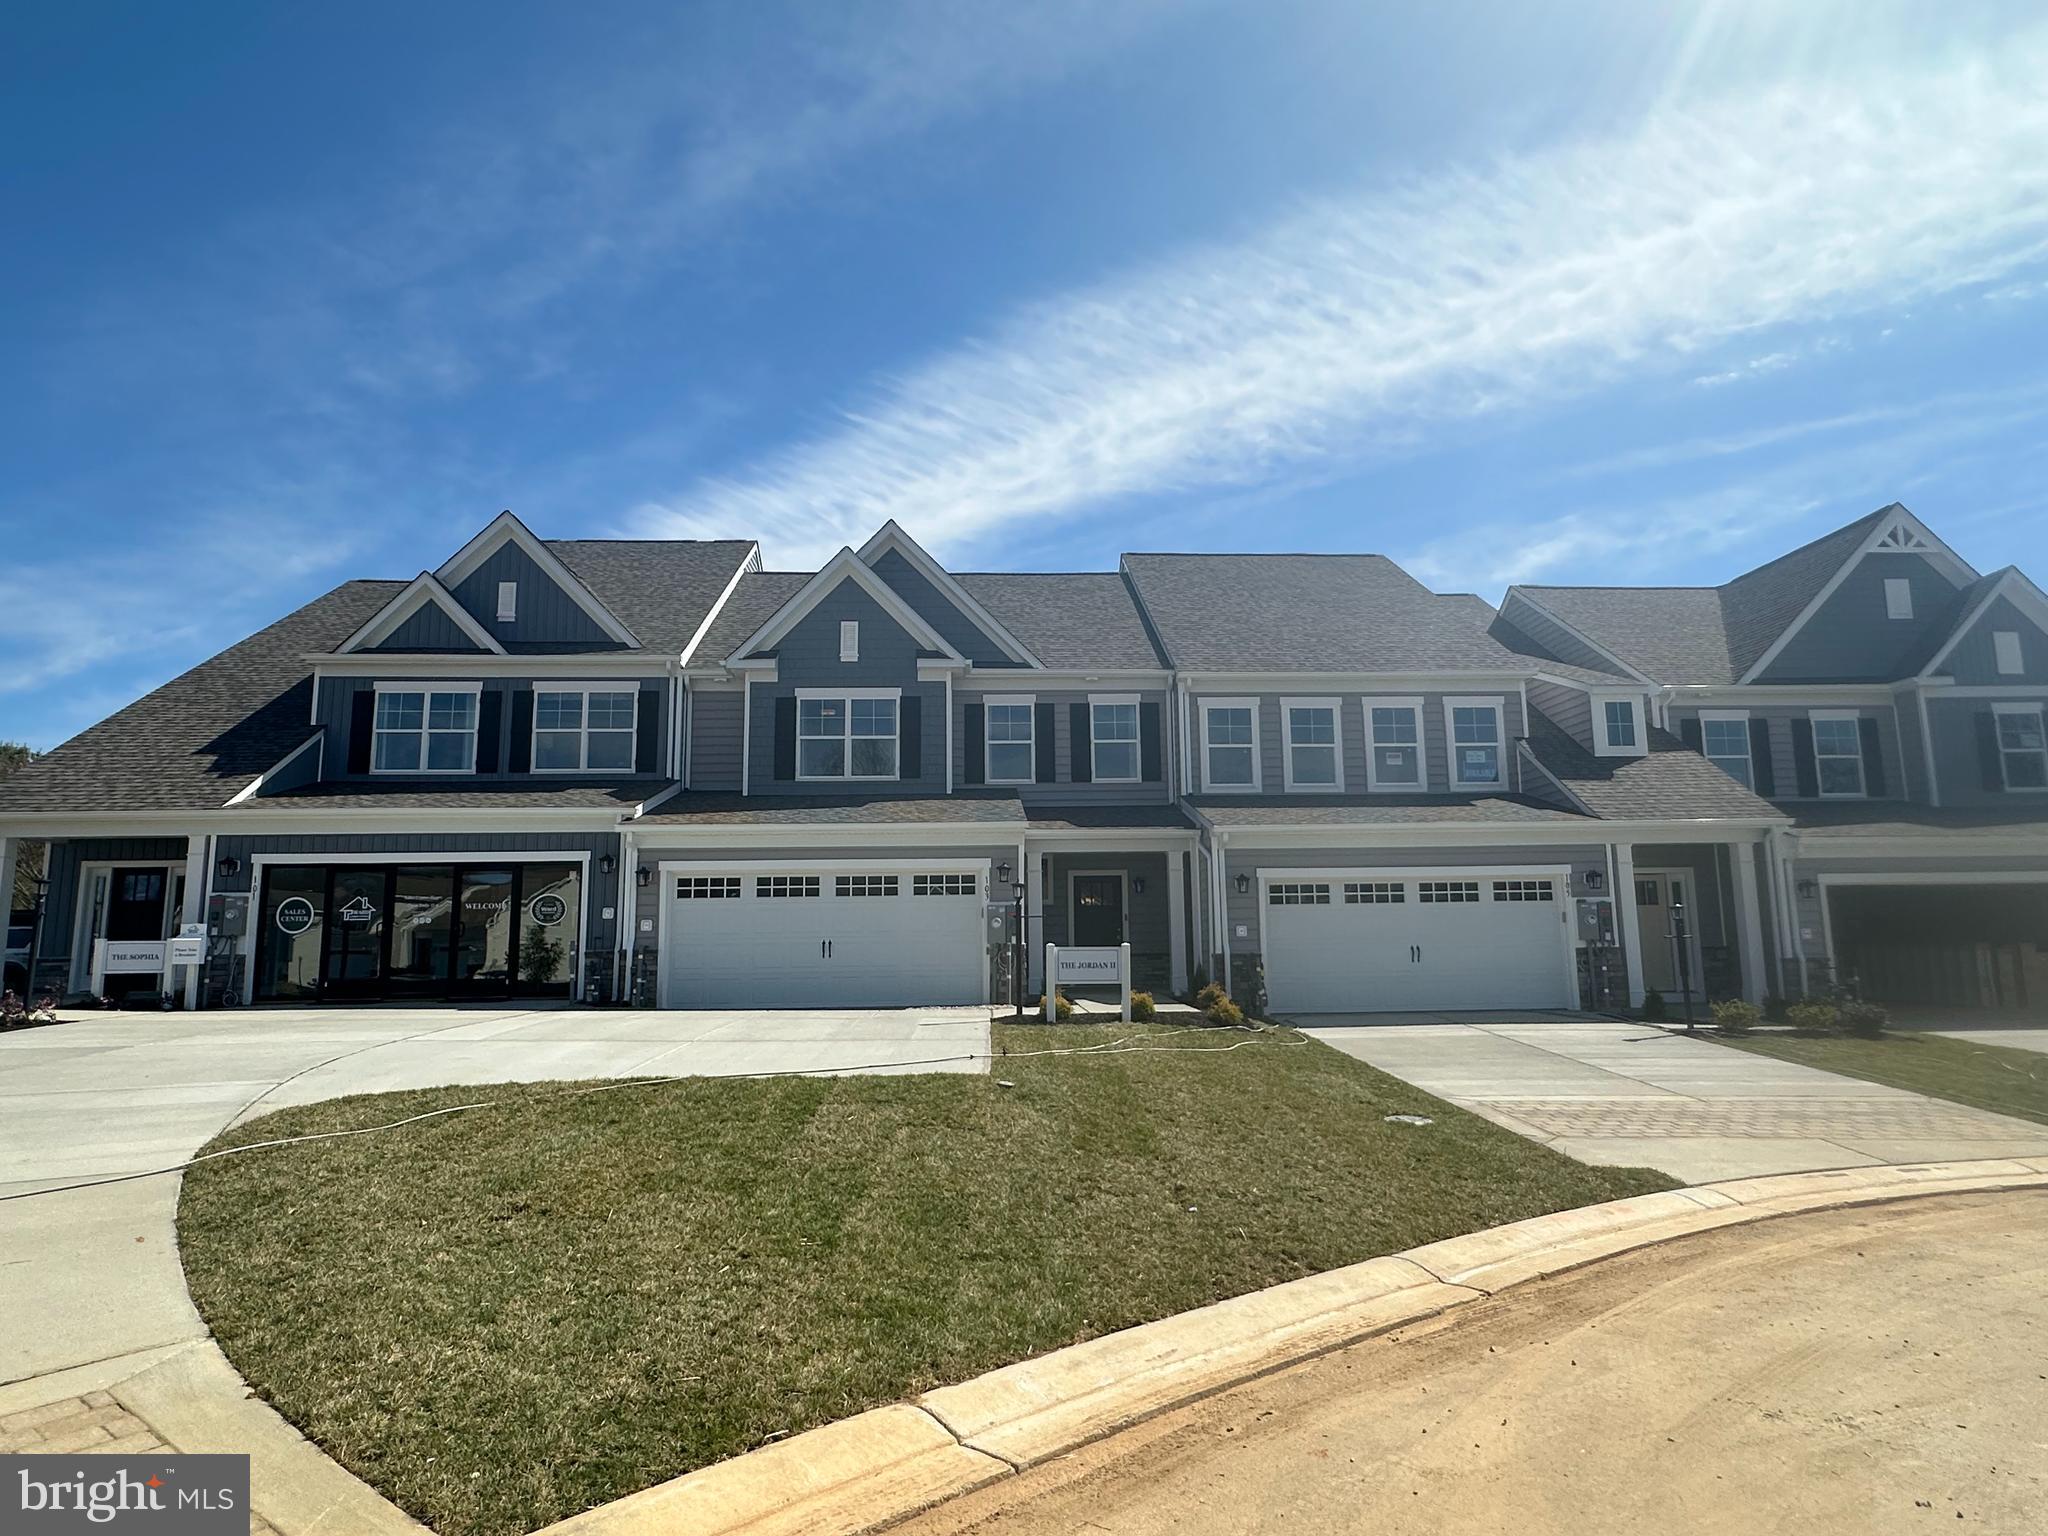
PRICE IMPROVEMENT ON THIS QUICK MOVE IN - HOMESITE # 1702 Experience a home that perfectly balances contemporary sophistication with the functional needs of modern life. The Jordan II is a stunning new floorplan designed for the discerning buyer who refuses to compromise on style or convenience. ESTIMATED COMPLETION IS OCTOBER
Light-Filled, Open-Concept Living
At the heart of the Jordan II is an expansive open layout bathed in abundant natural light, creating an inviting atmosphere for both high-end entertaining and quiet relaxation. The seamless flow between living spaces makes this home feel airy, bright, and impressively spacious.
Your Private First-Floor Retreat
Designed for ultimate ease, the first-floor owner’s suite offers a secluded sanctuary away from the hustle and bustle. This thoughtfully positioned suite ensures long-term comfort and single-level accessibility without sacrificing privacy.
Room to Grow and Adapt
With a robust foundation of 3 bedrooms, 3.5 baths, and a 2-car garage, the Jordan II provides the perfect canvas for your lifestyle.
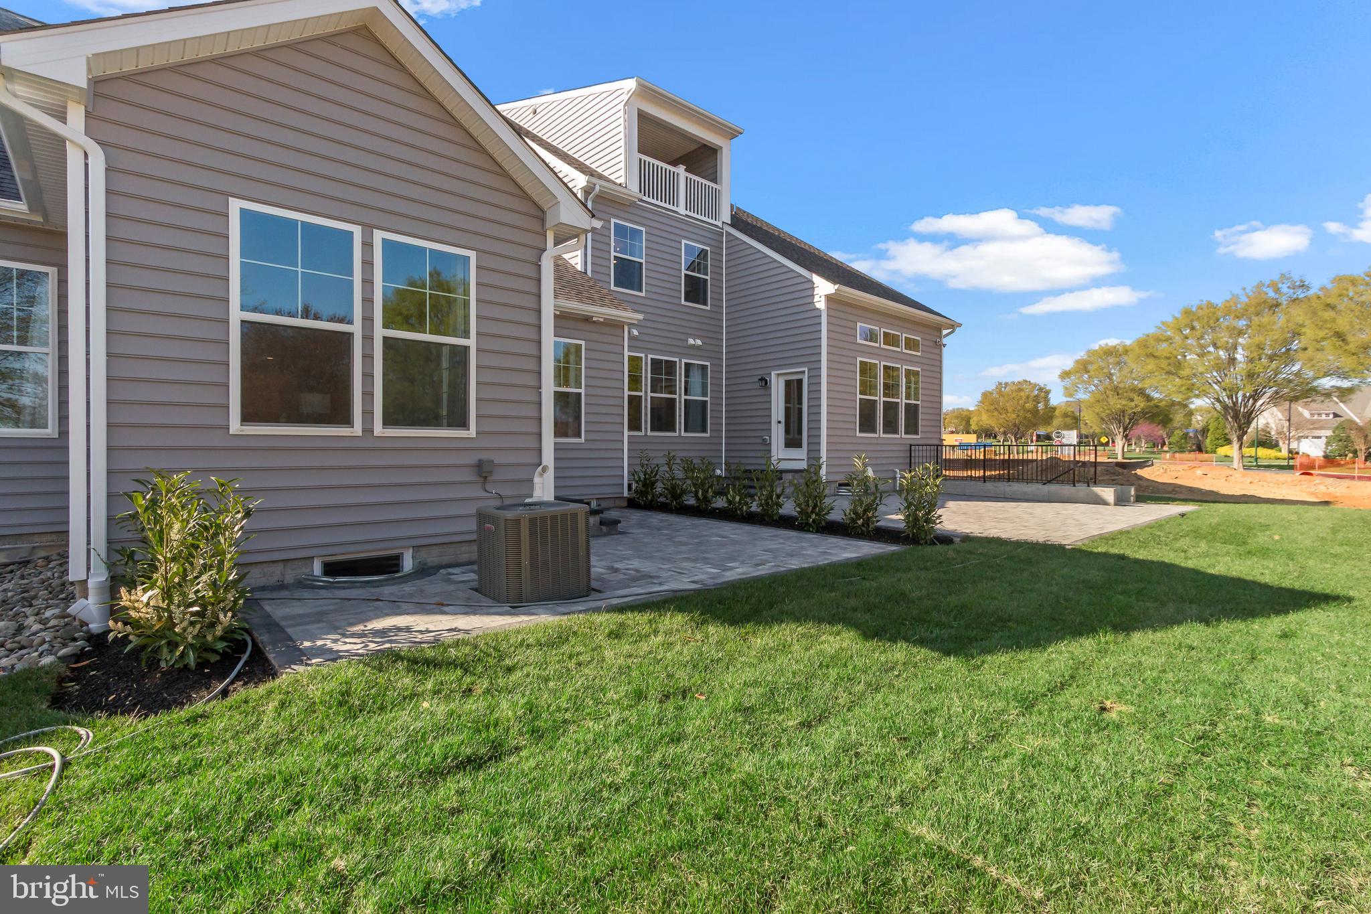
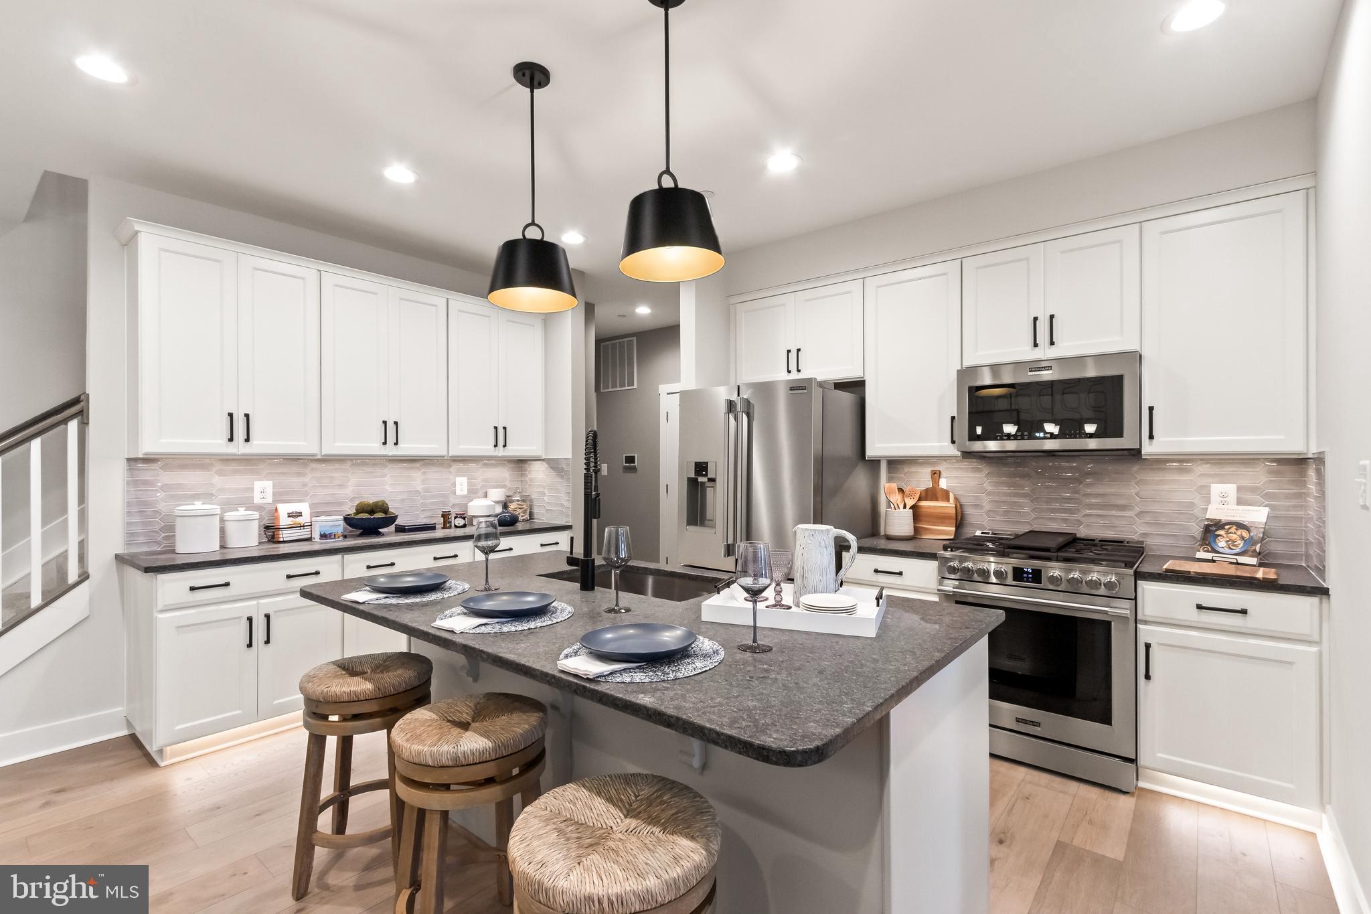
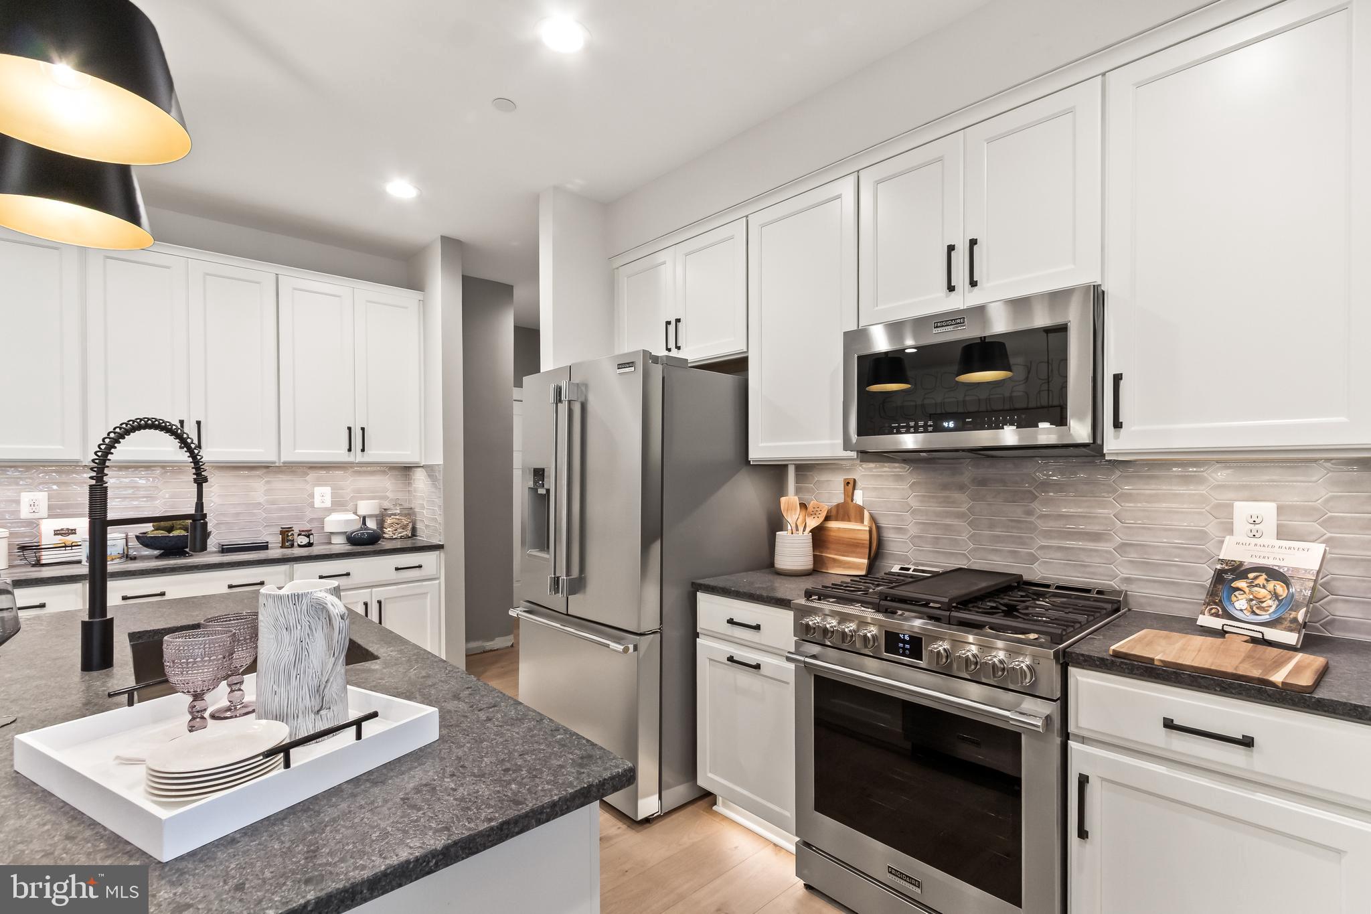
This Amazing Home includes a 2' rear extension, sunroom, finished Lower Level Rec Room, Den, and Full Bath, Walk-Out Lower Level, Blinds and upgraded lighting. Final touches have been added and the finishes are spectacular. These amazing finishes included but are not limited to upgraded Quartz kitchen countertops, Upgraded cabinets throughout, upgraded flooring throughout, upgraded bathroom tile, gas kitchen appliances in Stainless Steel, included a Refrigerator, closet organizer in Primary Suite and much more.
Sales center is located just inside the gates of Bulle Rock. go through the gates and to the stop sign. Turn right and models will be down on your right.
Save
Ask
Tour
Hide
Share
Listing Snapshot
Price
$599,990
Days On Site
142 Days
Bedrooms
3
Inside Area (SqFt)
2,521 sqft
Total Baths
4
Full Baths
3
Partial Baths
1
Lot Size
0.1 Acres
Year Built
2026
MLS® Number
MDHR2055220
Status
Active
Property Tax
N/A
HOA/Condo/Coop Fees
$381 monthly
Sq Ft Source
Estimated
Friends & Family
React
Comment
Invite
No Comments Yet
Did you know? You can invite friends and family to your search. They can join your search, rate and discuss listings with you.
Recent Activity
4 days ago
Price changed to $599,990
4 days ago
Listing updated with changes from the MLS®
5 months ago
Listing first seen on site
General Features
Acres
0.1
Attached Garage
Yes
Garage
Yes
Garage Spaces
2
Levels
Two
Parking
GarageDrivewayAttached
Parking Spaces
2
Pets
Cats OKDogs OKYes
Property Condition
New Construction
Property Sub Type
Townhouse
Sewer
Septic Tank
Special Circumstances
Standard
SqFt Above
2071
SqFt Below
450
SqFt Total
4652
Style
Craftsman
Water Source
Public
Zoning
R
Interior Features
Appliances
OvenElectric RangeElectric OvenElectric Water HeaterWasherDishwasherDisposalRefrigeratorMicrowaveDryer
Basement
FullSump PumpUnfinished
Cooling
Central AirENERGY STAR Qualified EquipmentElectric



Did you know? You can invite friends and family to your search. They can join your search, rate and discuss listings with you.