Seller said SELL it so we priced the home to sell, all offers considered.
SELLER IS OFFERING A SELLER CREDIT FOR A 2/1 BUY DOWN on the interest rate!!!!! *
Save THOUSANDS of dollars on your payment and get in your dream home at a below market rate*
Save WOW—photos simply cannot capture how stunning this home truly is!
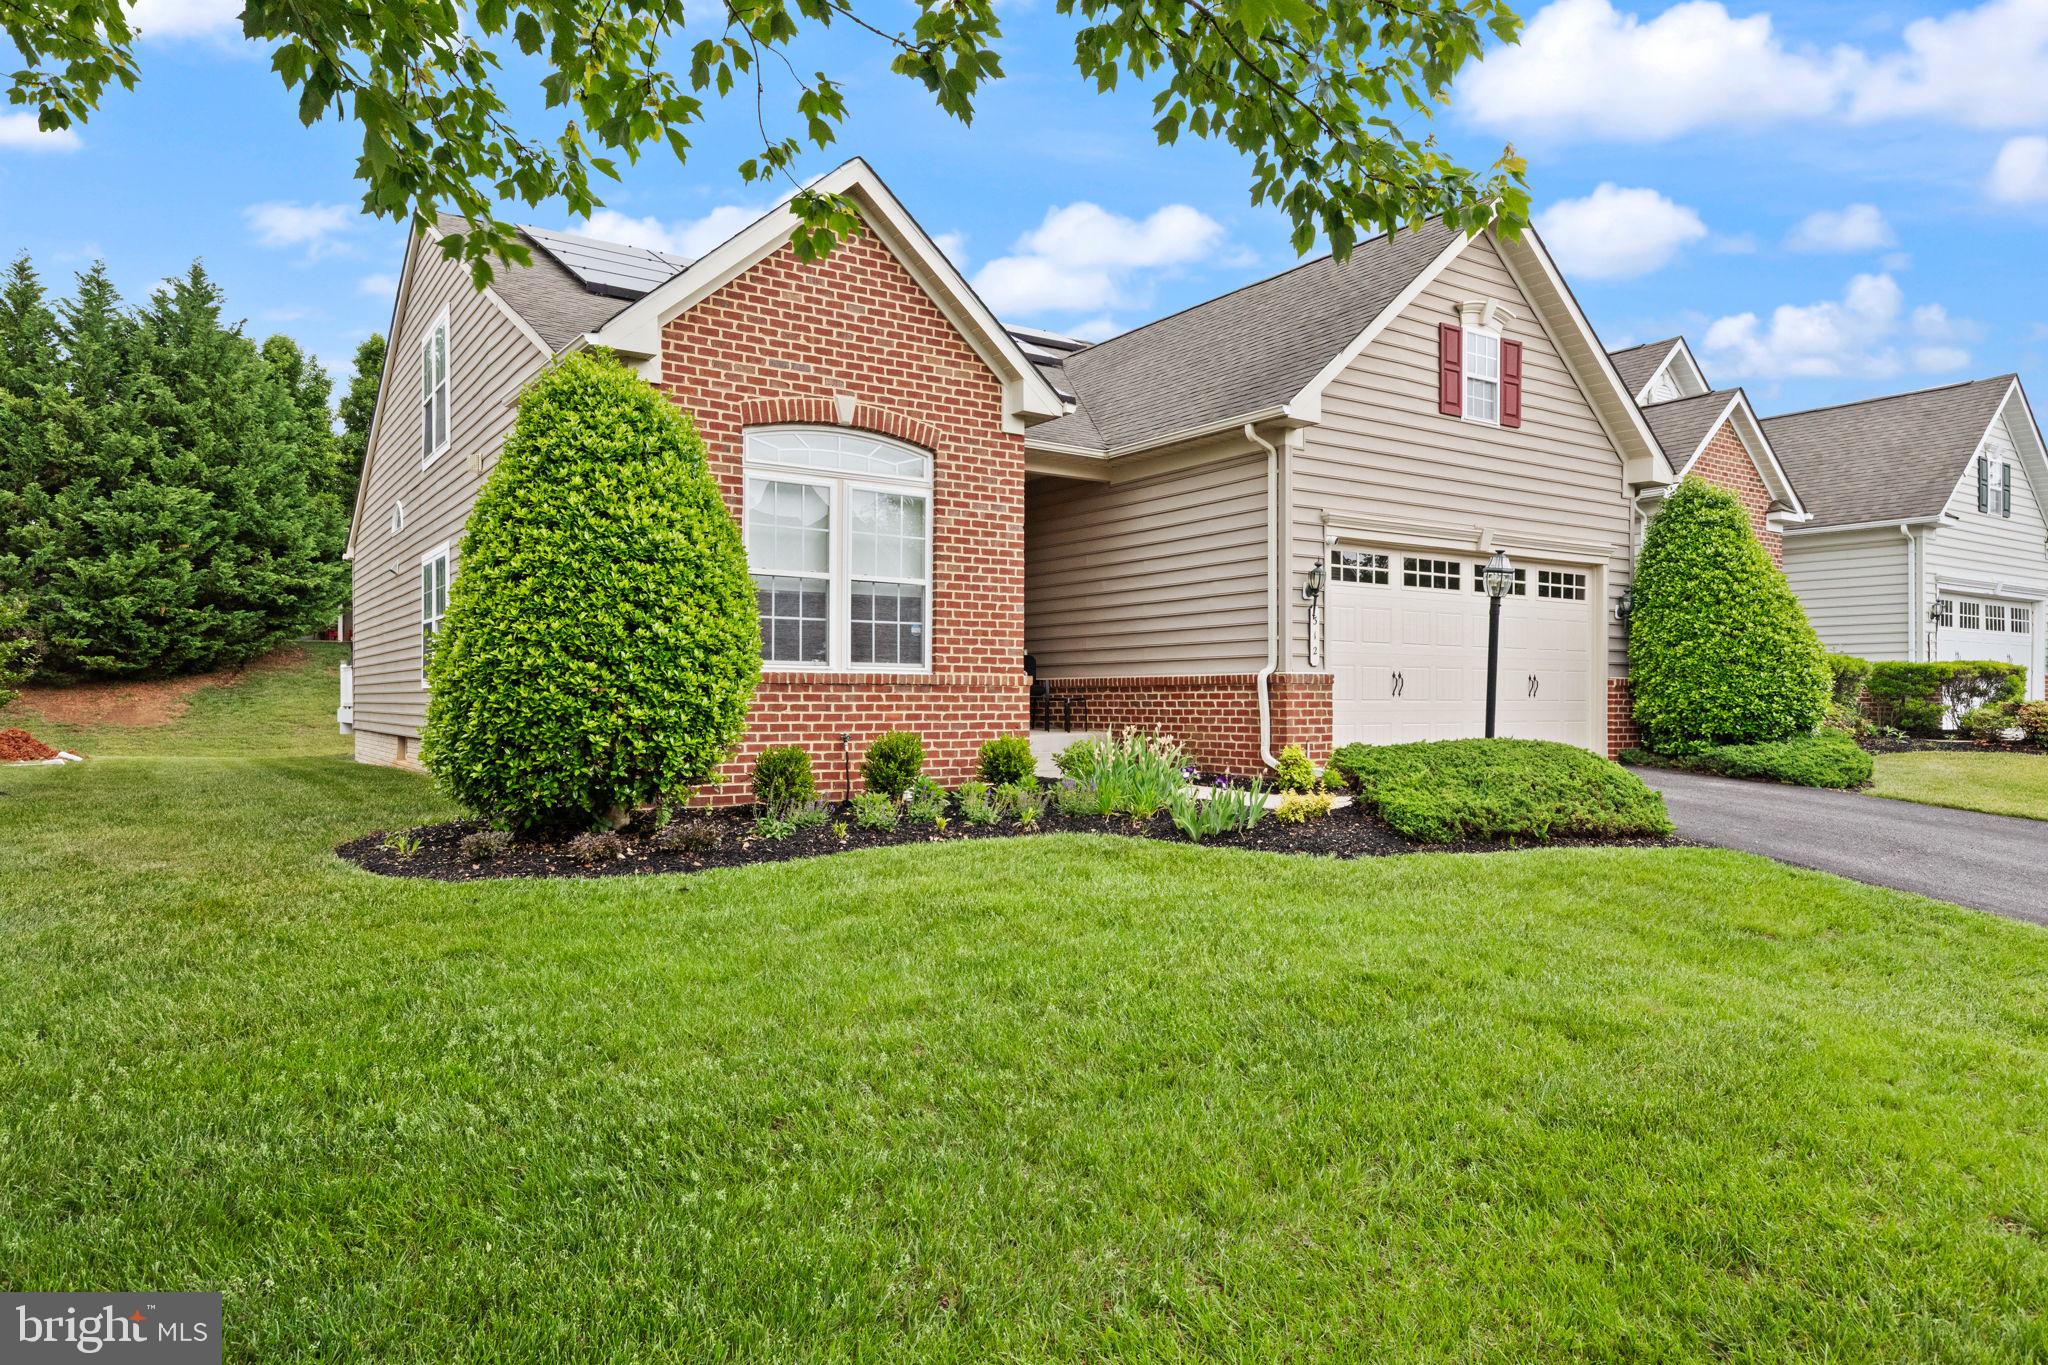
Beautifully designed and impeccably appointed, this exceptional 4-bedroom, 4-full-bath home with a finished basement offers the perfect blend of elegance, comfort, and modern living. From the moment you step inside, custom finishes, thoughtful upgrades, and designer-inspired details create an unmistakable model-home feel.
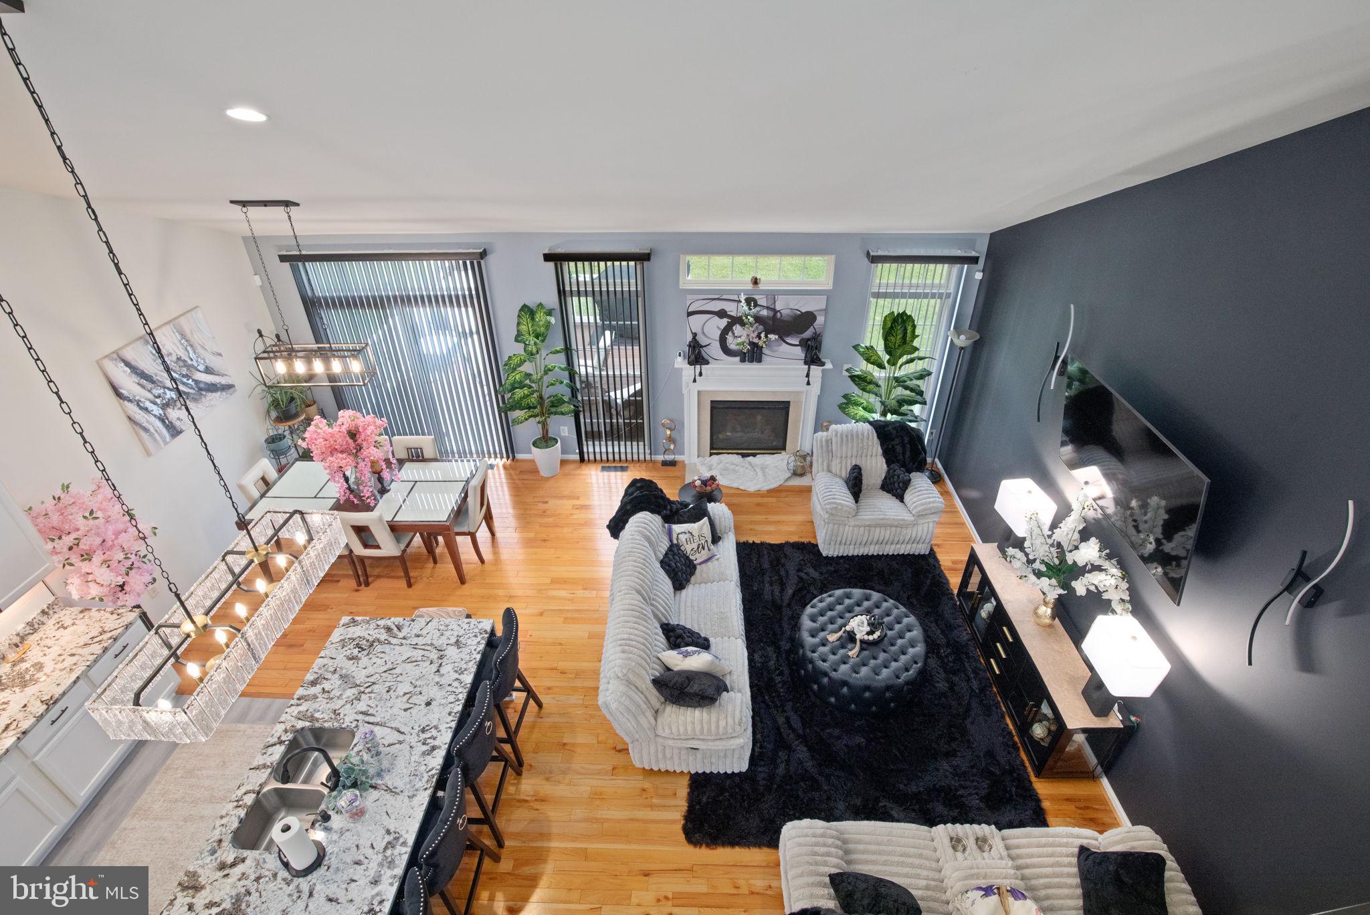
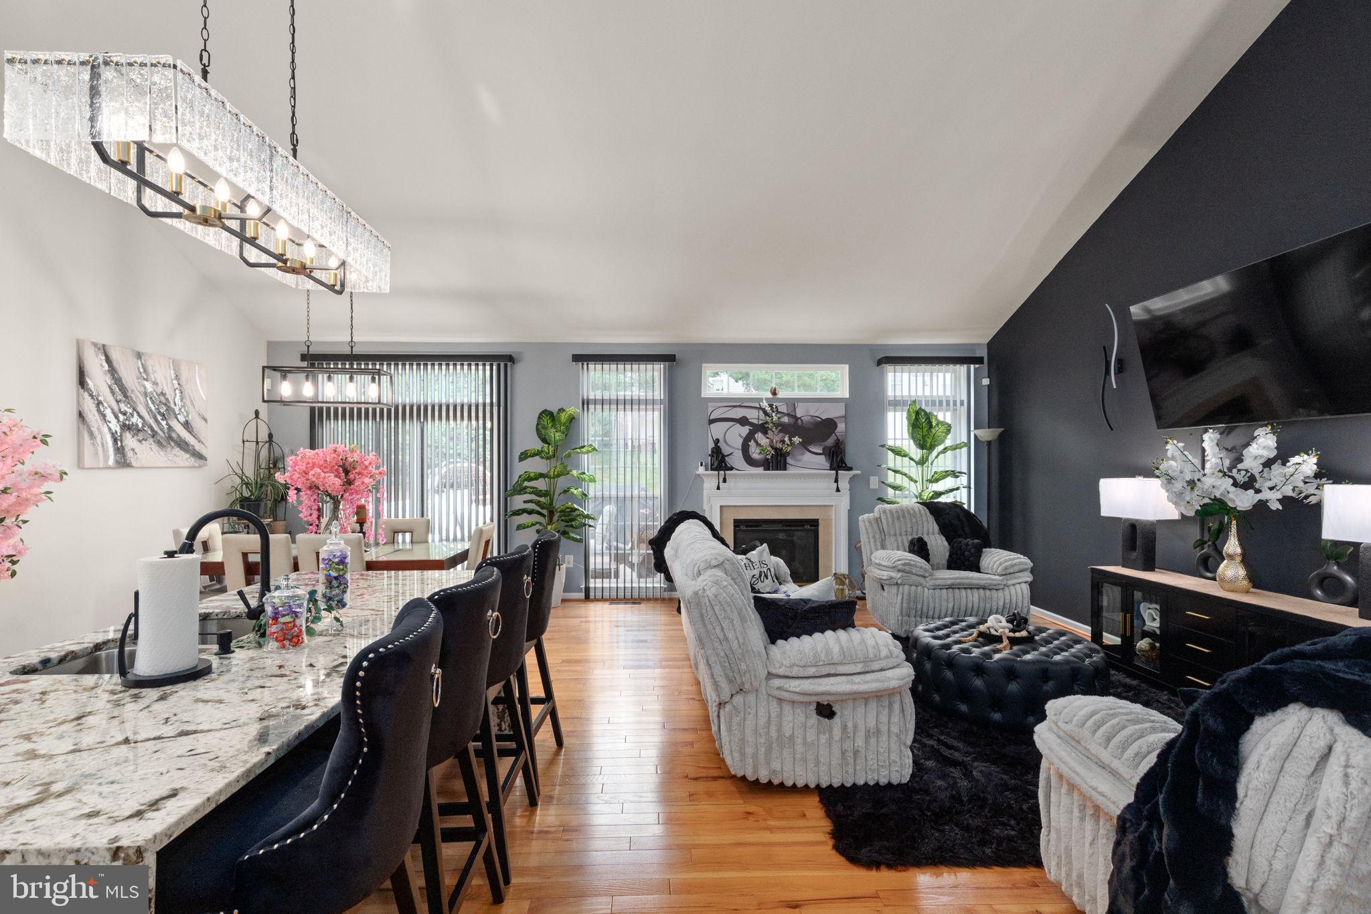
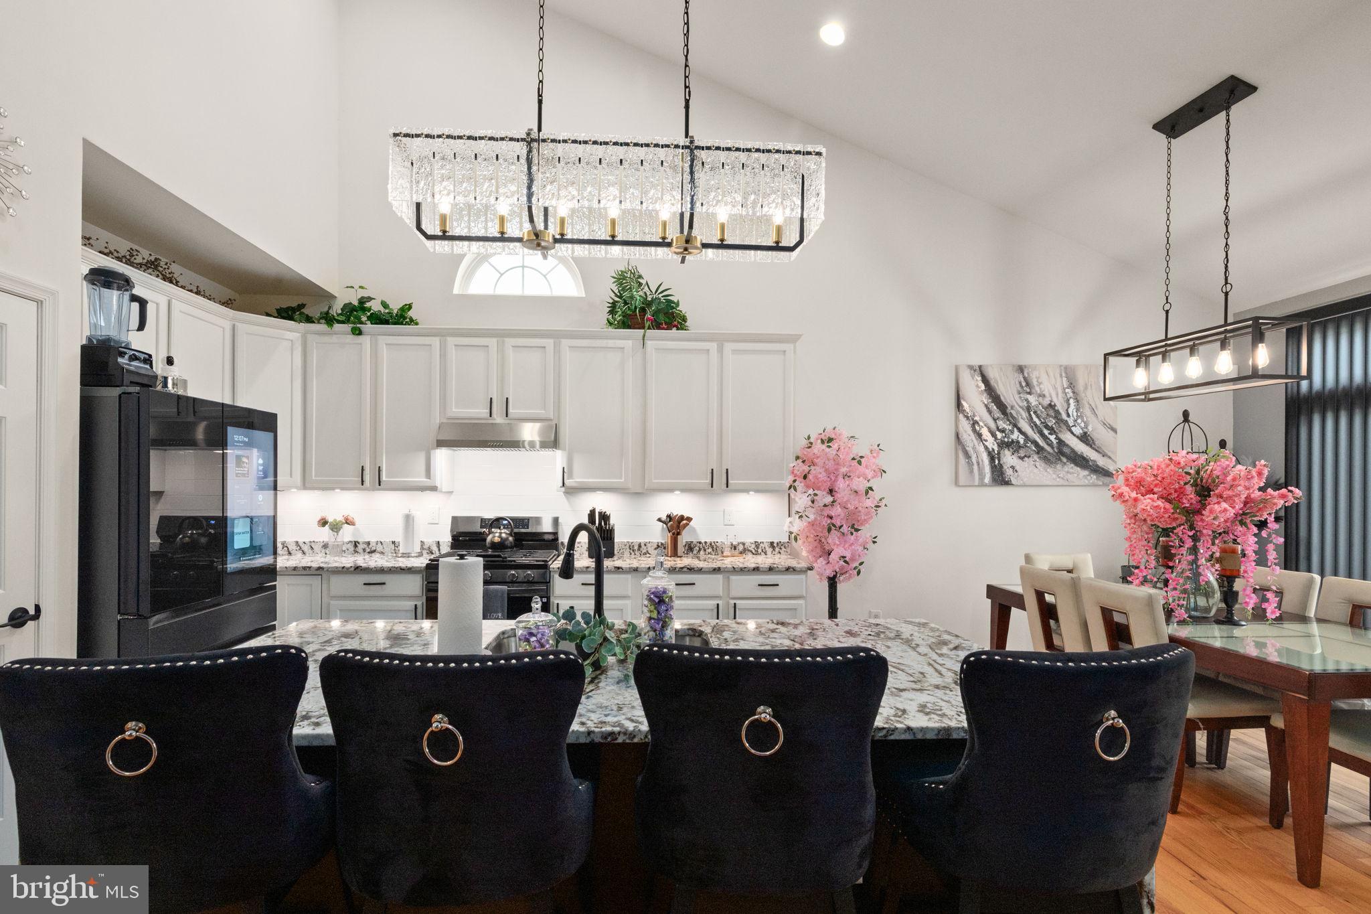
At the heart of the home is the beautifully updated kitchen, featuring a massive waterfall-edge island, sophisticated finishes, and an open-concept design that flows seamlessly into the main living spaces. Whether you're hosting a crowd or enjoying a quiet evening at home, this inviting layout makes entertaining and everyday living effortless.
Just off the main living area, the spacious deck extends your living space outdoors—perfect for grilling, dining al fresco, entertaining guests, or unwinding with an evening cocktail while taking in the peaceful neighborhood setting.
One of the home's most memorable spaces is the private office, complete with custom built-ins and an electric fireplace. Affectionately dubbed the “SHE’den” by the current owner, this cozy retreat is the perfect place to work, read, relax, or simply escape for a little quiet time.
The main level also features a spacious primary suite designed as a true private retreat, complete with an attached spa-like bath and walk-in closet. A second bedroom at the front of the home provides additional privacy and flexibility for guests, family, or a variety of lifestyle needs.
Upstairs, two generously sized bedrooms with brand-new carpet share a full bath, offering comfortable accommodations for family or guests.
The finished lower level adds even more versatility, with a large recreation room ready for movie nights, game days, hobbies, fitness, entertaining, and more. There is also ample potential to create an additional bedroom and bathroom while still retaining plenty of valuable storage space.
Every detail of this exceptional home has been thoughtfully designed to create a space that is as beautiful as it is functional. With its sophisticated finishes, flexible living spaces, and true model-home appeal, this is a home you'll want to experience for yourself.
Come see what photos simply can't convey. Schedule your private tour today—you won't want to miss this one!
*call for details some restriction apply
Save
Ask
Tour
Hide
Share
Listing Snapshot
Price
$565,000
Days On Site
158 Days
Bedrooms
4
Inside Area (SqFt)
2,494 sqft
Total Baths
4
Full Baths
4
Partial Baths
N/A
Lot Size
0.15 Acres
Year Built
2005
MLS Number
MDHR2055346
Status
Active
Property Tax
$6,227
HOA/Condo/Coop Fees
$381 monthly
Sq Ft Source
Assessor
Friends & Family
React
Comment
Invite
No Comments Yet
Did you know? You can invite friends and family to your search. They can join your search, rate and discuss listings with you.
Recent Activity
2 days ago
Listing updated with changes from the MLS
3 weeks ago
Price changed to $565,000
2 months ago
Status changed to Active
5 months ago
Listing first seen on site
General Features
Acres
0.15
Attached Garage
Yes
Foundation
Permanent
Garage
Yes
Garage Spaces
2
Levels
Three Or More
Parking
AsphaltGarageAttached
Parking Spaces
2
Property Sub Type
Single Family Residence
Security
Smoke Detector(s)Security Gate
Sewer
Public Sewer
Special Circumstances
Standard
SqFt Above
1794
SqFt Below
700
SqFt Total
3588
Style
Traditional
Water Source
Public
Zoning
R2
Interior Features
Appliances
Gas Water HeaterWasherDryer
Basement
FullSump PumpInterior Entry
Cooling
OtherElectric
Fireplace
Yes
Fireplace Features
GasElectric
Fireplaces
2
Flooring
CarpetWood
Heating
Natural GasForced Air
Interior
Eat-in KitchenKitchen IslandPantryRecessed LightingCathedral Ceiling(s)High CeilingsOpen FloorplanSoaking Tub



Did you know? You can invite friends and family to your search. They can join your search, rate and discuss listings with you.