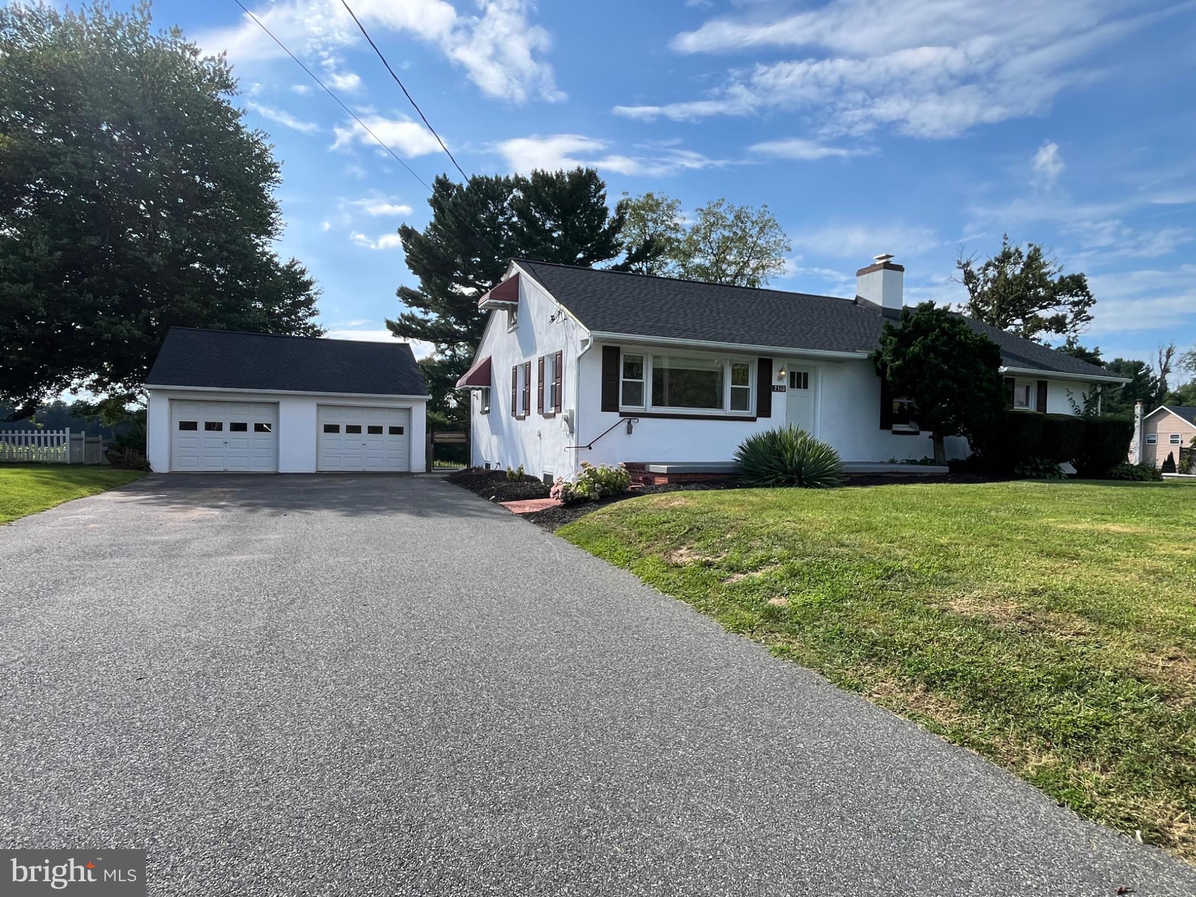
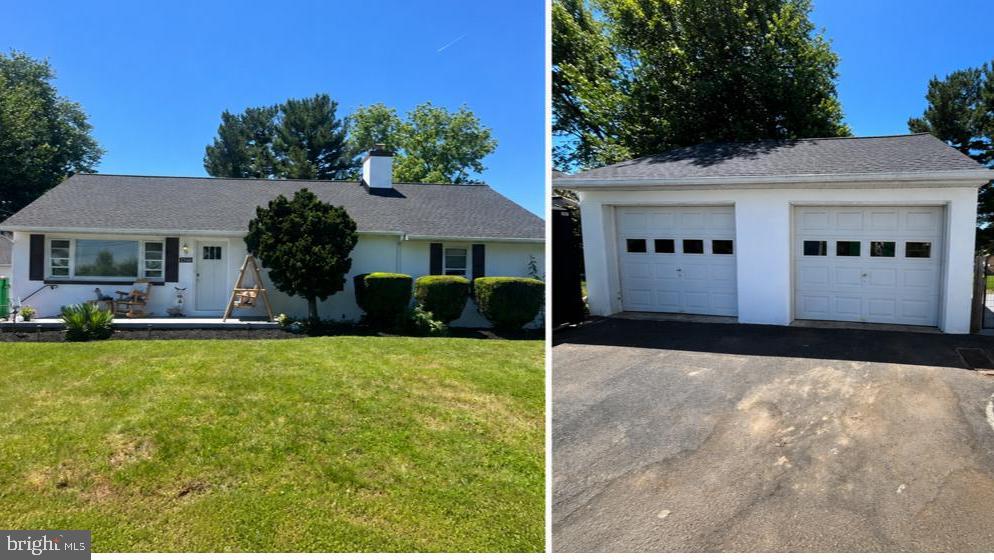
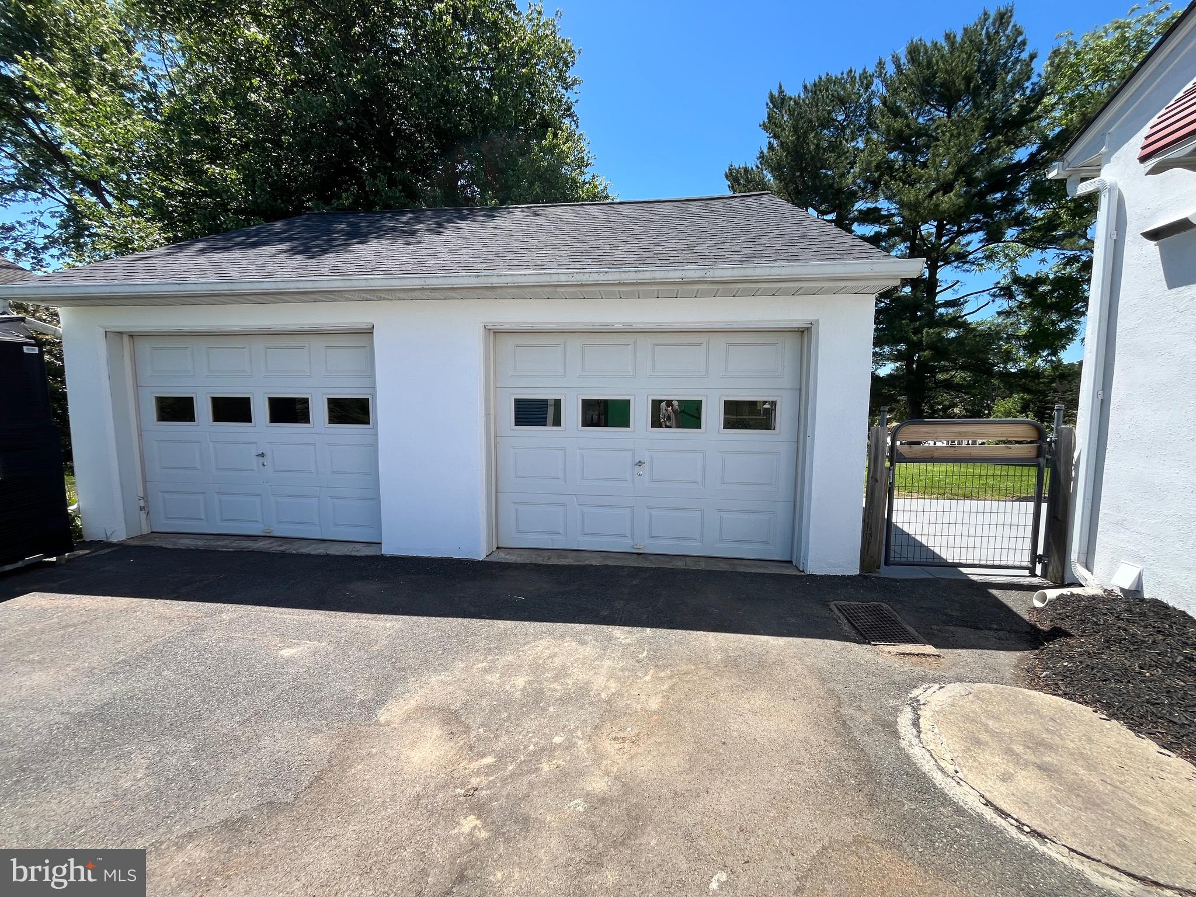
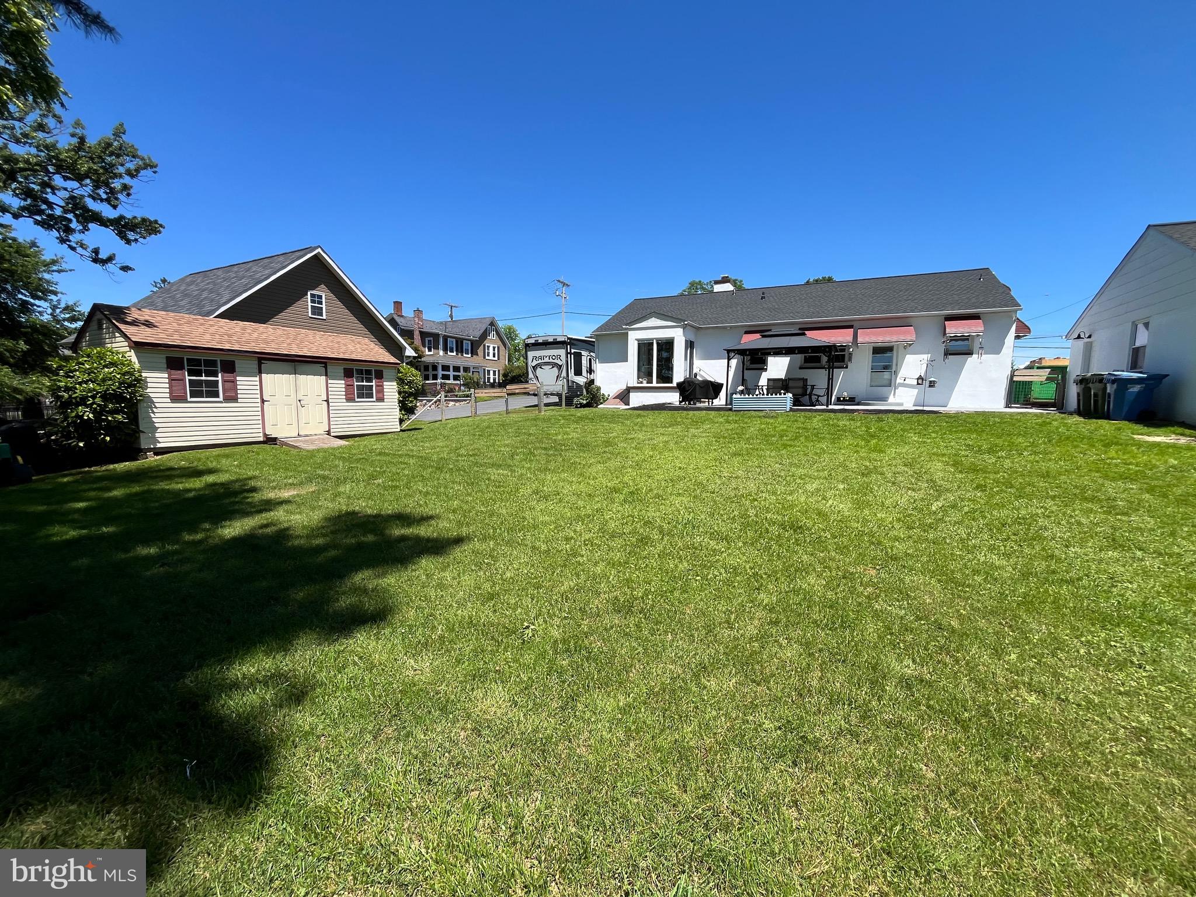
Well-maintained 4-bedroom, 2 full bath rancher in Forest Hill with several recent updates, including a roof less than one year old, freshly painted exterior, newer boiler, oil tank, well pump and tank, and A/C. 1 year cinch home warranty included. Hardwood floors run throughout the main level, and the kitchen is nicely updated with soft-close cabinets, tile flooring, a pantry, stainless steel appliances, granite countertops, and plenty of workspace. The home also offers a formal dining room, a spacious hall bath with a soaking tub and separate stand-up shower, and a primary bedroom with two closets. Enjoy the sunroom for additional living space, plus a lower-level family room, two large storage rooms, and a cedar closet. Outside you’ll find a two-car detached garage, fenced rear yard, patio, front porch, and a storage shed. VR zoning and a great location just minutes to Downtown Bel Air, shopping, dining, and Rocks State Park.
Save
Ask
Tour
Hide
Share
Listing Snapshot
Price
$494,333
Days On Site
153 Days
Bedrooms
4
Inside Area (SqFt)
2,400 sqft
Total Baths
2
Full Baths
2
Partial Baths
N/A
Lot Size
0.46 Acres
Year Built
1953
MLS Number
MDHR2055492
Status
Active
Property Tax
$3,513
HOA/Condo/Coop Fees
N/A
Sq Ft Source
Assessor
Friends & Family
React
Comment
Invite
No Comments Yet
Did you know? You can invite friends and family to your search. They can join your search, rate and discuss listings with you.
Recent Activity
yesterday
Listing updated with changes from the MLS
a month ago
Status changed to Active
4 months ago
Price changed to $494,333
5 months ago
Listing first seen on site
General Features
Acres
0.46
Foundation
Block
Garage
Yes
Garage Spaces
2
Levels
Two
Parking
Garage Door OpenerOff StreetGarageDrivewayDetached
Parking Spaces
2
Property Sub Type
Single Family Residence
Sewer
Septic Tank
Special Circumstances
Standard
SqFt Above
1600
SqFt Below
800
SqFt Total
3200
Style
Ranch/Rambler
Water Source
Private
Zoning
VR
Interior Features
Appliances
CooktopElectric Water HeaterWasherDishwasherRefrigeratorStainless Steel Appliance(s)MicrowaveDryer
Basement
FullPartially Finished
Cooling
Central AirOtherCeiling Fan(s)Electric
Flooring
WoodHardwoodCeramic Tile
Heating
OilBaseboard
Interior
Soaking Tub
Laundry Features
Lower Level
Main Level Bedrooms
3
Bedroom 2
Level - MainFeatures - Ceiling Fan(s)
Bedroom 4
Dining Room
Level - Main
Family Room
Office
Primary Bedroom
Level - MainFeatures - Ceiling Fan(s)
Storage Room
Save
Ask
Tour
Hide
Share
Exterior Features
Construction Details
Stucco
Fencing
Fenced
Lot Features
Level
Patio And Porch
PatioPorch
Pool Features
None
Community Features
School District
HARFORD COUNTY PUBLIC SCHOOLS
Schools
School District
HARFORD COUNTY PUBLIC SCHOOLS
Elementary School
Unknown
Middle School
Unknown
High School
Unknown
Listing courtesy of Weichert, Realtors - Diana Realty



Did you know? You can invite friends and family to your search. They can join your search, rate and discuss listings with you.