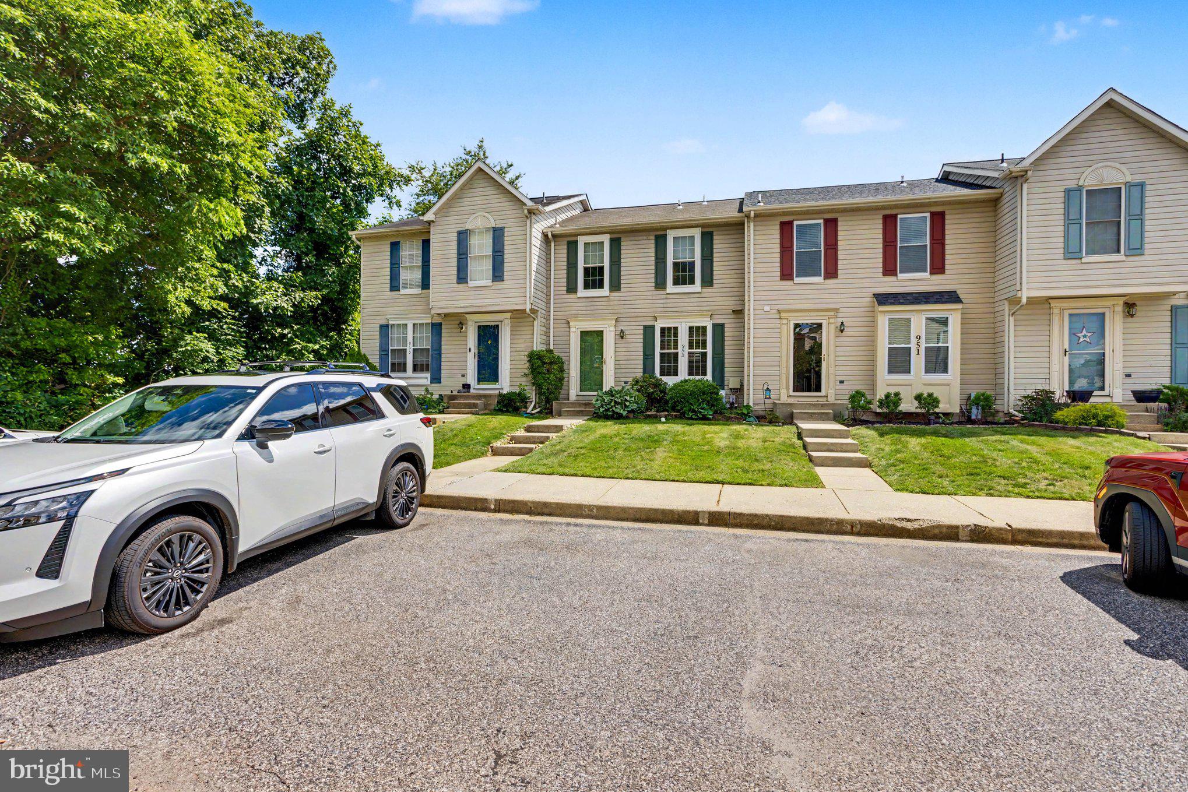
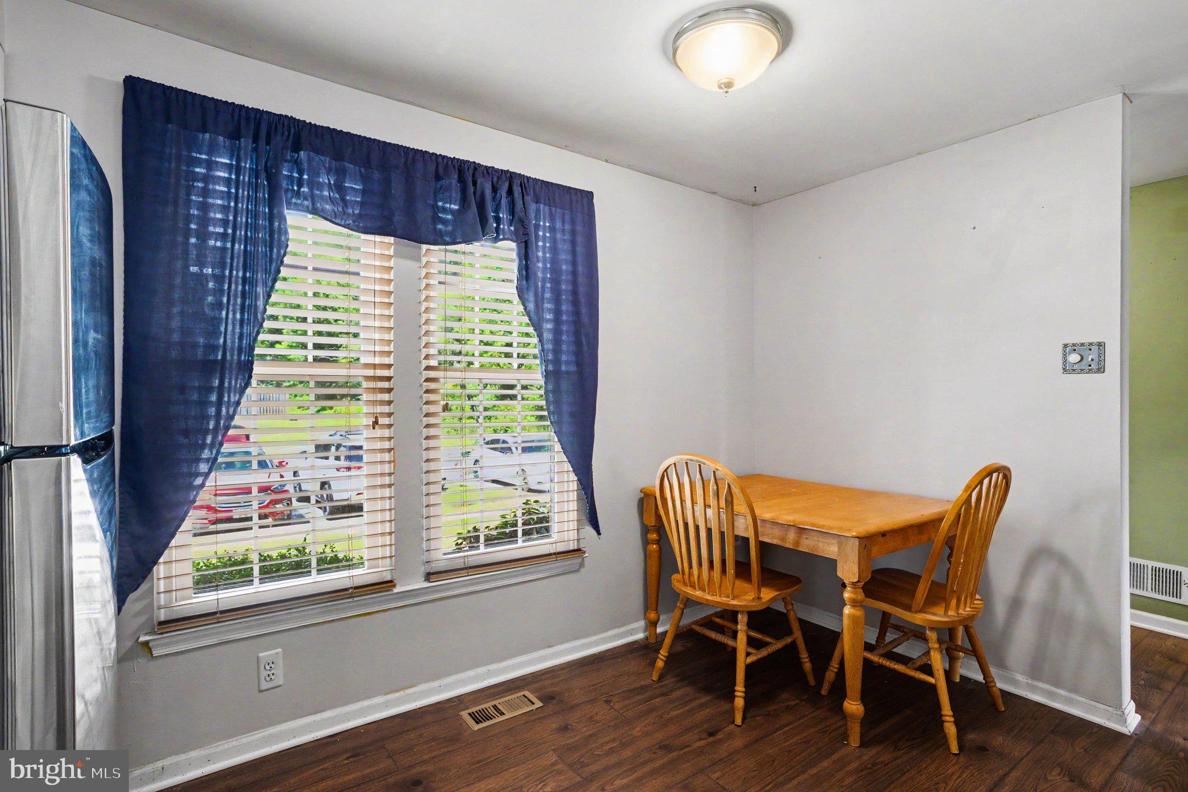
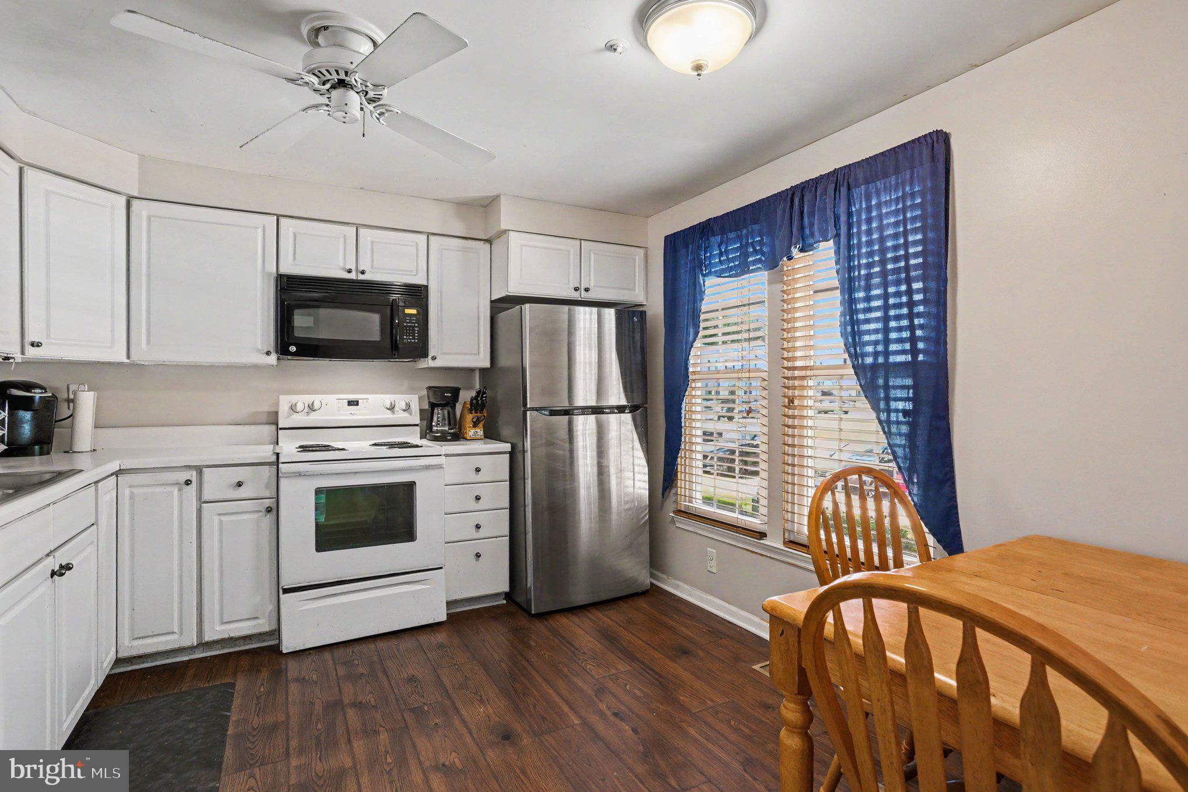
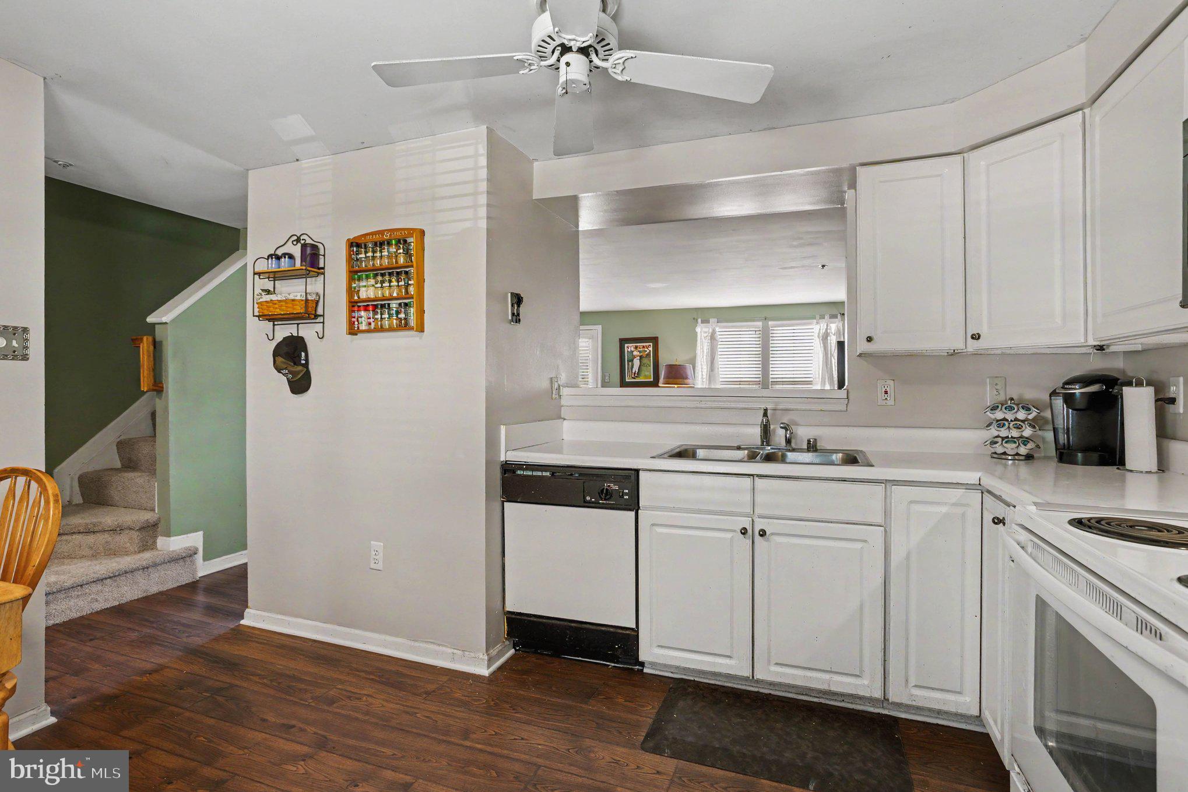
Welcome home to this spacious 3-bedroom, 2-bath townhome nestled in the highly desirable Brentwood Park community of Bel Air. Ideally situated backing to open space and trees, this home offers a peaceful setting with a natural privacy buffer while remaining close to all the conveniences Harford County has to offer. The warm and welcoming floor plan is designed for both everyday living and entertaining. The main level features durable luxury vinyl plank flooring, a spacious living room, and an eat-in kitchen with white cabinetry and a convenient pass-through to the living and dining areas, creating an open and airy feel. Just off the kitchen, the expansive deck overlooks the wooded backdrop and provides the perfect setting for outdoor dining, morning coffee, or relaxing evenings. Upstairs, the primary bedroom features a private en-suite bath with a walk-in shower, while two additional bedrooms and a second full bath complete the upper level. New carpeting on both the upper and lower levels adds comfort and freshness throughout. The finished walk-out lower level offers valuable additional living space with a generous family room perfect for entertaining, a home office, gym, or recreation area. You'll also find a laundry area, workshop/storage room, and an unfinished space that offers excellent storage or the potential for a future bathroom. The community offers common grounds, water, snow removal, trash service, and the location is second to none—just minutes from shopping, dining, parks, the Bel Air Farmers Market, Route 24, I-95, Aberdeen Proving Ground, and major commuter routes. Offering comfort, convenience, privacy, and tremendous potential, this home is ready for its next owner. With a little cosmetic updating and TLC, this property can truly shine while providing instant value in one of Bel Air's most desirable townhome communities. Priced to sell and offering an excellent opportunity to add your own personal touches, this is a home you won't want to miss. Schedule your showing today!
Save
Ask
Tour
Hide
Share
Listing Snapshot
Price
$294,900
Days On Site
108 Days
Bedrooms
3
Inside Area (SqFt)
1,448 sqft
Total Baths
2
Full Baths
2
Partial Baths
N/A
Lot Size
N/A
Year Built
1995
MLS® Number
MDHR2056246
Status
Active
Property Tax
$2,335
HOA/Condo/Coop Fees
$215 monthly
Sq Ft Source
Assessor
Friends & Family
React
Comment
Invite
No Comments Yet
Did you know? You can invite friends and family to your search. They can join your search, rate and discuss listings with you.
Recent Activity
4 weeks ago
Listing updated with changes from the MLS®
2 months ago
Price changed to $294,900
4 months ago
Listing first seen on site
General Features
Cross Street
Brentwood Park Drive
Foundation
Block
Levels
Two
Parking
On StreetAssigned
Pets
Yes
Property Sub Type
Condominium
Sewer
Public Sewer
Special Circumstances
Standard
SqFt Above
1160
SqFt Below
288
SqFt Total
1740
Style
Colonial
Water Source
Public
Zoning
R3
Interior Features
Appliances
OvenElectric RangeElectric OvenElectric Water HeaterDishwasherDisposalRange HoodRefrigerator
Basement
FinishedWalk-Out AccessBath/Stubbed
Cooling
Central AirCeiling Fan(s)Electric
Flooring
CarpetVinyl
Furnished
Unfurnished
Heating
ElectricHeat Pump
Interior
Open Floorplan
Laundry Features
Lower Level
Window Features
Screens
Bedroom 2
Dimensions - 8 X 10
Bedroom 3
Dimensions - 8 X 10
Family Room
Dimensions - 15 X 18
Kitchen
Dimensions - 10 X 12Level - Main
Living Room
Dimensions - 15 X 19Level - Main
Primary Bedroom
Dimensions - 9 X 17Features - Ceiling Fan(s)
Utility Room
Save
Ask
Tour
Hide
Share
Exterior Features
Construction Details
Vinyl Siding
Lot Features
Cul-De-Sac
Patio And Porch
PatioDeck
Pool Features
None
Roof
Asphalt
View
Garden
Waterview
Garden
Windows/Doors
Screens
Community Features
Additional Association Fee
$215.0
Additional Association Fee Frequency
Monthly
Community Features
Sidewalks
School District
HARFORD COUNTY PUBLIC SCHOOLS
Schools
School District
HARFORD COUNTY PUBLIC SCHOOLS
Elementary School
RED PUMP
Middle School
FALLSTON
High School
FALLSTON
Listing courtesy of Berkshire Hathaway HomeServices Homesale Realty



Did you know? You can invite friends and family to your search. They can join your search, rate and discuss listings with you.