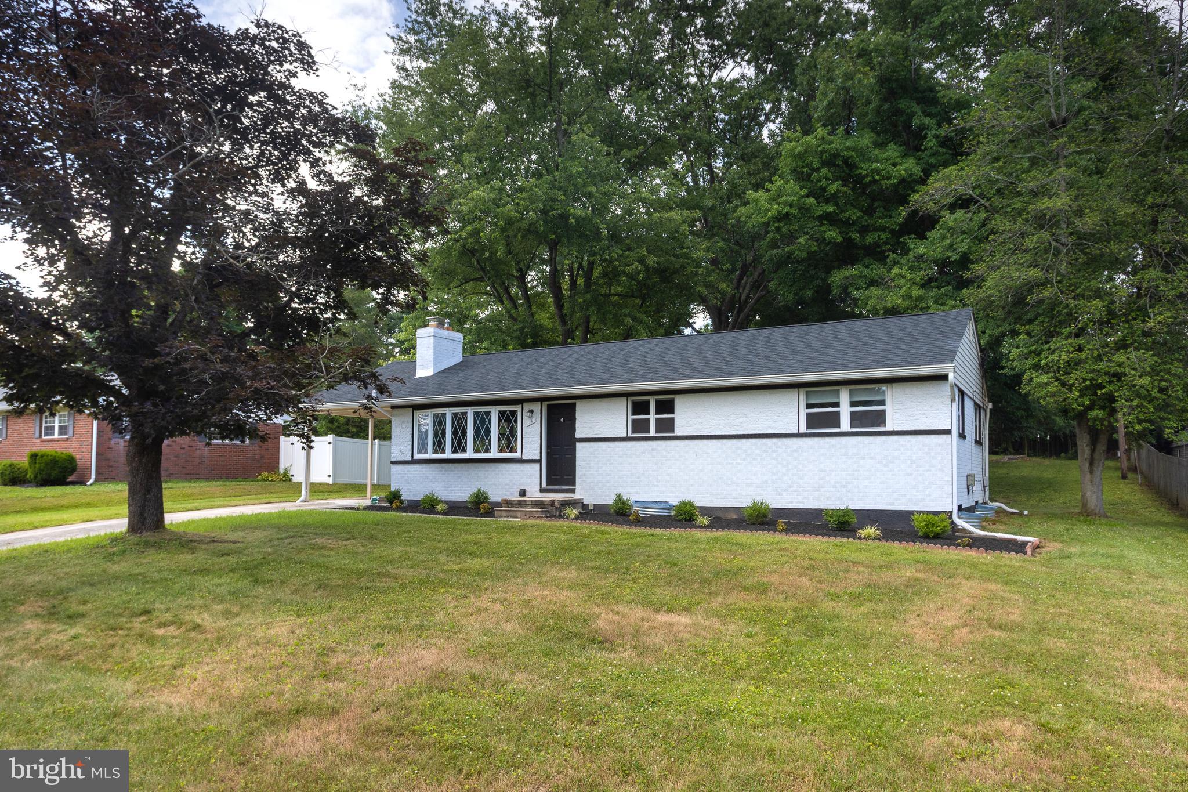
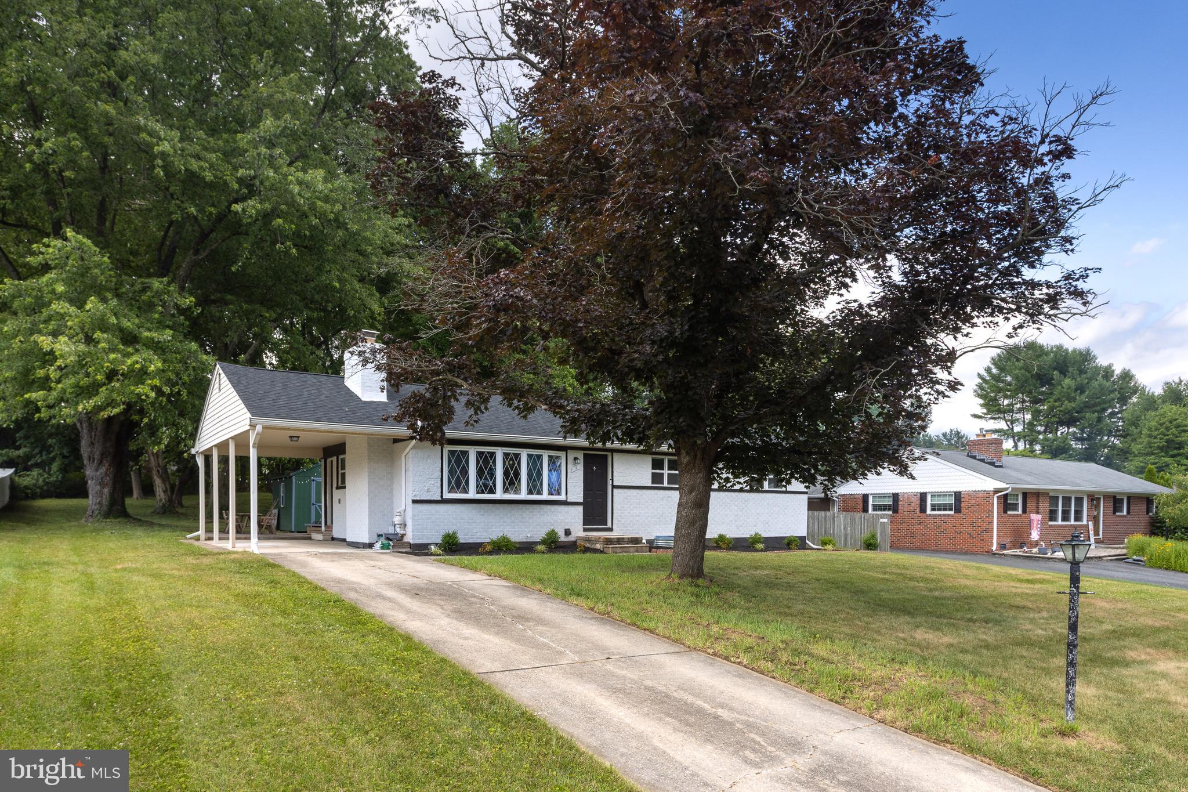
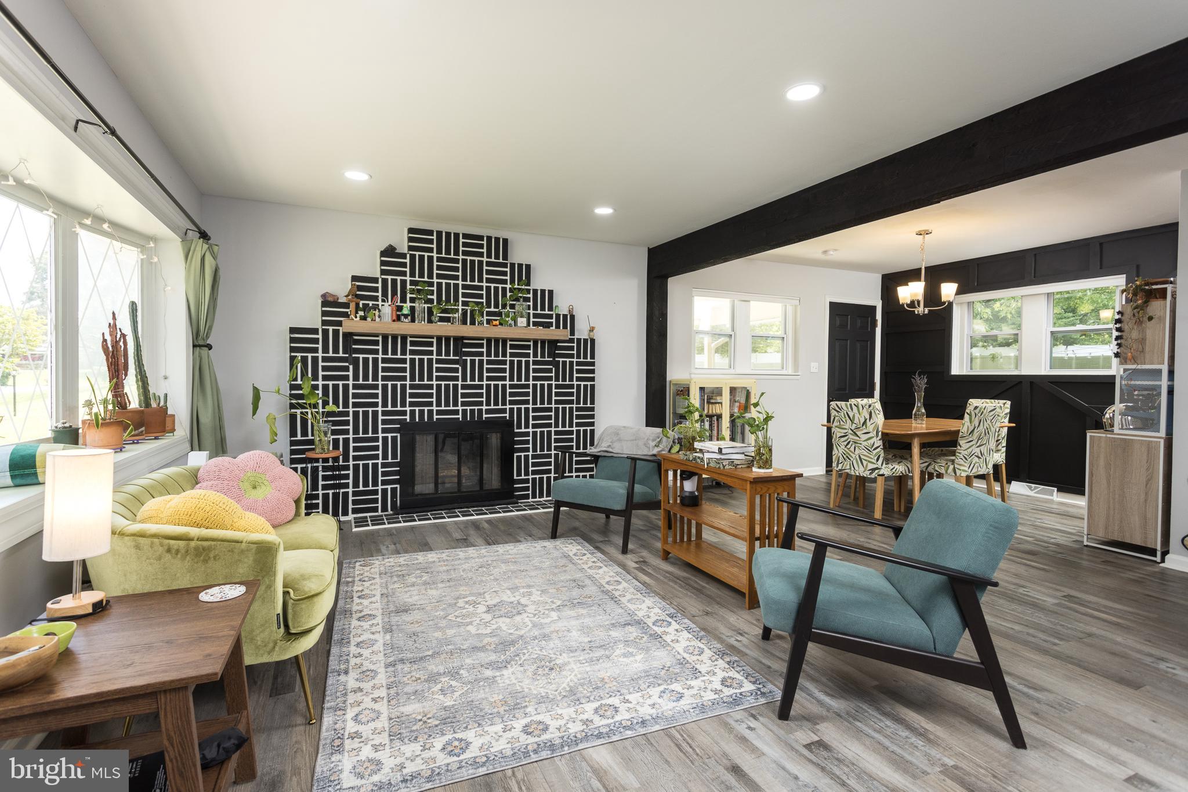
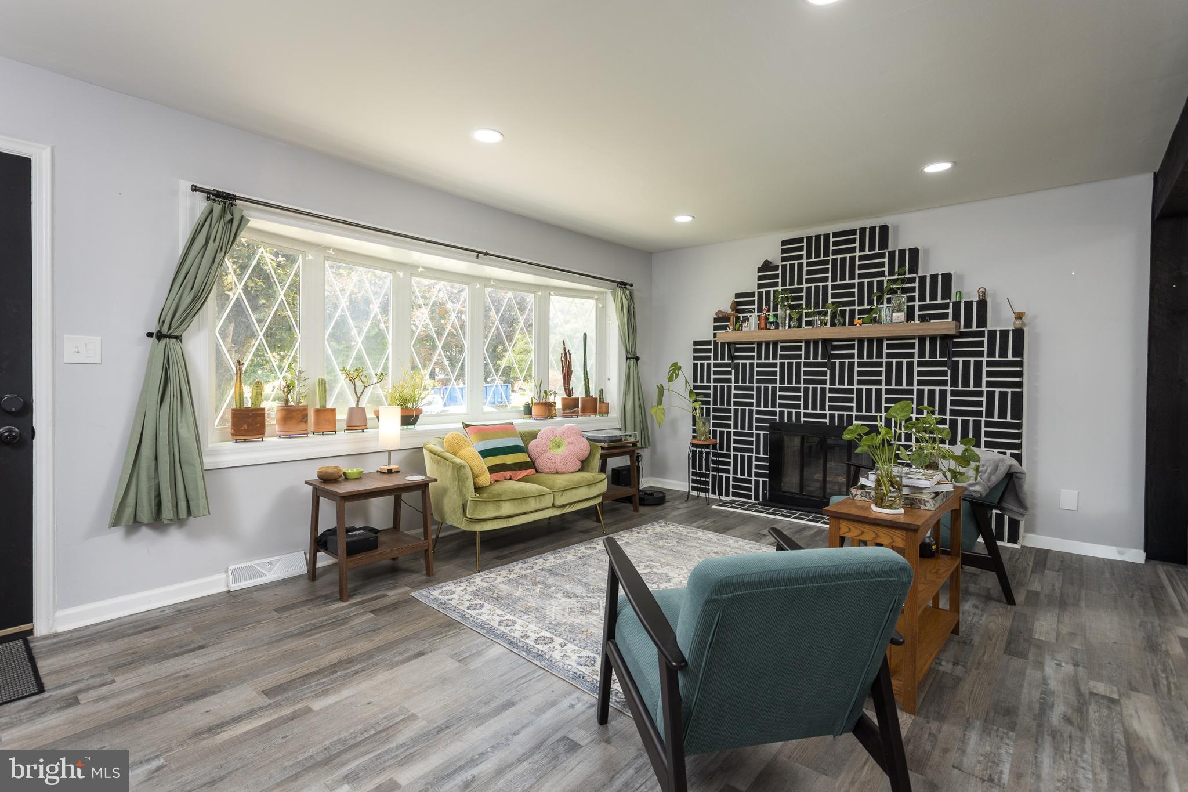
Beautifully updated 4 bedroom and 2 full bath rancher in Colonial Acres offering approximately 2,300 finished square feet. The main level features an open-concept layout with a bright living room, fireplace, and custom brick accent wall, along with a dining area accented by an additional feature wall that flows into the updated kitchen. The kitchen offers stainless steel appliances, quartz countertops, soft-close cabinets, and a clean, modern design. Three spacious bedrooms and a full hall bath with a custom walk-in tile shower complete the main level. The fully finished lower level provides even more living space with wall-to-wall carpet, a large family room, a fourth bedroom, and an additional bonus room that could be used as an office, guest room, or potential fifth bedroom, plus a second full bath with a custom tile shower. Additional features include a newer roof, updated windows, carport, private backyard, water heater new in 2023 and a convenient location close to Downtown Bel Air, local shops, restaurants, and commuter routes.
Save
Ask
Tour
Hide
Share
Listing Snapshot
Price
$439,990
Days On Site
68 Days
Bedrooms
4
Inside Area (SqFt)
2,021 sqft
Total Baths
2
Full Baths
2
Partial Baths
N/A
Lot Size
0.53 Acres
Year Built
1960
MLS® Number
MDHR2056808
Status
Pending
Property Tax
$2,915
HOA/Condo/Coop Fees
N/A
Sq Ft Source
Assessor
Friends & Family
React
Comment
Invite
No Comments Yet
Did you know? You can invite friends and family to your search. They can join your search, rate and discuss listings with you.
Recent Activity
4 weeks ago
Listing updated with changes from the MLS®
4 weeks ago
Status changed to Pending
a month ago
Price changed to $439,990
2 months ago
Listing first seen on site
General Features
Acres
0.53
Carport
1
Direction Faces
Southeast
Foundation
Block
Levels
Two
Parking
ConcreteDrivewayAttached CarportAttached
Parking Spaces
1
Pets
Dogs OKCats OKYes
Property Sub Type
Single Family Residence
Security
Smoke Detector(s)Carbon Monoxide Detector(s)
Sewer
Public Sewer
Special Circumstances
Standard
SqFt Above
1156
SqFt Below
865
SqFt Total
2312
Style
Ranch/Rambler
Water Source
Public
Zoning
R1
Interior Features
Appliances
Gas RangeGas OvenCooktopGas Water HeaterWasherDishwasherRefrigeratorStainless Steel Appliance(s)MicrowaveDryer
Basement
FinishedDaylightFullSump PumpInterior Entry
Cooling
Central AirCeiling Fan(s)Electric
Electric
100 Amp Service
Fireplace
Yes
Fireplace Features
MasonryWood BurningGlass Doors
Fireplaces
1
Flooring
CarpetCeramic TileVinyl
Furnished
Unfurnished
Heating
Natural GasCentralForced Air
Interior
Eat-in KitchenCeiling Fan(s)Open Floorplan
Laundry Features
Lower Level
Main Level Bedrooms
3
Bedroom 2
Level - MainFeatures - Ceiling Fan(s)
Bedroom 3
Level - MainFeatures - Ceiling Fan(s)
Bedroom 4
Dining Room
Level - Main
Family Room
Full Bath
Kitchen
Level - Main
Living Room
Level - Main
Office
Primary Bedroom
Level - MainFeatures - Ceiling Fan(s)
Save
Ask
Tour
Hide
Share
Exterior Features
Construction Details
Brick
Patio And Porch
PatioPorch
Pool Features
None
Roof
Shingle
Community Features
Community Features
Sidewalks
School District
HARFORD COUNTY PUBLIC SCHOOLS
Schools
School District
HARFORD COUNTY PUBLIC SCHOOLS
Elementary School
Unknown
Middle School
Unknown
High School
Unknown
Listing courtesy of Weichert, Realtors - Diana Realty



Did you know? You can invite friends and family to your search. They can join your search, rate and discuss listings with you.