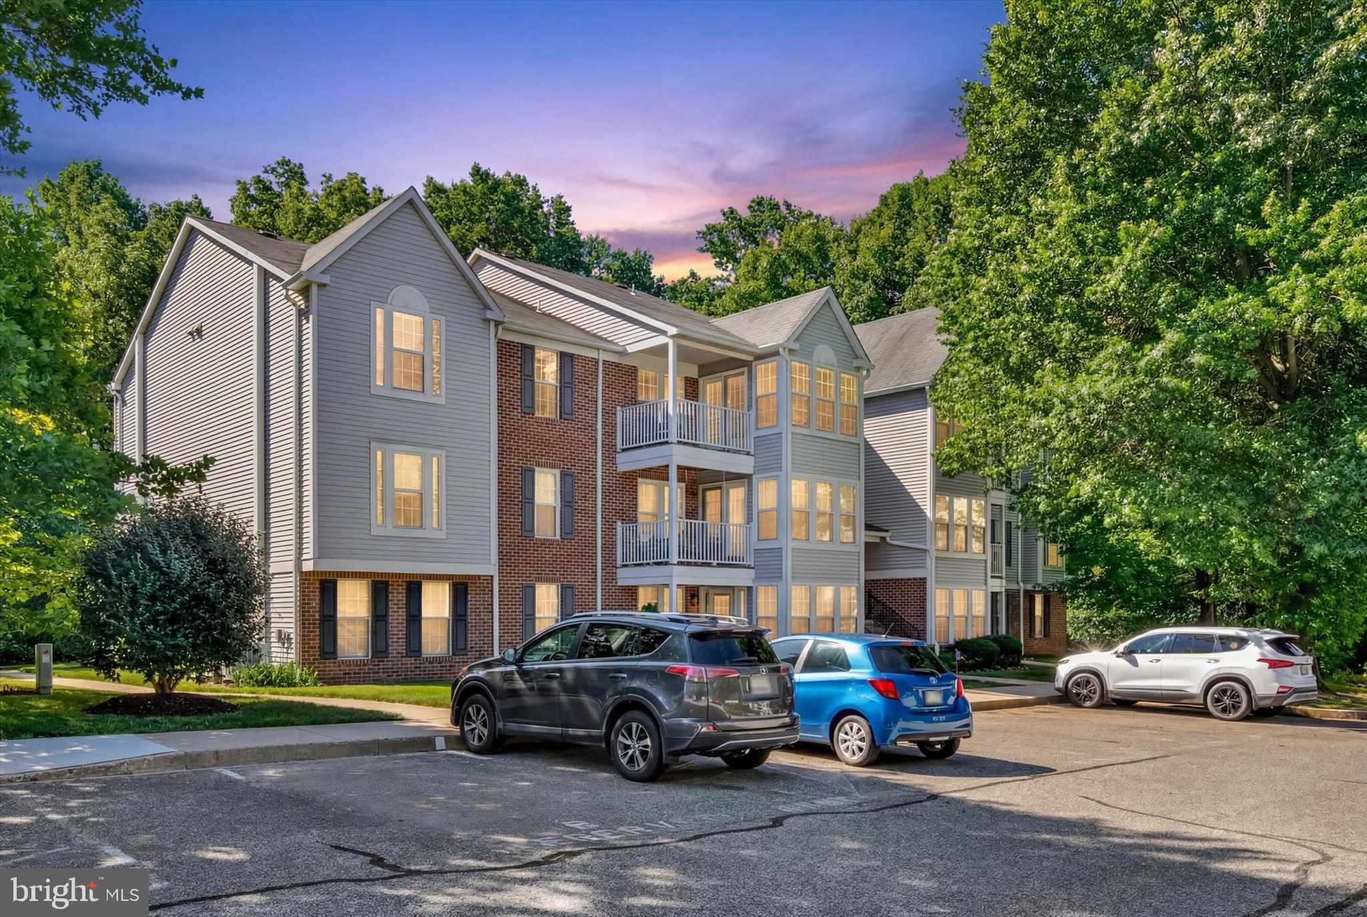
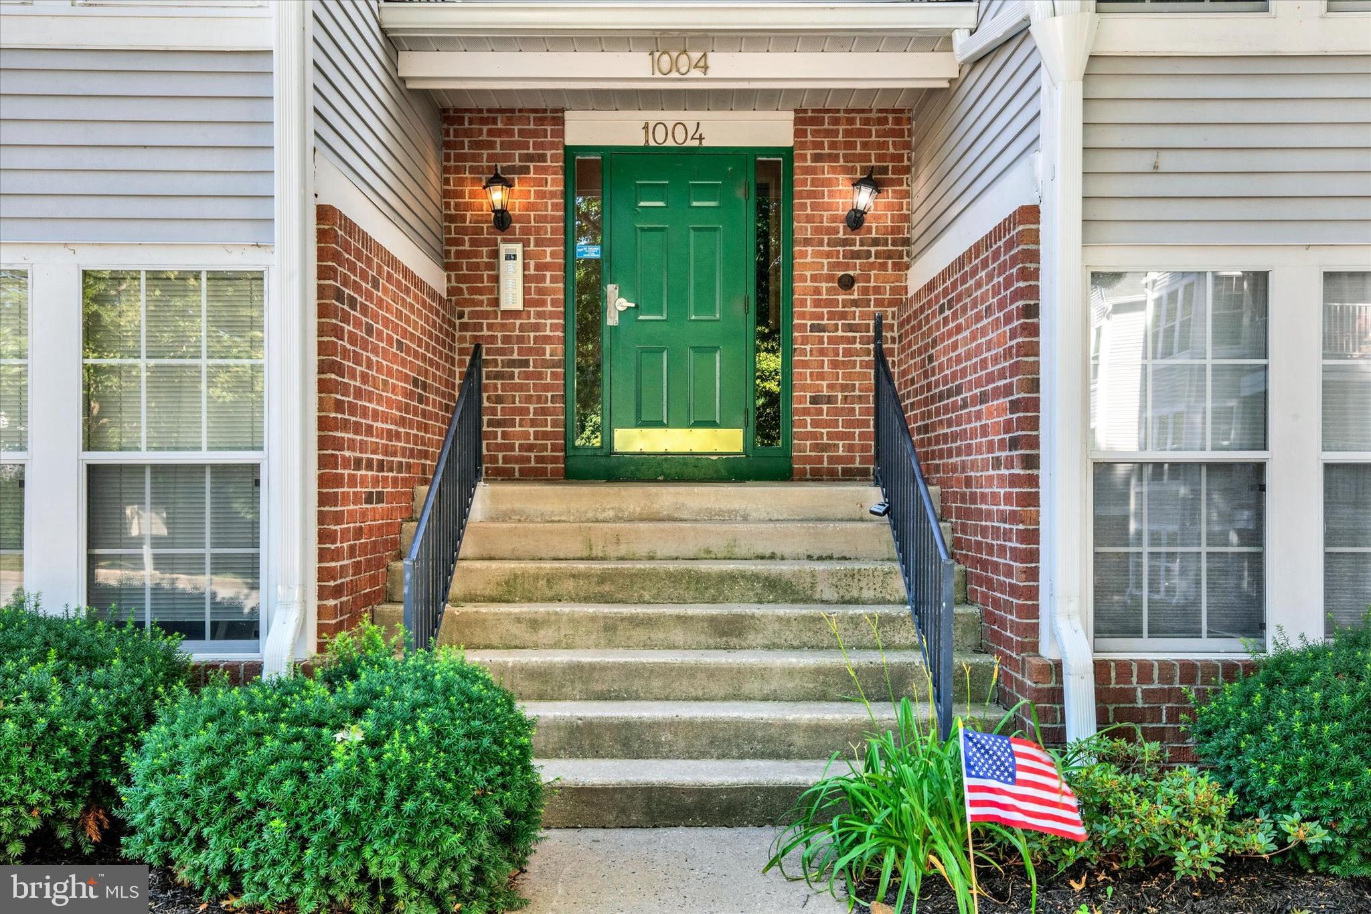
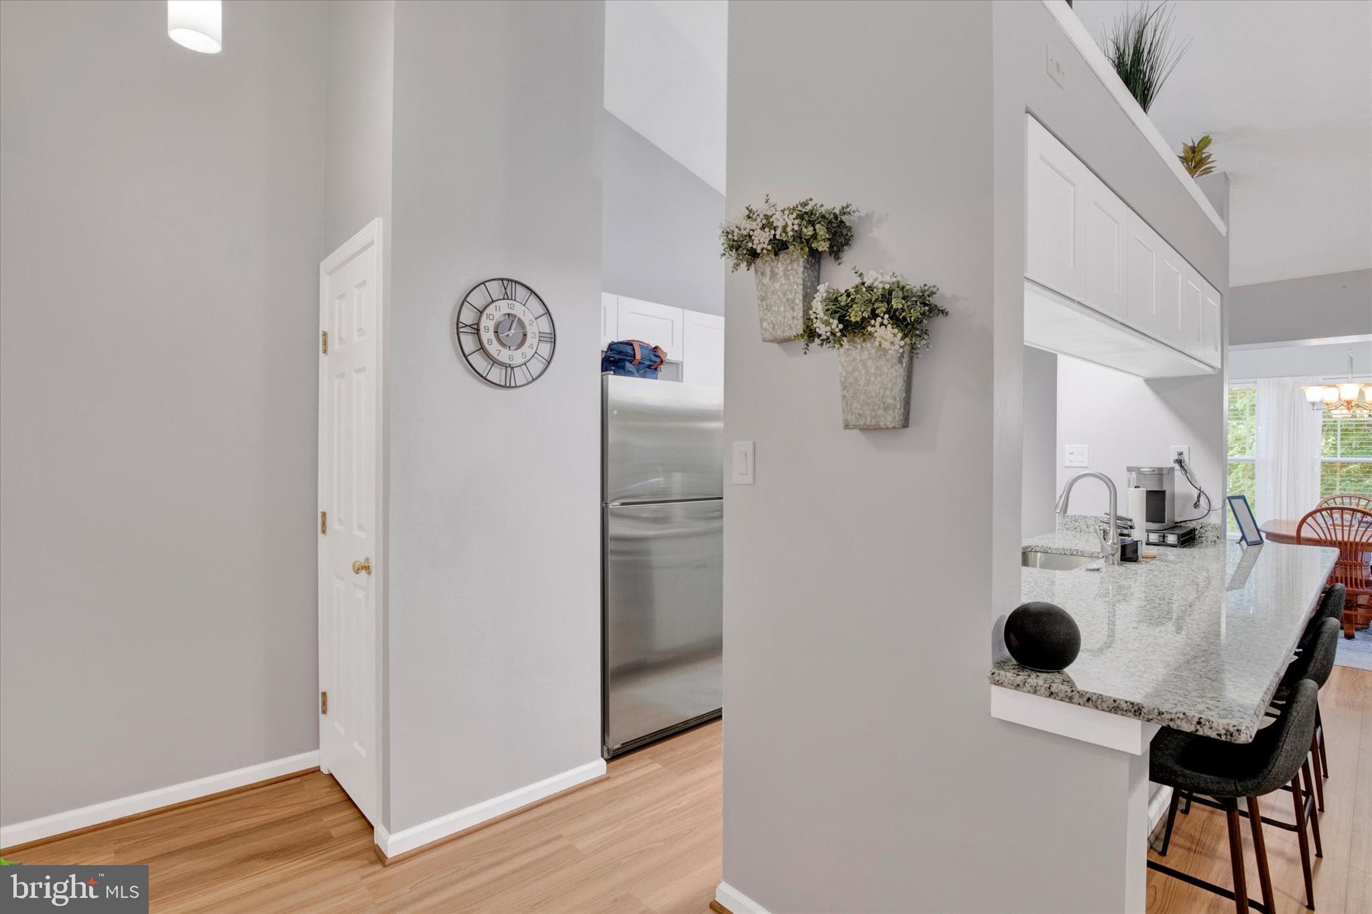
Top floor 2 bedroom, 1 bath condo featuring an updated, open concept kitchen with granite countertops, pantry storage, and all appliances included. The kitchen flows into the main living area, which offers a vaulted ceiling, breakfast bar overhang, and ceiling fan. The sunroom/dining area features hardwood flooring and access to a private balcony with tree lined views. The primary bedroom includes two walk-in closets and a box bay window. Additional features include a whole-house attic fan and ample storage throughout.
Save
Ask
Tour
Hide
Share
Listing Snapshot
Price
$220,000
Days On Site
120 Days
Bedrooms
2
Inside Area (SqFt)
1,060 sqft
Total Baths
1
Full Baths
1
Partial Baths
N/A
Lot Size
N/A
Year Built
1993
MLS Number
MDHR2056920
Status
Active
Property Tax
$1,853
HOA/Condo/Coop Fees
$335 monthly
Sq Ft Source
Assessor
Friends & Family
React
Comment
Invite
No Comments Yet
Did you know? You can invite friends and family to your search. They can join your search, rate and discuss listings with you.
Recent Activity
3 months ago
Price changed to $220,000
3 months ago
Listing updated with changes from the MLS
4 months ago
Status changed to Active
4 months ago
Listing first seen on site
General Features
Levels
One
Parking
PavedParking Lot
Pets
Cats OKDogs OKYes
Property Sub Type
Condominium
Sewer
Public Sewer
Special Circumstances
Standard
SqFt Above
1060
SqFt Total
1060
Style
Unit/Flat
Water Source
Public
Zoning
R3
Interior Features
Appliances
Electric RangeElectric OvenElectric Water HeaterDishwasherDisposalExhaust FanRefrigeratorWater HeaterMicrowave
Cooling
Heat PumpCeiling Fan(s)ElectricAttic Fan
Flooring
Carpet
Heating
Exhaust FanElectricHeat Pump
Interior
Ceiling Fan(s)Built-in Features
Laundry Features
Laundry Room
Main Level Bedrooms
2
Bedroom 2
Level - Main
Foyer
Level - Main
Kitchen
Level - MainFeatures - Pantry
Laundry
Level - Main
Living Room
Level - MainFeatures - Breakfast Bar
Primary Bedroom
Level - MainFeatures - Walk-In Closet(s)
Sun/Florida Room
Level - Main
Save
Ask
Tour
Hide
Share
Exterior Features
Construction Details
Vinyl Siding
Exterior
Lighting
Pool Features
None
Community Features
Additional Association Fee
$335.0
Additional Association Fee Frequency
Monthly
Community Features
Sidewalks
School District
HARFORD COUNTY PUBLIC SCHOOLS
Schools
School District
HARFORD COUNTY PUBLIC SCHOOLS
Elementary School
Unknown
Middle School
Unknown
High School
FALLSTON
Listing courtesy of Iron Valley Real Estate of Central PA



Did you know? You can invite friends and family to your search. They can join your search, rate and discuss listings with you.