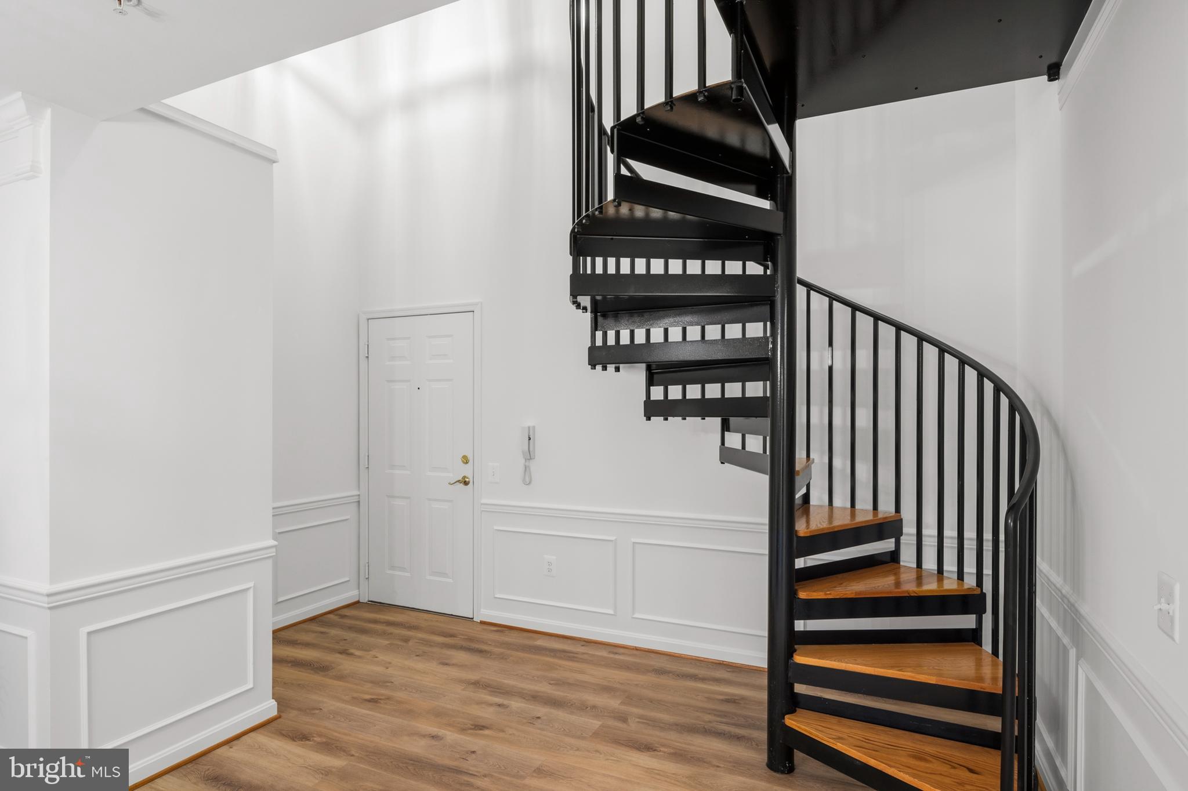
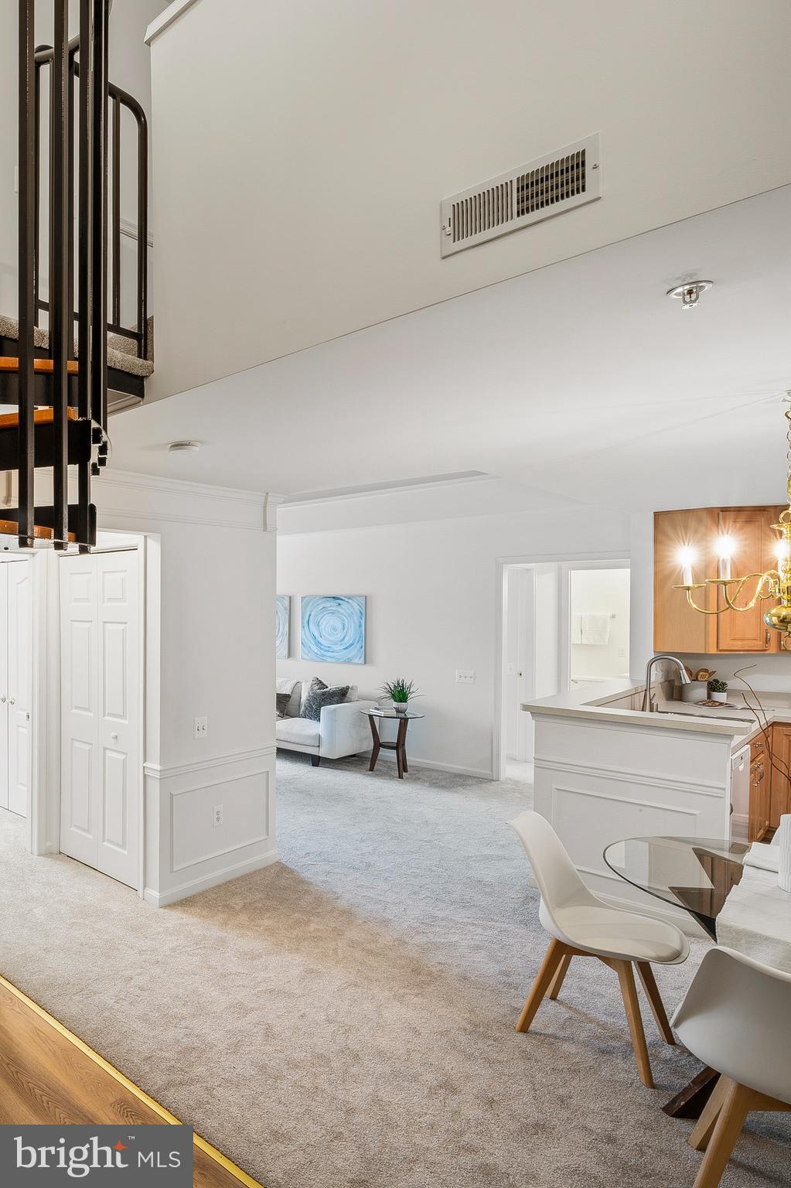
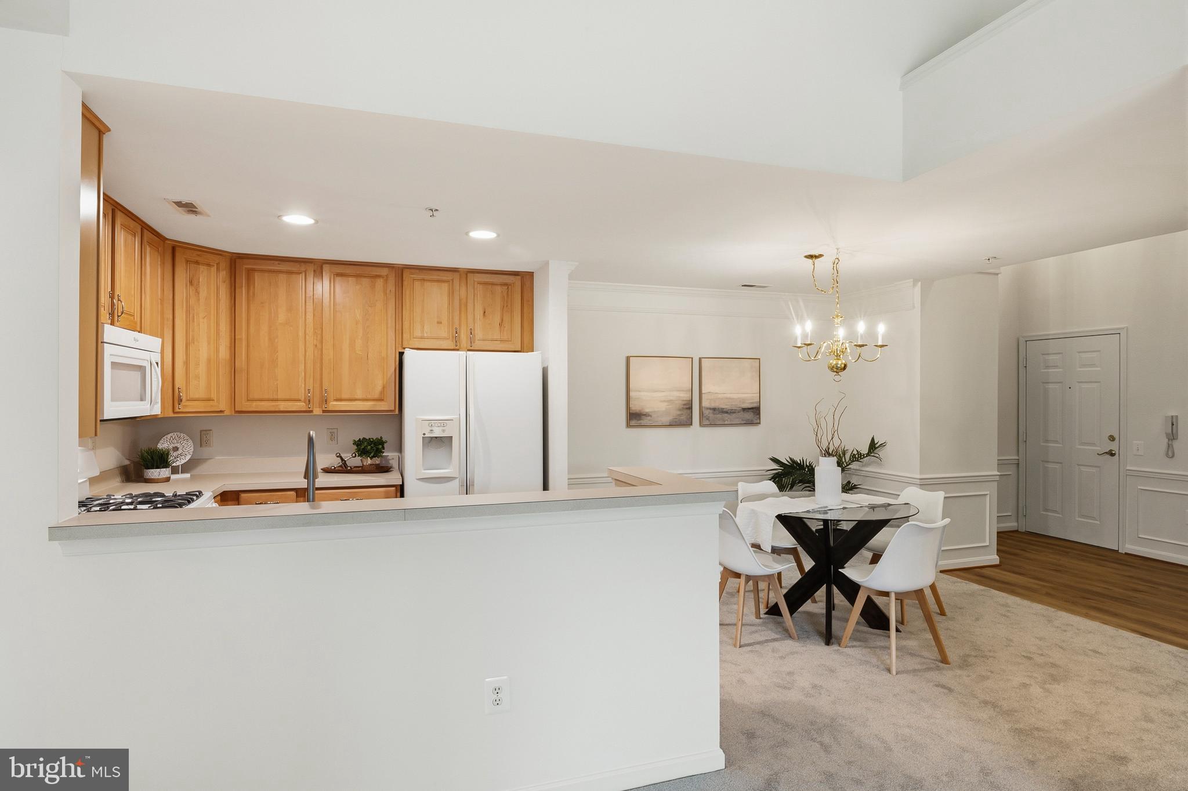
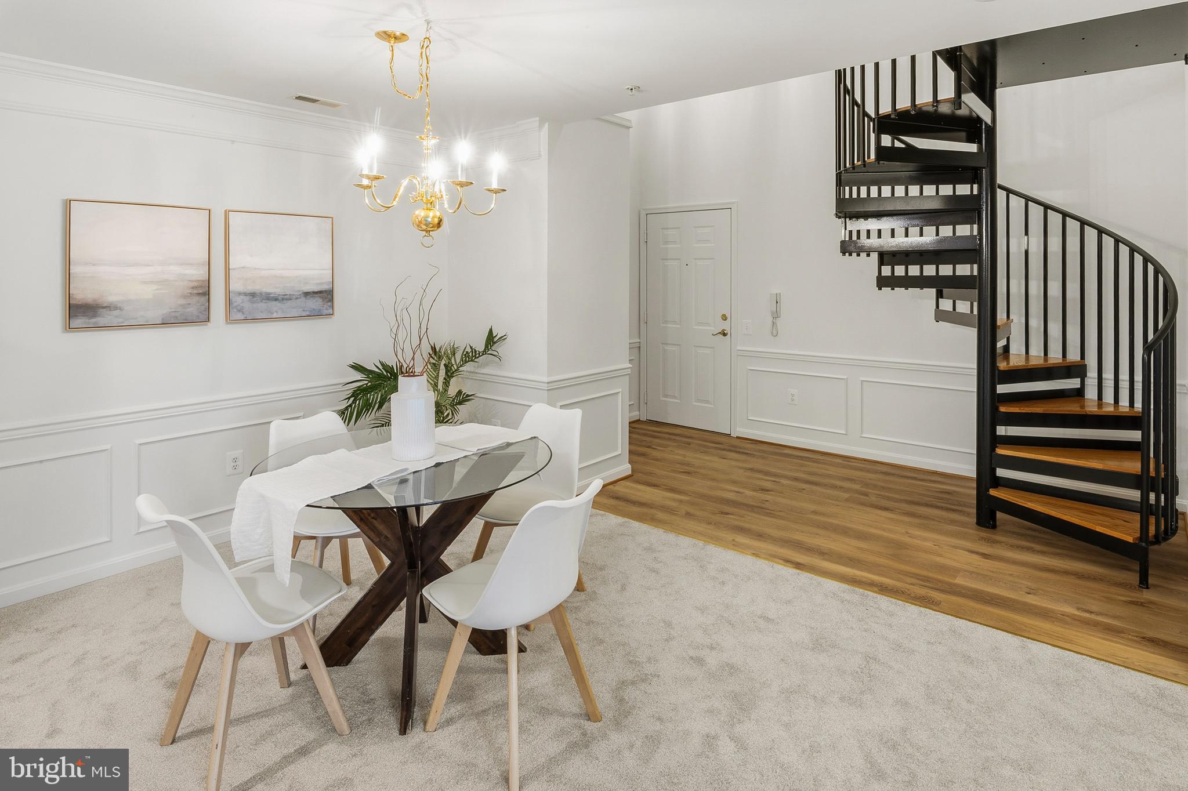
Your opportunity for a rarely available top-floor penthouse condo in the highly desirable Irwin’s Choice community is back! This beautifully refreshed 2-bedroom, 2-bath home with a loft and den has been thoughtfully updated with fresh paint throughout, brand new carpet, and tasteful touch-ups that make it truly move-in ready.
Enjoy bright, open-concept living in a secure elevator building designed for easy, low-maintenance convenience. The vaulted-ceiling living room is bathed in natural light and opens via sliding glass doors to a private balcony—perfect for morning coffee or evening relaxation. The open galley kitchen features 42-inch maple cabinetry and a convenient breakfast bar, flowing seamlessly into the generous dining area for effortless everyday living and entertaining.
A smart split-bedroom layout provides excellent privacy, while the windowed den offers flexible space for a home office, craft room, reading nook, or bonus room. The dramatic loft overlooks the main living area below and delivers endless possibilities as a media room, game room, second office, fitness space, or additional storage.
Ideally situated just outside Bel Air town limits, this home offers direct walking access to the scenic Ma & Pa Heritage Trail right from within the community, plus quick access to shopping, restaurants, schools, parks, fitness centers, and all the conveniences the area has to offer.
This is penthouse living at its most comfortable and convenient—don’t miss this rare opportunity.
Save
Ask
Tour
Hide
Share
Listing Snapshot
Price
$270,000
Days On Site
94 Days
Bedrooms
2
Inside Area (SqFt)
1,311 sqft
Total Baths
2
Full Baths
2
Partial Baths
N/A
Lot Size
N/A
Year Built
2005
MLS® Number
MDHR2057010
Status
Active Under Contract
Property Tax
$2,398
HOA/Condo/Coop Fees
$476 monthly
Sq Ft Source
Estimated
Friends & Family
React
Invite
Recent Activity
2 weeks ago
Status changed to Active Under Contract
2 weeks ago
Listing updated with changes from the MLS®
3 weeks ago
Price changed to $270,000
3 months ago
Listing first seen on site
General Features
Levels
Two
Parking
Parking Lot
Pets
Yes
Property Sub Type
Condominium
Sewer
Public Sewer
Special Circumstances
Standard
SqFt Above
1311
SqFt Total
1311
Style
Unit/Flat
Water Source
Public
Zoning
R3COS
Interior Features
Appliances
CooktopElectric Water HeaterWasherDryerDishwasherExhaust FanDisposalRefrigeratorMicrowave