NEW PRICE — EXCEPTIONAL VALUE! The sellers have made another significant price adjustment, creating an incredible opportunity for the next buyer. Now priced well below comparable market value, this home offers a chance to get more for your money. Motivated sellers + outstanding new price = an opportunity you don’t want to miss!
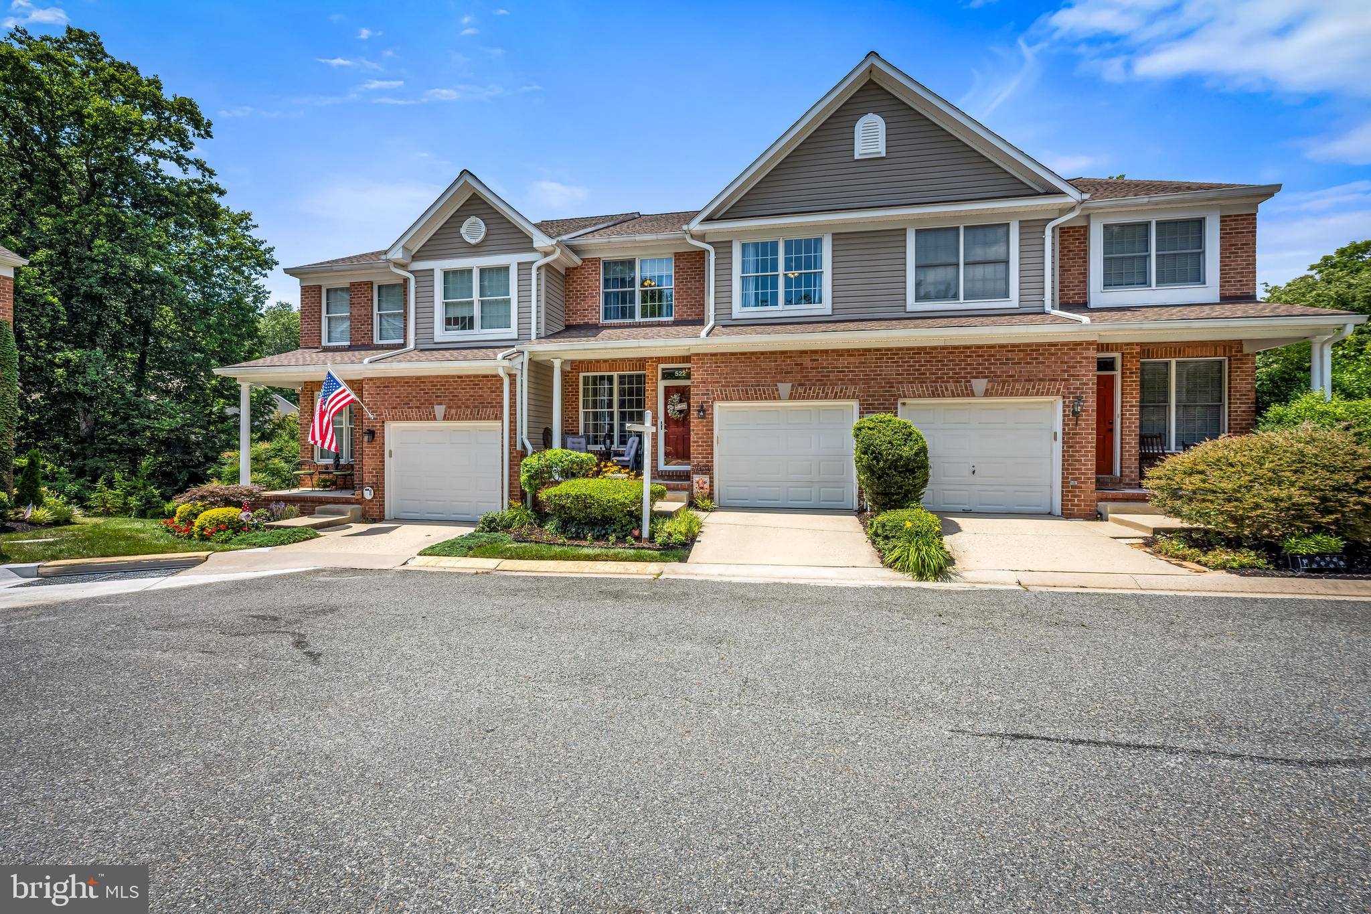
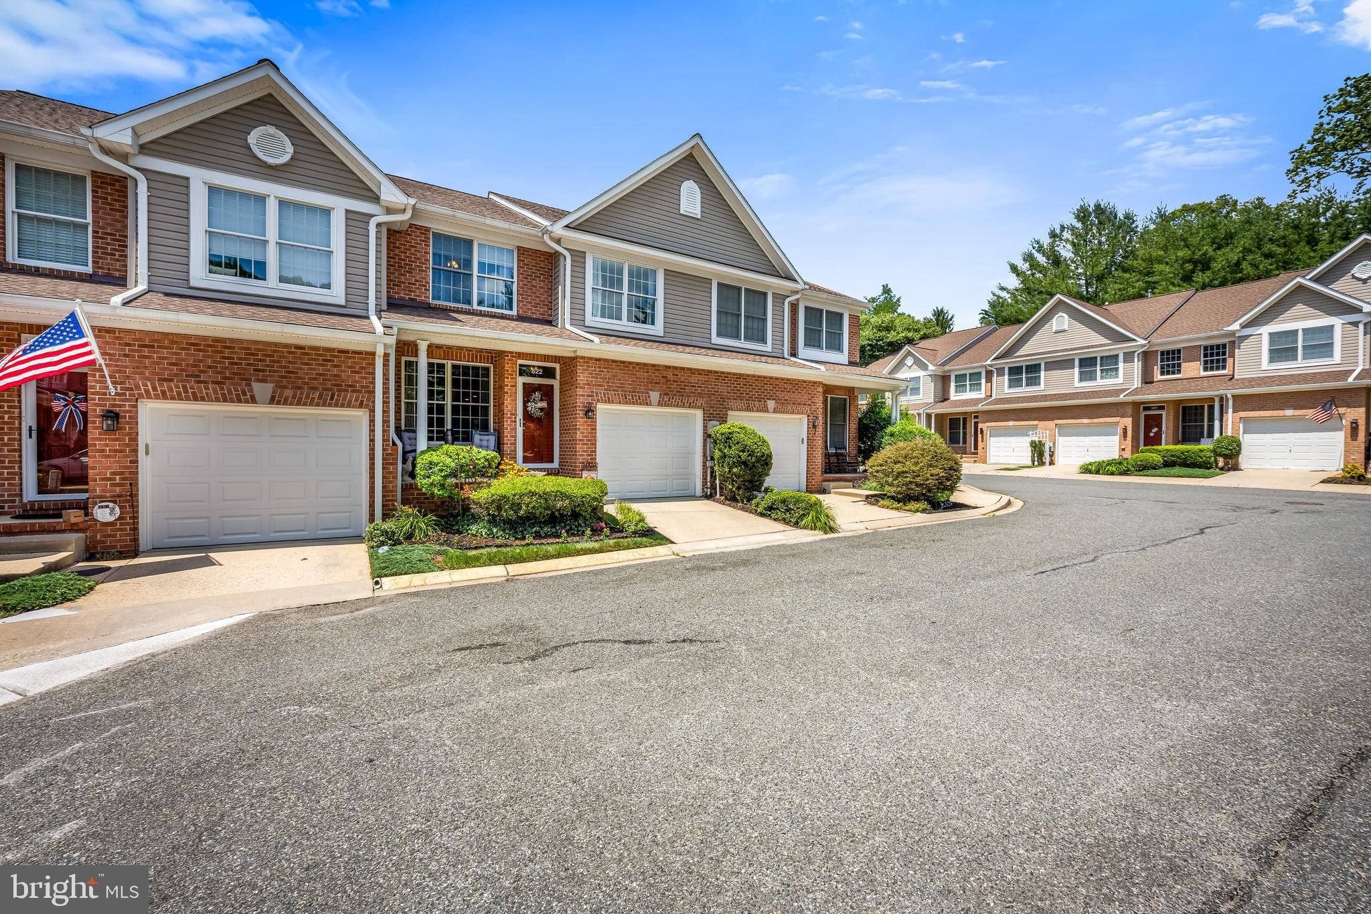
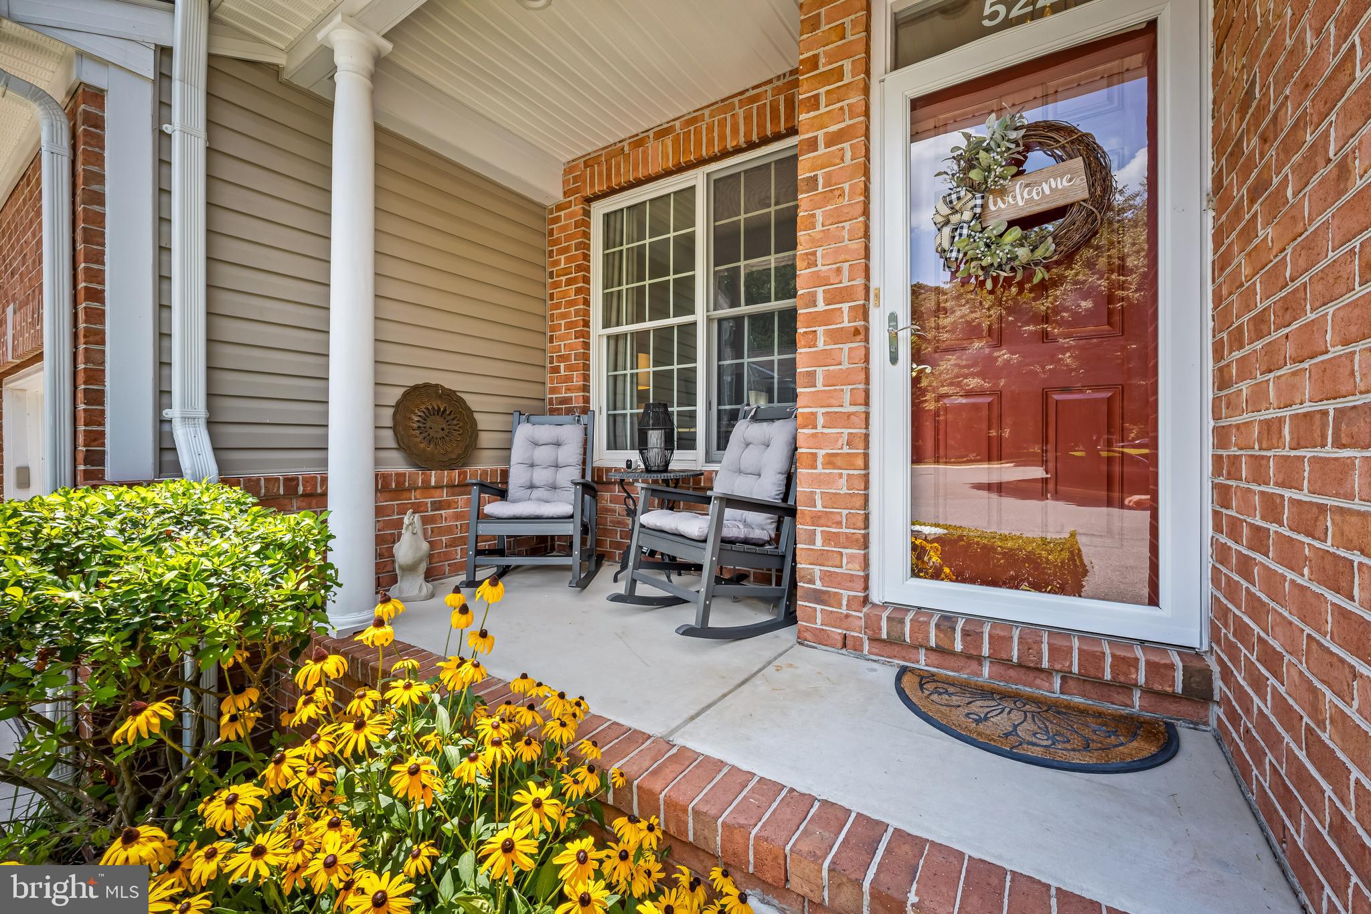
Unbeatable 3,100 sq. ft. value in Bel Air for under $140 per sq ft! Enjoy the space of a single-family home with a worry-free, low-maintenance lifestyle. The $290 condo fee is a savvy buyer's dream—fully covering future roof and siding repair/replacements, snow removal (including your driveway), lawn mowing, mulching, trash service, and the master insurance policy. Stop spending your weekends on exterior chores and surprise repair bills! Welcome home to this beautifully updated, meticulously maintained interior condominium townhome. With 3 spacious bedrooms, 2 full baths, and 2 half baths, this home is the perfect blend of style, space, and convenience. The main level features soaring two-story ceilings, a bright and open family room with a cozy gas fireplace, a separate living room, breakfast area with custom cabinetry, a beautifully updated kitchen (2022), a convenient half bath, and access to the attached one-car garage and private driveway. Upstairs, you'll find a spacious primary suite featuring a large walk-in closet and an impressive en-suite bath with double vanity sinks, a soaking tub, and a separate walk-in shower. Two additional generously sized bedrooms and a full hall bath complete the upper level. The finished lower level offers even more living space with a large recreation room, an additional half bath, and a custom wet bar with a mini refrigerator that conveys—perfect for entertaining. Step outside to your beautifully landscaped backyard backing to mature trees and a peaceful stream, creating a private setting to relax or entertain. The large rear deck features a full retractable awning, providing shade and comfort throughout the warmer months. Enjoy peace of mind with major updates already completed, including a new HVAC system (2021), hot water heater (2021), roof (2018), and kitchen renovation (2022). Experience truly carefree living! Ideally located just minutes from everything downtown Bel Air has to offer! Walk to the Bel Air Farmers Market, Ma & Pa Trail, Independent Brewing Company, shops, restaurants, and community events. Convenient to commuter routes and located in a highly sought-after school district. This exceptional home has been lovingly cared for and thoughtfully updated throughout. Simply move in and enjoy everything this wonderful community has to offer!
Save
Ask
Tour
Hide
Share
Listing Snapshot
Price
$399,999
Days On Site
90 Days
Bedrooms
3
Inside Area (SqFt)
2,776 sqft
Total Baths
4
Full Baths
2
Partial Baths
2
Lot Size
N/A
Year Built
1999
MLS® Number
MDHR2057270
Status
Active Under Contract
Property Tax
$5,141
HOA/Condo/Coop Fees
$290 monthly
Sq Ft Source
Estimated
Friends & Family
React
Comment
Invite
No Comments Yet
Did you know? You can invite friends and family to your search. They can join your search, rate and discuss listings with you.
Recent Activity
2 weeks ago
Status changed to Active Under Contract
2 weeks ago
Listing updated with changes from the MLS®
3 weeks ago
Price changed to $399,999
3 months ago
Listing first seen on site
General Features
Attached Garage
Yes
Foundation
Permanent
Garage
Yes
Garage Spaces
1
Levels
Three Or More
Parking
Garage Door OpenerOff StreetOn StreetGarageDrivewayAttached
Parking Spaces
3
Pets
Yes
Property Sub Type
Condominium
Sewer
Public Sewer
Special Circumstances
Standard
SqFt Above
2076
SqFt Below
700
SqFt Total
3012
Style
Carriage House
Water Source
Public
Zoning
R2
Interior Features
Appliances
CooktopGas Water HeaterRefrigeratorIce MakerDishwasherWasherDryerMicrowave



Did you know? You can invite friends and family to your search. They can join your search, rate and discuss listings with you.