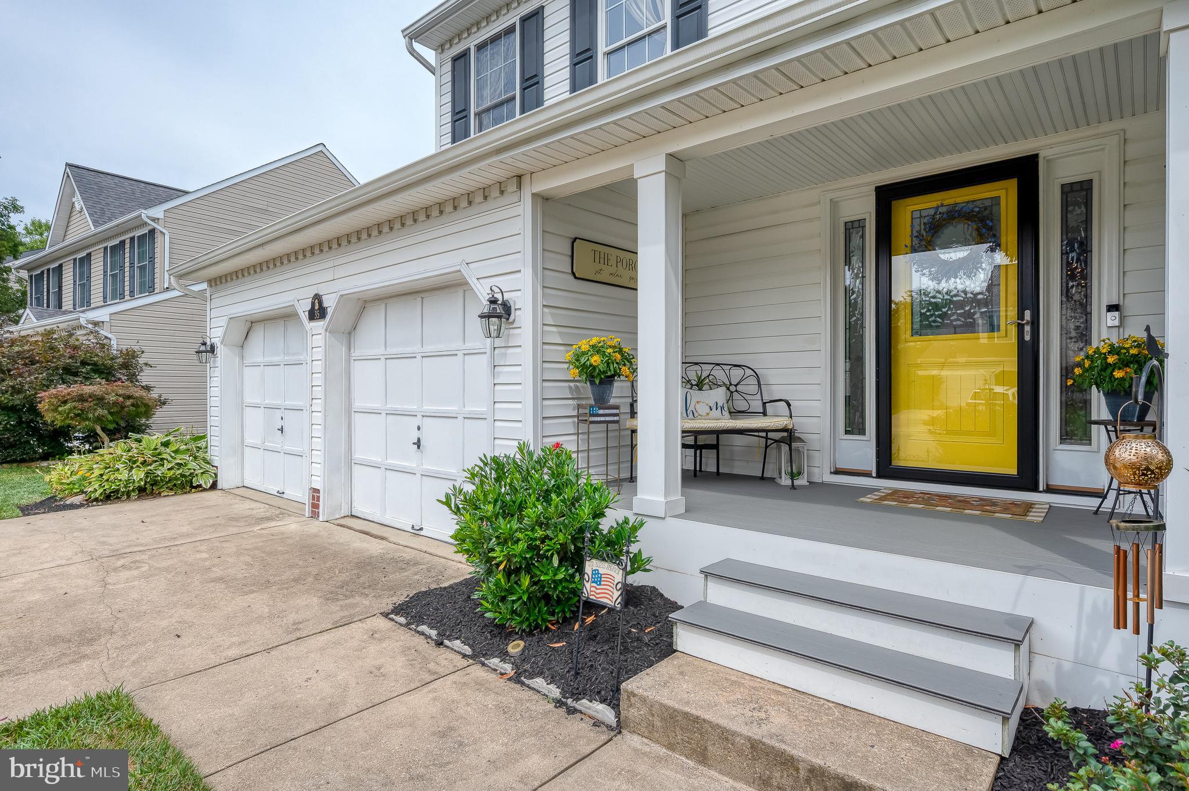
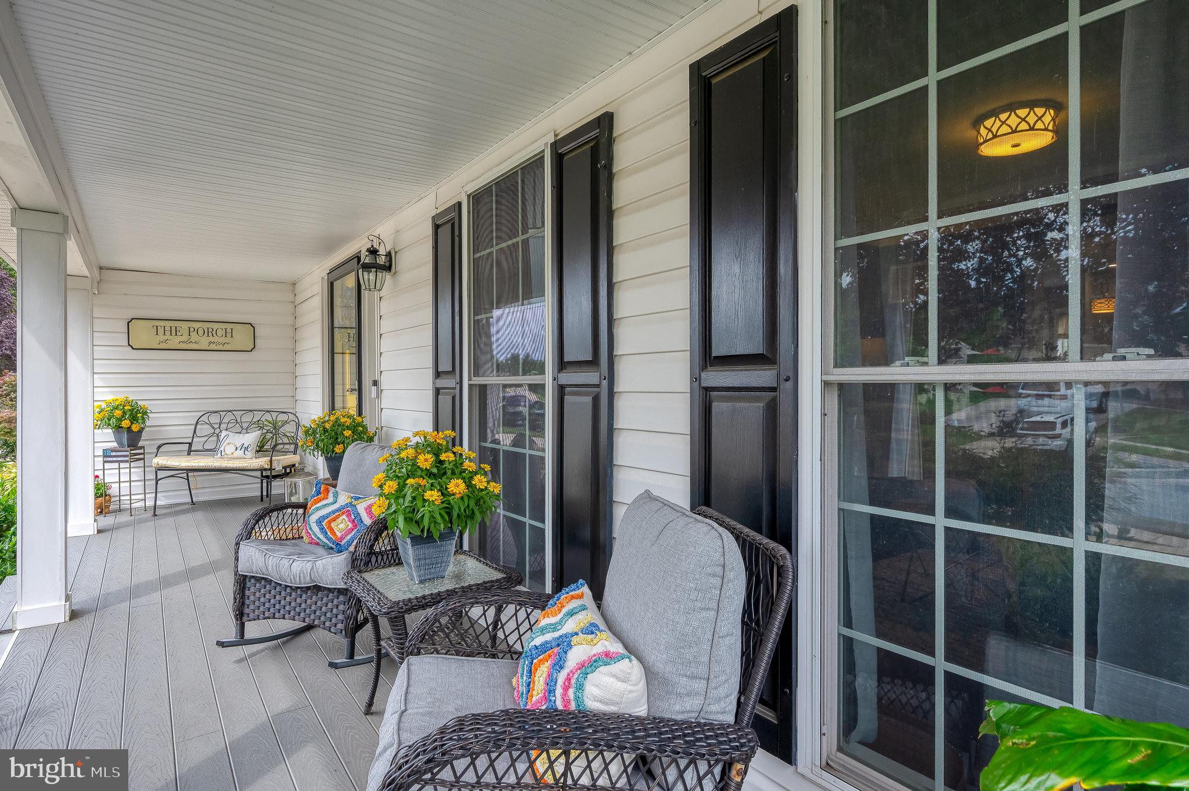
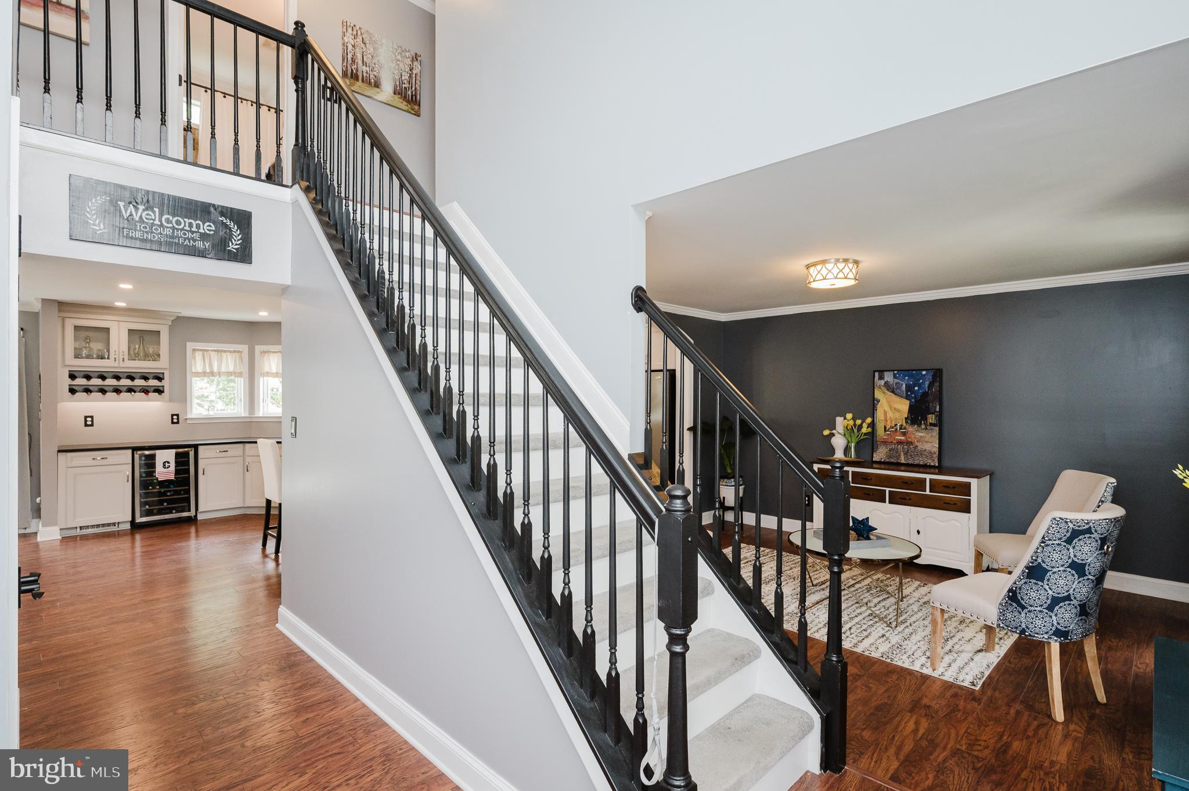
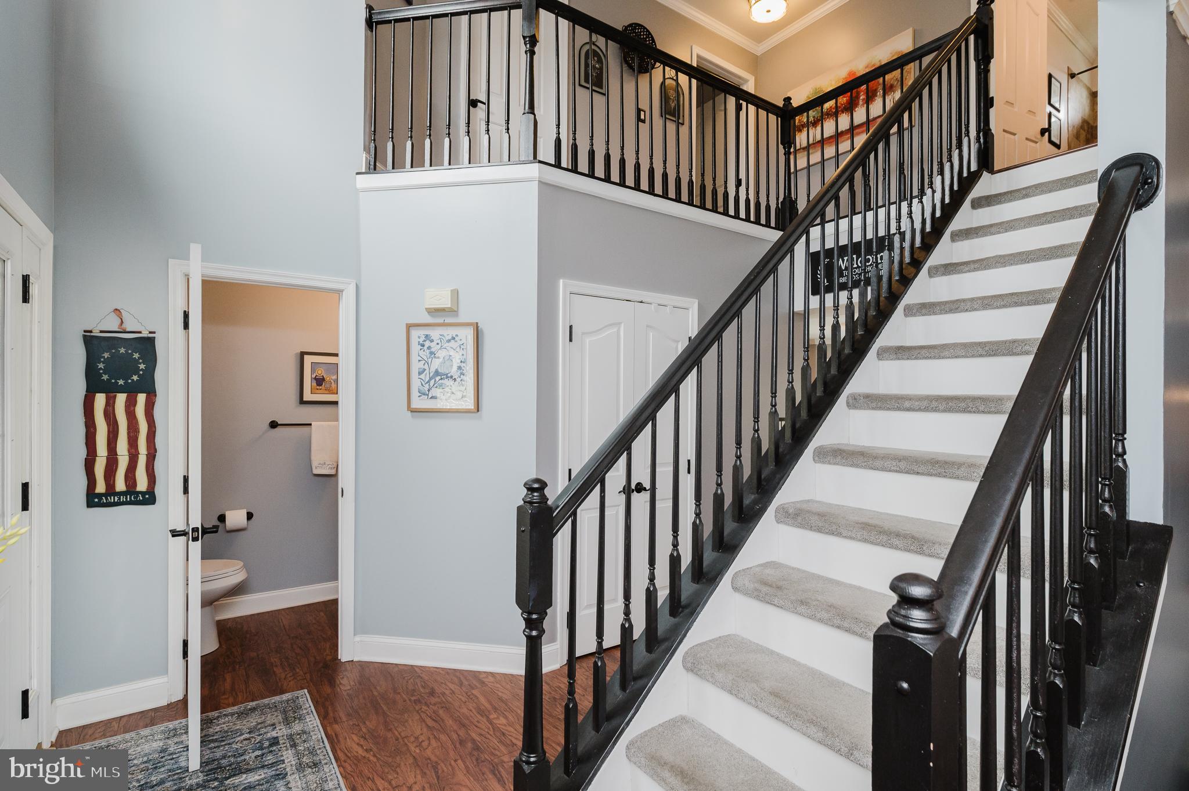
Welcome to this beautifully updated home in the sought-after Forest Lakes community! The home sits in a quiet cul-de-sac featuring a new covered front porch that leads you into a two-story foyer, where you'll find a truly functional floor plan. The renovated eat-in kitchen is a true centerpiece, featuring 42-inch cabinetry, upgraded countertops, tile backsplash, a large center island, stainless steel appliances, and a stylish range hood. You'll find crown molding, recessed lighting, and even main level laundry and a sunken family room designed for comfortable everyday living. Step outside to enjoy the maintenance-free deck overlooking a stamped concrete patio, tranquil pond, and private vinyl-fenced backyard - perfect for relaxing or entertaining. Upstairs, the spacious primary suite offers a cathedral ceiling, two closets, and a beautifully renovated en-suite bath with a double vanity, soaking tub, and walk-in shower. Three additional bedrooms with luxury vinyl plank flooring and an updated hall bath complete the upper level. The finished lower level provides a large recreation room with a bar and abundant storage space, Major updates include a new HVAC (2025) and roof (2020), providing peace of mind for years to come. This exceptional home combines tasteful updates, outdoor living, and a desirable location in one complete package.
Save
Ask
Tour
Hide
Share
Listing Snapshot
Price
$625,000
Days On Site
58 Days
Bedrooms
4
Inside Area (SqFt)
3,016 sqft
Total Baths
3
Full Baths
2
Partial Baths
1
Lot Size
0.19 Acres
Year Built
2000
MLS® Number
MDHR2057406
Status
Pending
Property Tax
$4,464
HOA/Condo/Coop Fees
$28.33 monthly
Sq Ft Source
Estimated
Friends & Family
React
Comment
Invite
No Comments Yet
Did you know? You can invite friends and family to your search. They can join your search, rate and discuss listings with you.
Recent Activity
a month ago
Status changed to Pending
a month ago
Listing updated with changes from the MLS®
2 months ago
Listing first seen on site
General Features
Acres
0.19
Attached Garage
Yes
Cross Street
Trudeau
Foundation
Permanent
Garage
Yes
Garage Spaces
2
Levels
Three Or More
Parking
Garage Door OpenerConcreteOn StreetGarageDrivewayInside EntranceAttached
Parking Spaces
6
Property Sub Type
Single Family Residence
Security
Smoke Detector(s)
Sewer
Public Sewer
Special Circumstances
Standard
SqFt Above
2216
SqFt Below
800
SqFt Total
3224
Style
Colonial
Water Source
Public
Zoning
R2COS
Interior Features
Appliances
CooktopGas Water HeaterWasherDisposalDryerExhaust FanIce MakerRange HoodRefrigeratorStainless Steel Appliance(s)Water HeaterMicrowave
Basement
FinishedWalk-Out AccessBath/Stubbed
Cooling
Central AirCeiling Fan(s)Gas
Flooring
LaminateCarpetCeramic TileVinyl
Heating
Exhaust FanNatural GasForced Air
Interior
Eat-in KitchenKitchen IslandRecessed LightingWalk-In Closet(s)Ceiling Fan(s)PantryBarCathedral Ceiling(s)Crown MoldingSoaking Tub



Did you know? You can invite friends and family to your search. They can join your search, rate and discuss listings with you.