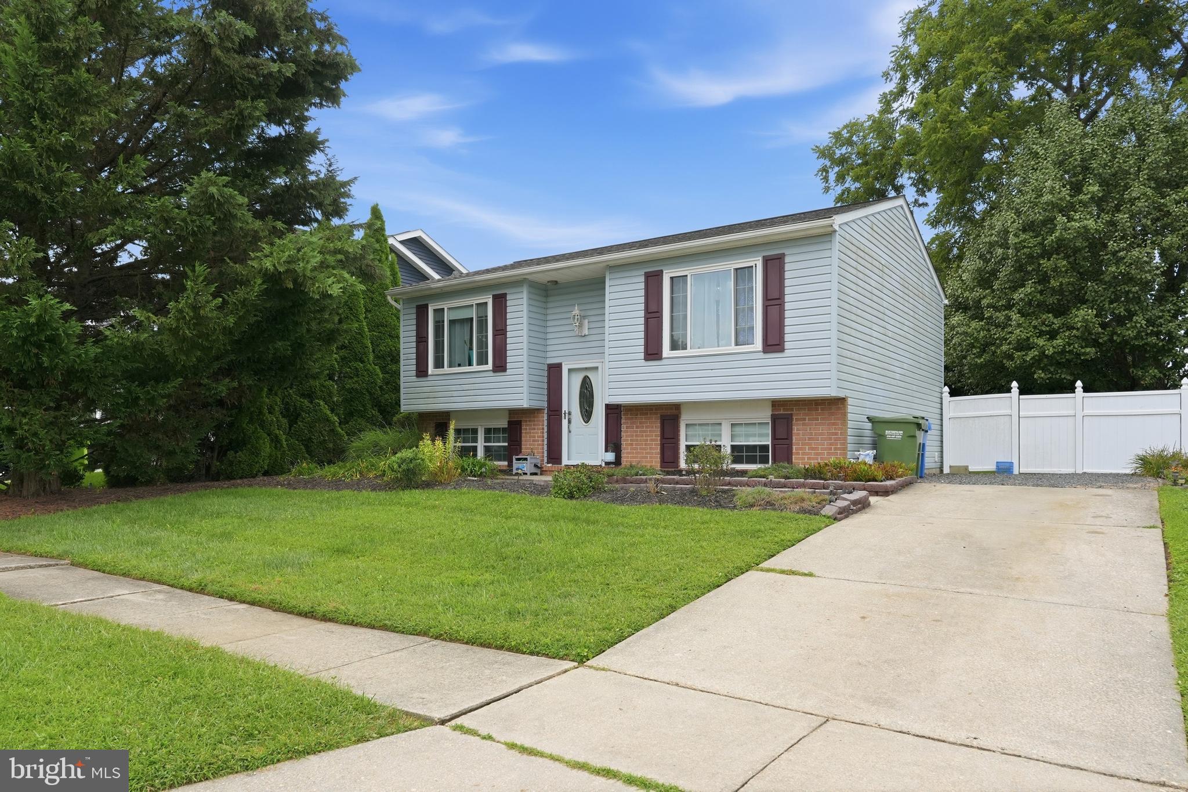
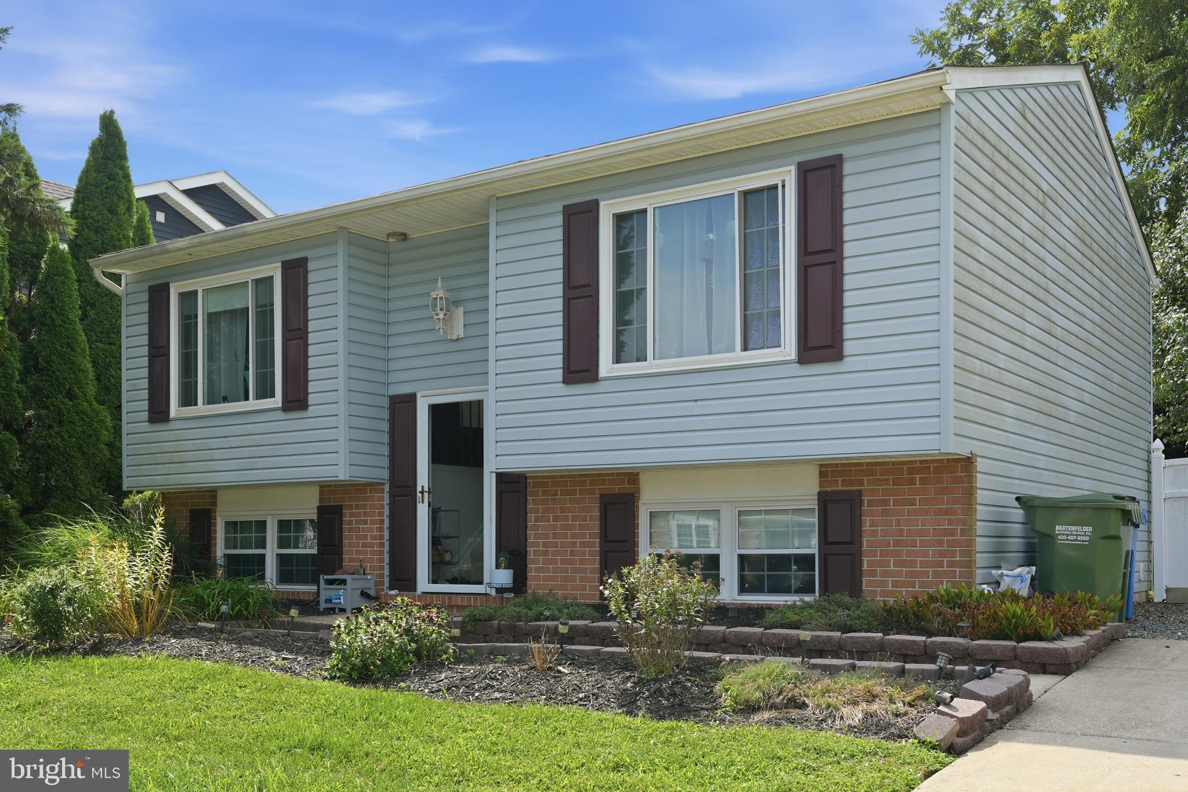
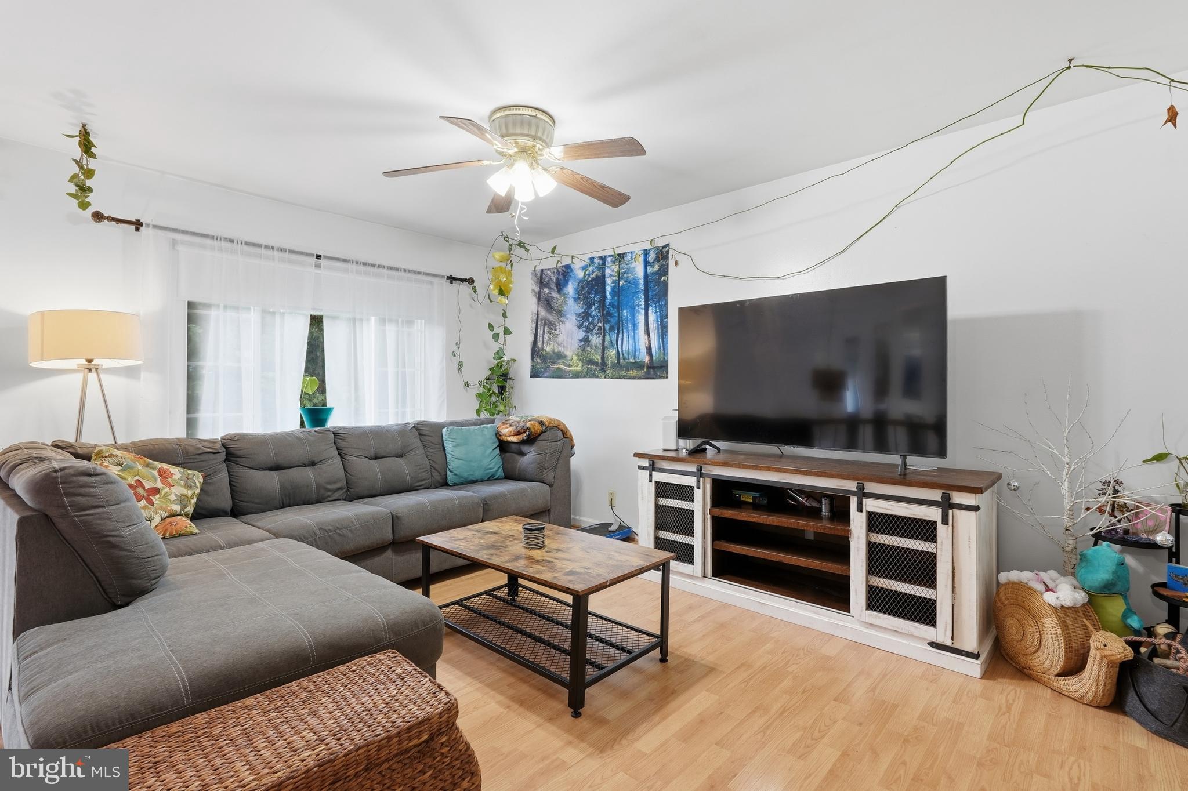
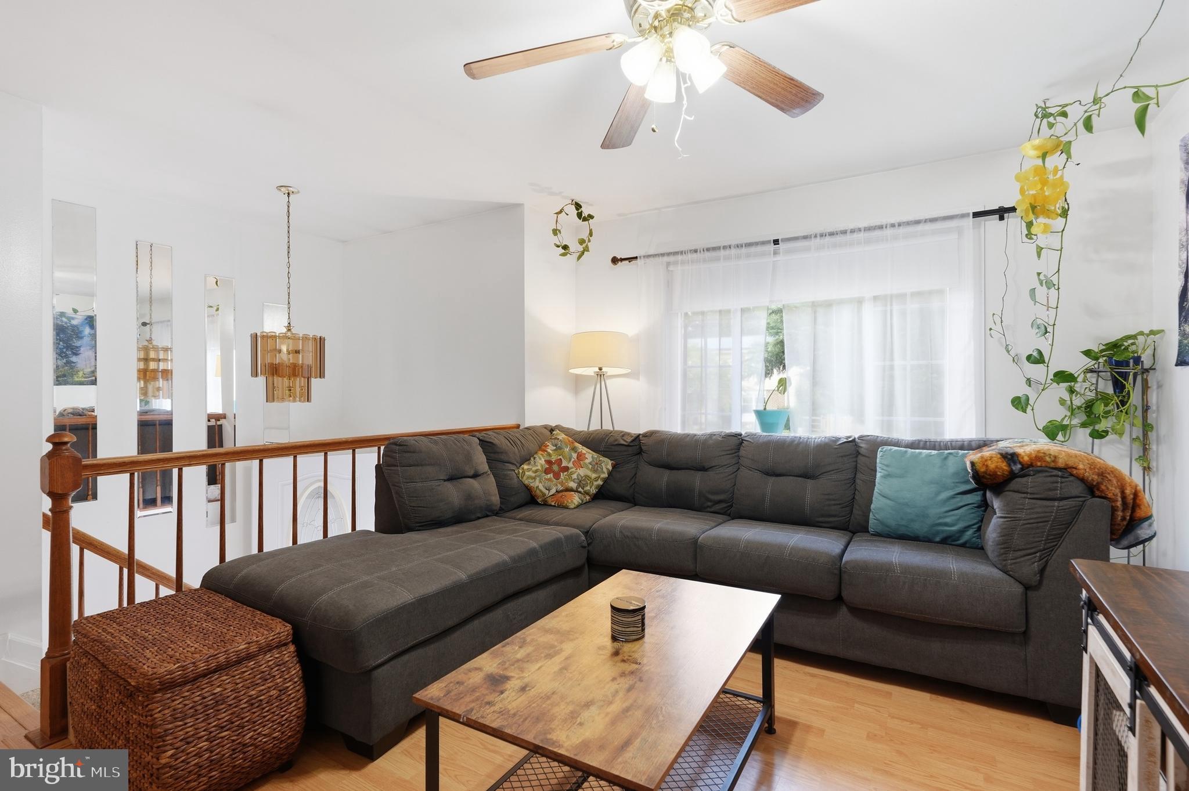
Beautifully maintained, this inviting Bel Air home offers the perfect combination of thoughtful updates, comfortable living, privacy, and convenience.
Numerous updates have already been completed, including granite countertops, stainless steel appliances, replacement windows, roof, HVAC system, and water heater—giving the next owner the opportunity to make this wonderful home their own.
Step outside to your own private backyard oasis, where the newer deck (2022) provides the perfect spot to enjoy the tranquil pond and peaceful outdoor setting. Whether it’s morning coffee, entertaining friends and family, or simply unwinding at the end of the day, this backyard offers a wonderful place to relax and enjoy. Situated on a generous 10,000-square-foot lot with no HOA, the property offers plenty of space both indoors and out.
Ideally located just minutes from downtown Bel Air, with convenient access to shopping, dining, schools, and everyday amenities, this home offers a wonderful blend of neighborhood living and accessibility.
For the right offer, select furniture may also be available to convey with the sale.
Save
Ask
Tour
Hide
Share
Listing Snapshot
Price
$429,000
Days On Site
61 Days
Bedrooms
3
Inside Area (SqFt)
1,304 sqft
Total Baths
2
Full Baths
2
Partial Baths
N/A
Lot Size
0.23 Acres
Year Built
1983
MLS Number
MDHR2057488
Status
Active
Property Tax
$2,616
HOA/Condo/Coop Fees
N/A
Sq Ft Source
Estimated
Friends & Family
React
Comment
Invite
No Comments Yet
Did you know? You can invite friends and family to your search. They can join your search, rate and discuss listings with you.
Recent Activity
a month ago
Listing updated with changes from the MLS
a month ago
Price changed to $429,000
2 months ago
Status changed to Active
2 months ago
Listing first seen on site
General Features
Acres
0.23
Foundation
Brick/Mortar
Levels
Two
Parking
On StreetDriveway
Parking Spaces
4
Property Sub Type
Single Family Residence
Sewer
Public Sewer
Special Circumstances
Standard
SqFt Above
820
SqFt Below
484
SqFt Total
1640
Style
Split Foyer
Water Source
Public
Zoning
R2
Interior Features
Appliances
Electric RangeElectric OvenElectric Water HeaterDishwasherRefrigeratorWasherMicrowave
Cooling
Central AirCeiling Fan(s)Electric
Flooring
CarpetWood
Heating
Wood StoveElectricForced Air
Interior
Eat-in KitchenCeiling Fan(s)Open Floorplan
Main Level Bedrooms
2
Save
Ask
Tour
Hide
Share
Exterior Features
Construction Details
Vinyl Siding
Pool Features
None
Community Features
School District
HARFORD COUNTY PUBLIC SCHOOLS
Schools
School District
HARFORD COUNTY PUBLIC SCHOOLS
Elementary School
Unknown
Middle School
Unknown
High School
Unknown
Listing courtesy of Berkshire Hathaway HomeServices Homesale Realty



Did you know? You can invite friends and family to your search. They can join your search, rate and discuss listings with you.