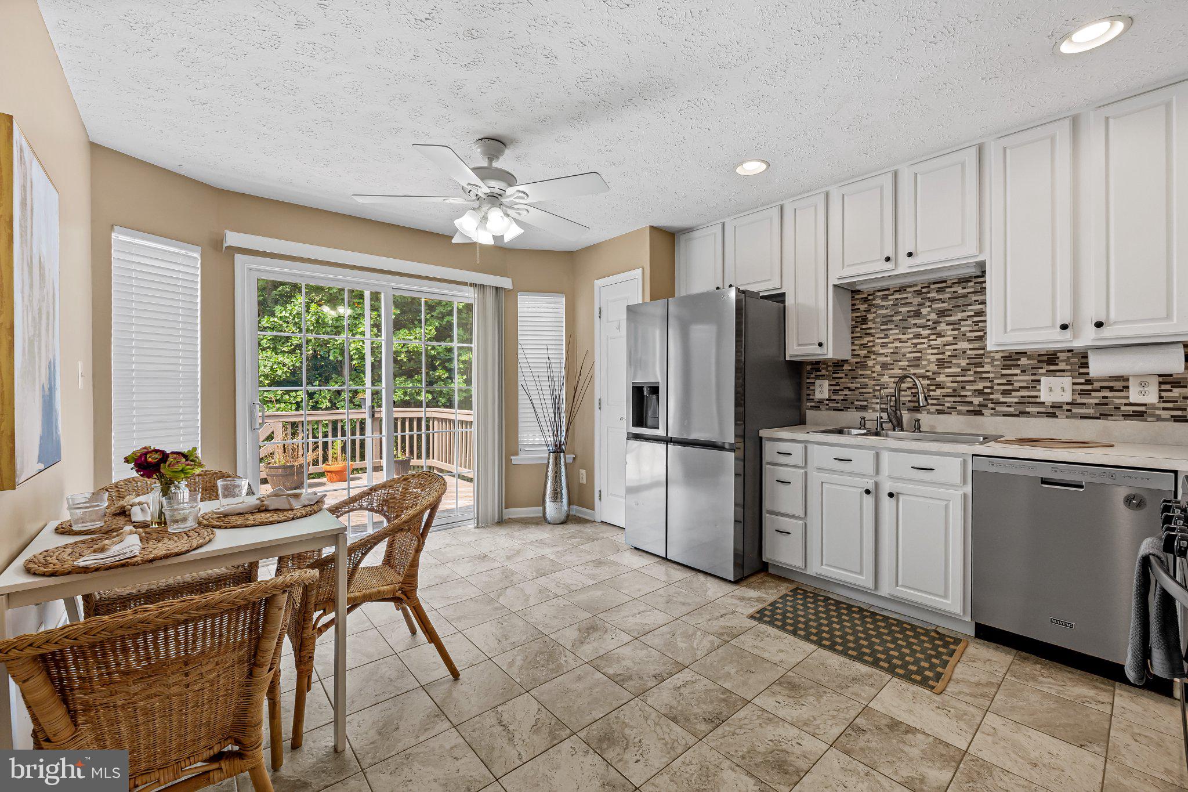
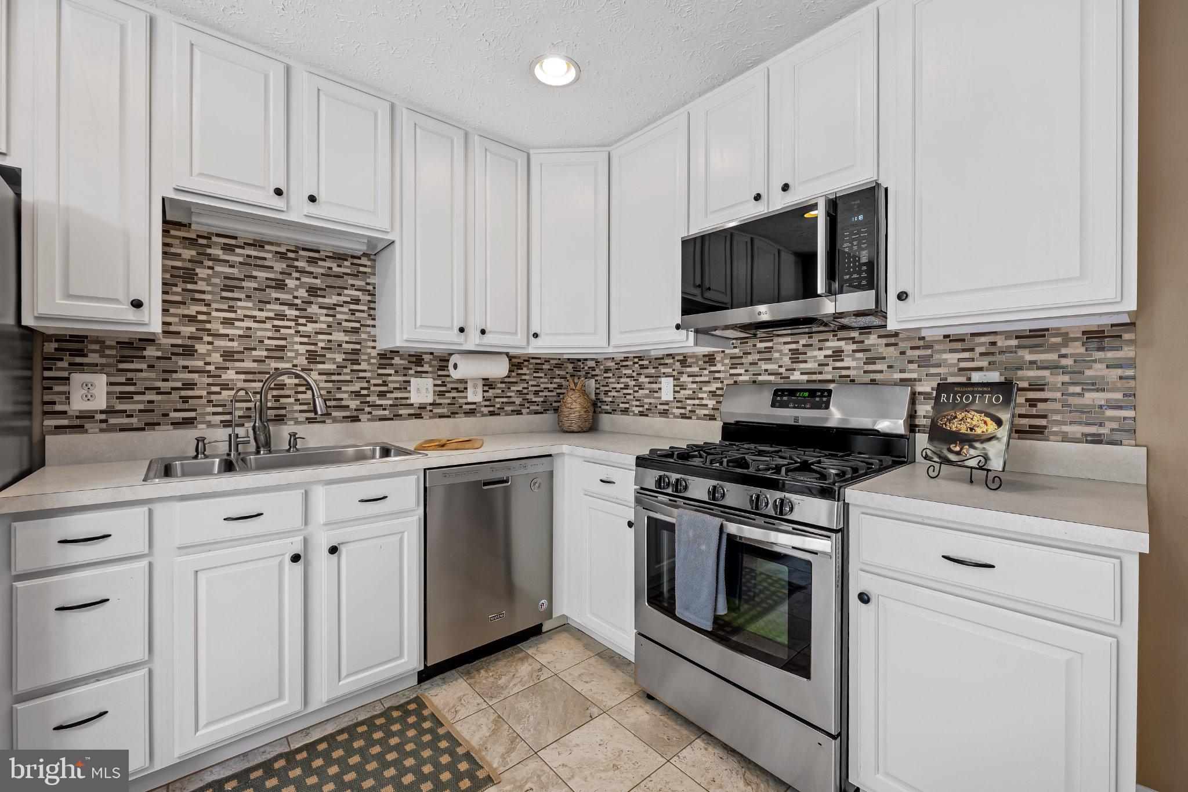
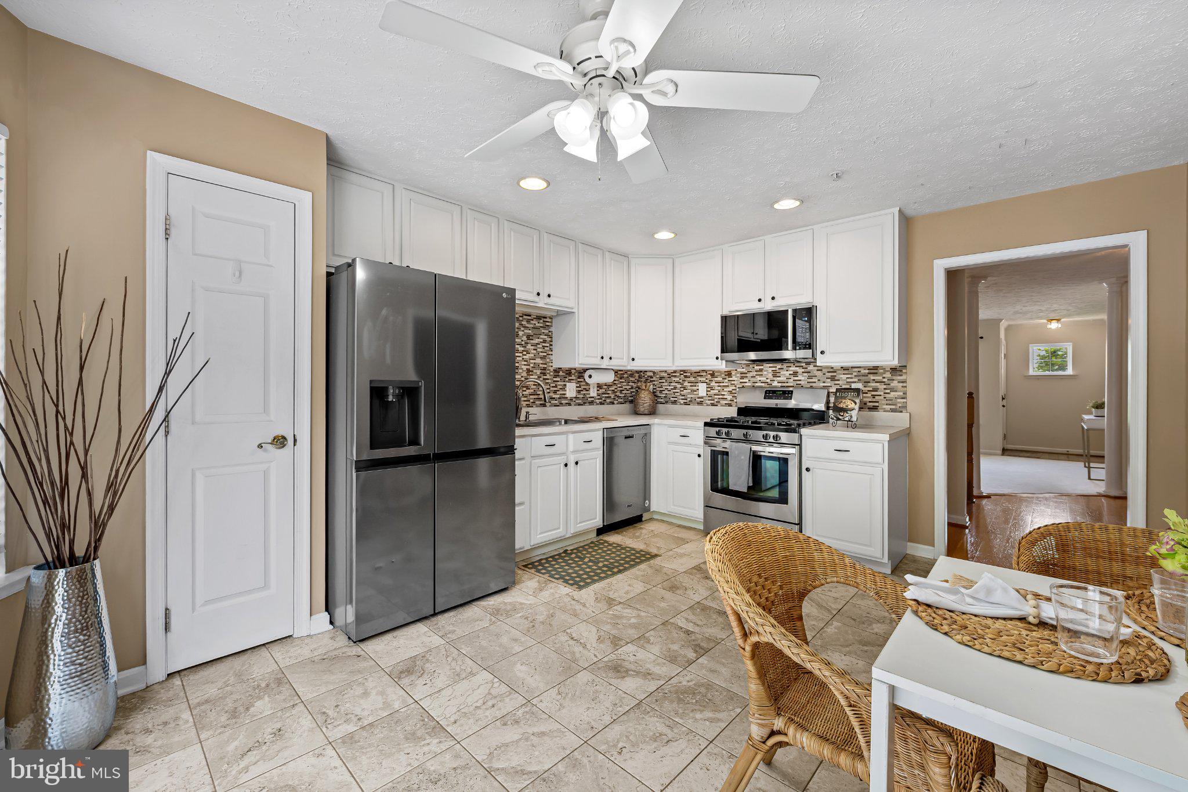
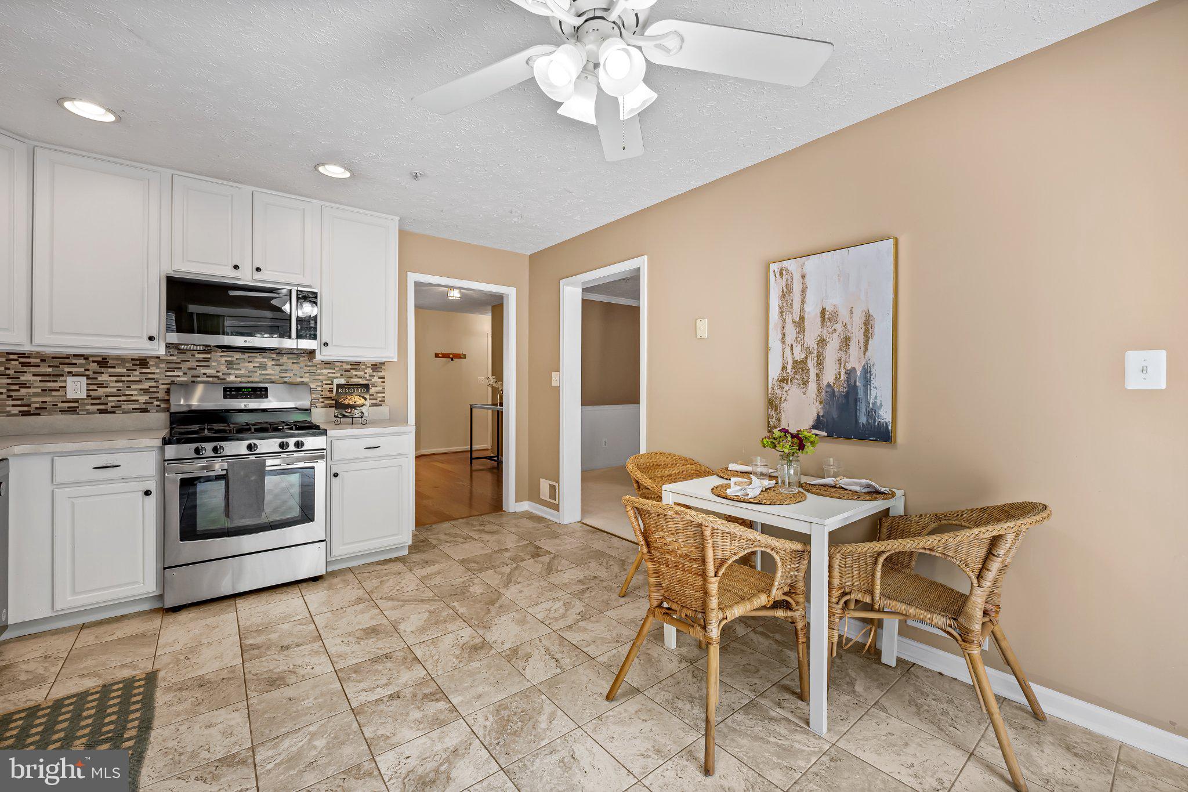
Located in the desirable Deer Spring community of Forest Hill, this beautifully maintained cluster home offers the perfect combination of space, comfort, and convenience. Featuring 3 bedrooms, 2 full bathrooms, and 2 half bathrooms, this home provides a flexible floor plan designed for today's lifestyle.
The main level boasts an open-concept layout that seamlessly connects the kitchen, dining, and living areas, creating an inviting space for everyday living and entertaining. Step outside and enjoy the peaceful wooded backdrop, offering added privacy and a serene setting.
The finished lower level features a spacious family room along with a versatile den that can easily serve as a home office, fitness room, guest space, or possible 4th bedroom. Whether you're working from home or need additional living space, this level offers endless possibilities.
Additional highlights include a spacious driveway, one-car garage, an EV charger for convenient at-home electric vehicle charging, and a new roof in 2023.
Enjoy easy access to the Ma & Pa Trail, perfect for walking, running, and biking, while also being just minutes from shopping, dining, parks, schools, and major commuter routes. Conveniently located between Bel Air and Aberdeen, this home offers the ideal blend of tranquility and accessibility.
Don't miss this opportunity to own a beautiful home in one of Forest Hill's most sought-after communities!
Save
Ask
Tour
Hide
Share
Listing Snapshot
Price
$440,000
Days On Site
82 Days
Bedrooms
3
Inside Area (SqFt)
2,418 sqft
Total Baths
4
Full Baths
2
Partial Baths
2
Lot Size
0.08 Acres
Year Built
2002
MLS® Number
MDHR2057502
Status
Active Under Contract
Property Tax
$3,775
HOA/Condo/Coop Fees
$95 monthly
Sq Ft Source
Assessor
Friends & Family
React
Comment
Invite
No Comments Yet
Did you know? You can invite friends and family to your search. They can join your search, rate and discuss listings with you.
Recent Activity
a month ago
Status changed to Active Under Contract
a month ago
Listing updated with changes from the MLS®
3 months ago
Listing first seen on site
General Features
Acres
0.08
Attached Garage
Yes
Foundation
Brick/Mortar
Garage
Yes
Garage Spaces
1
Levels
Three Or More
Parking
GarageDrivewayAttached
Parking Spaces
3
Property Sub Type
Townhouse
Sewer
Public Sewer
Special Circumstances
Standard
SqFt Above
1818
SqFt Below
600
SqFt Total
2418
Style
Colonial
Water Source
Public
Zoning
R2COS
Interior Features
Appliances
Gas RangeGas OvenGas Water HeaterDryerFreezerRefrigeratorWasherWater HeaterMicrowave



Did you know? You can invite friends and family to your search. They can join your search, rate and discuss listings with you.