PRICE IMPROVEMENT!!!
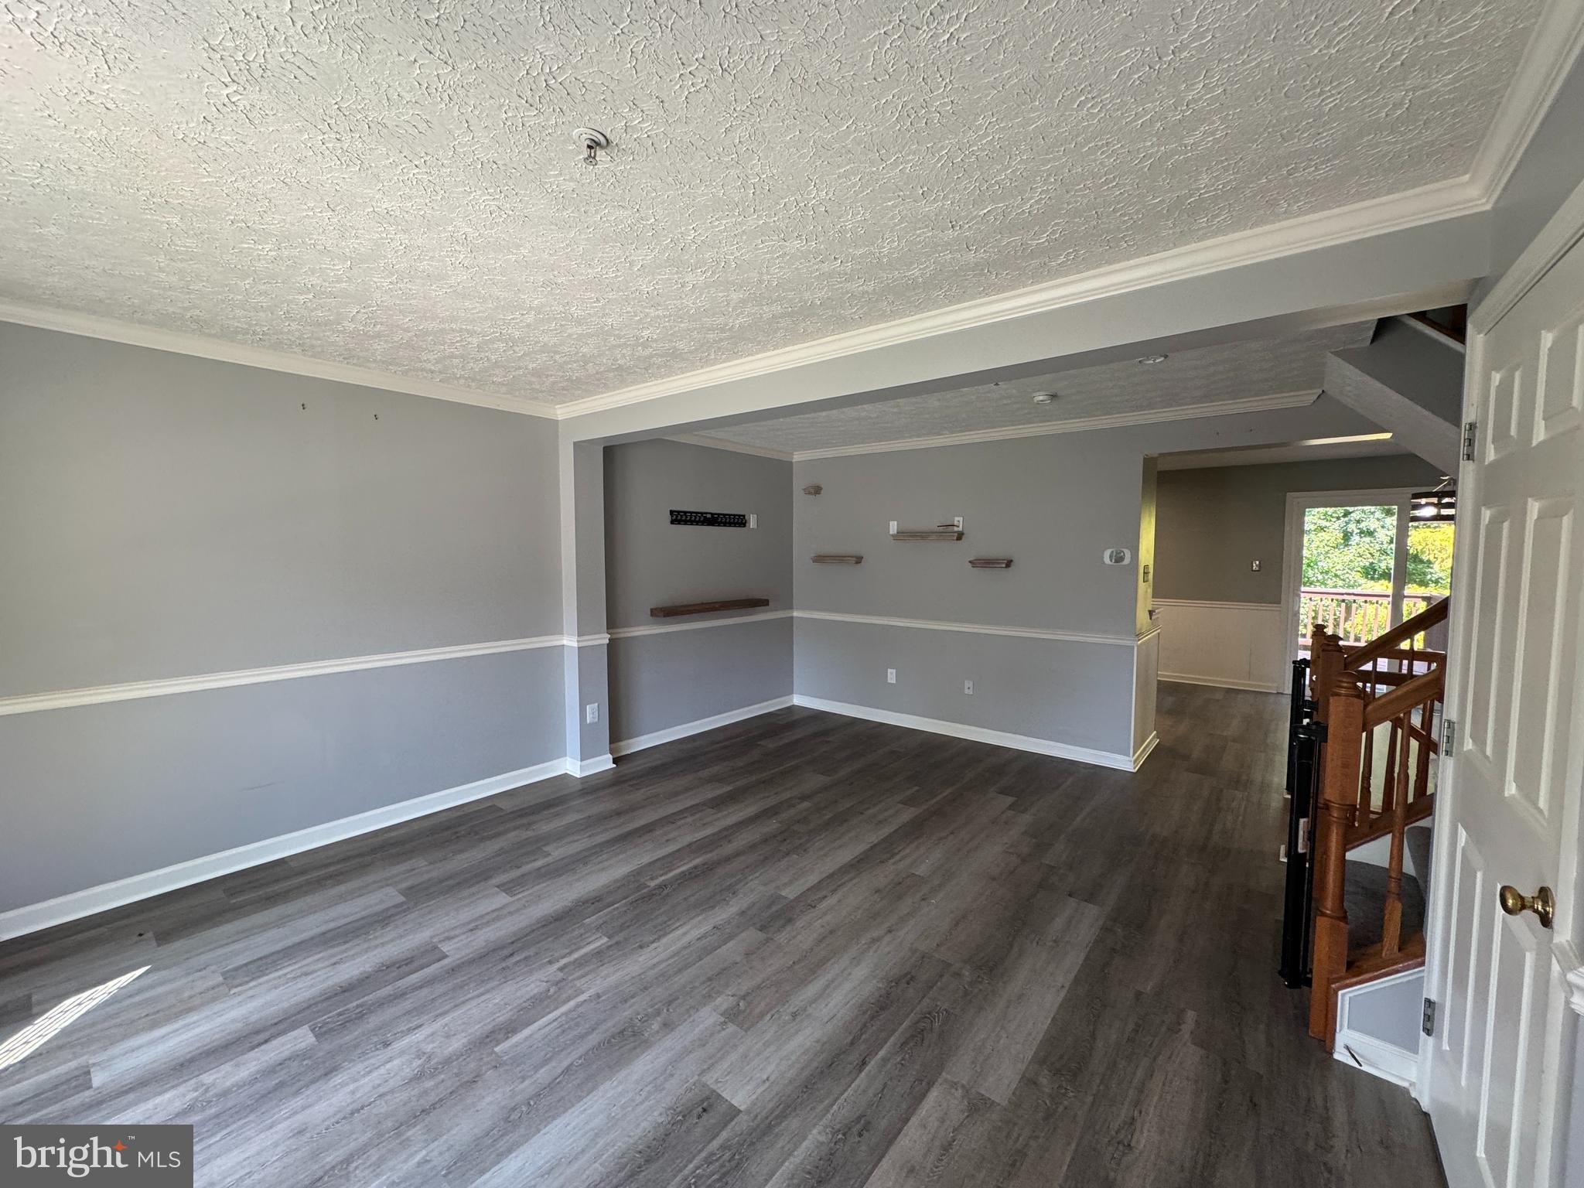
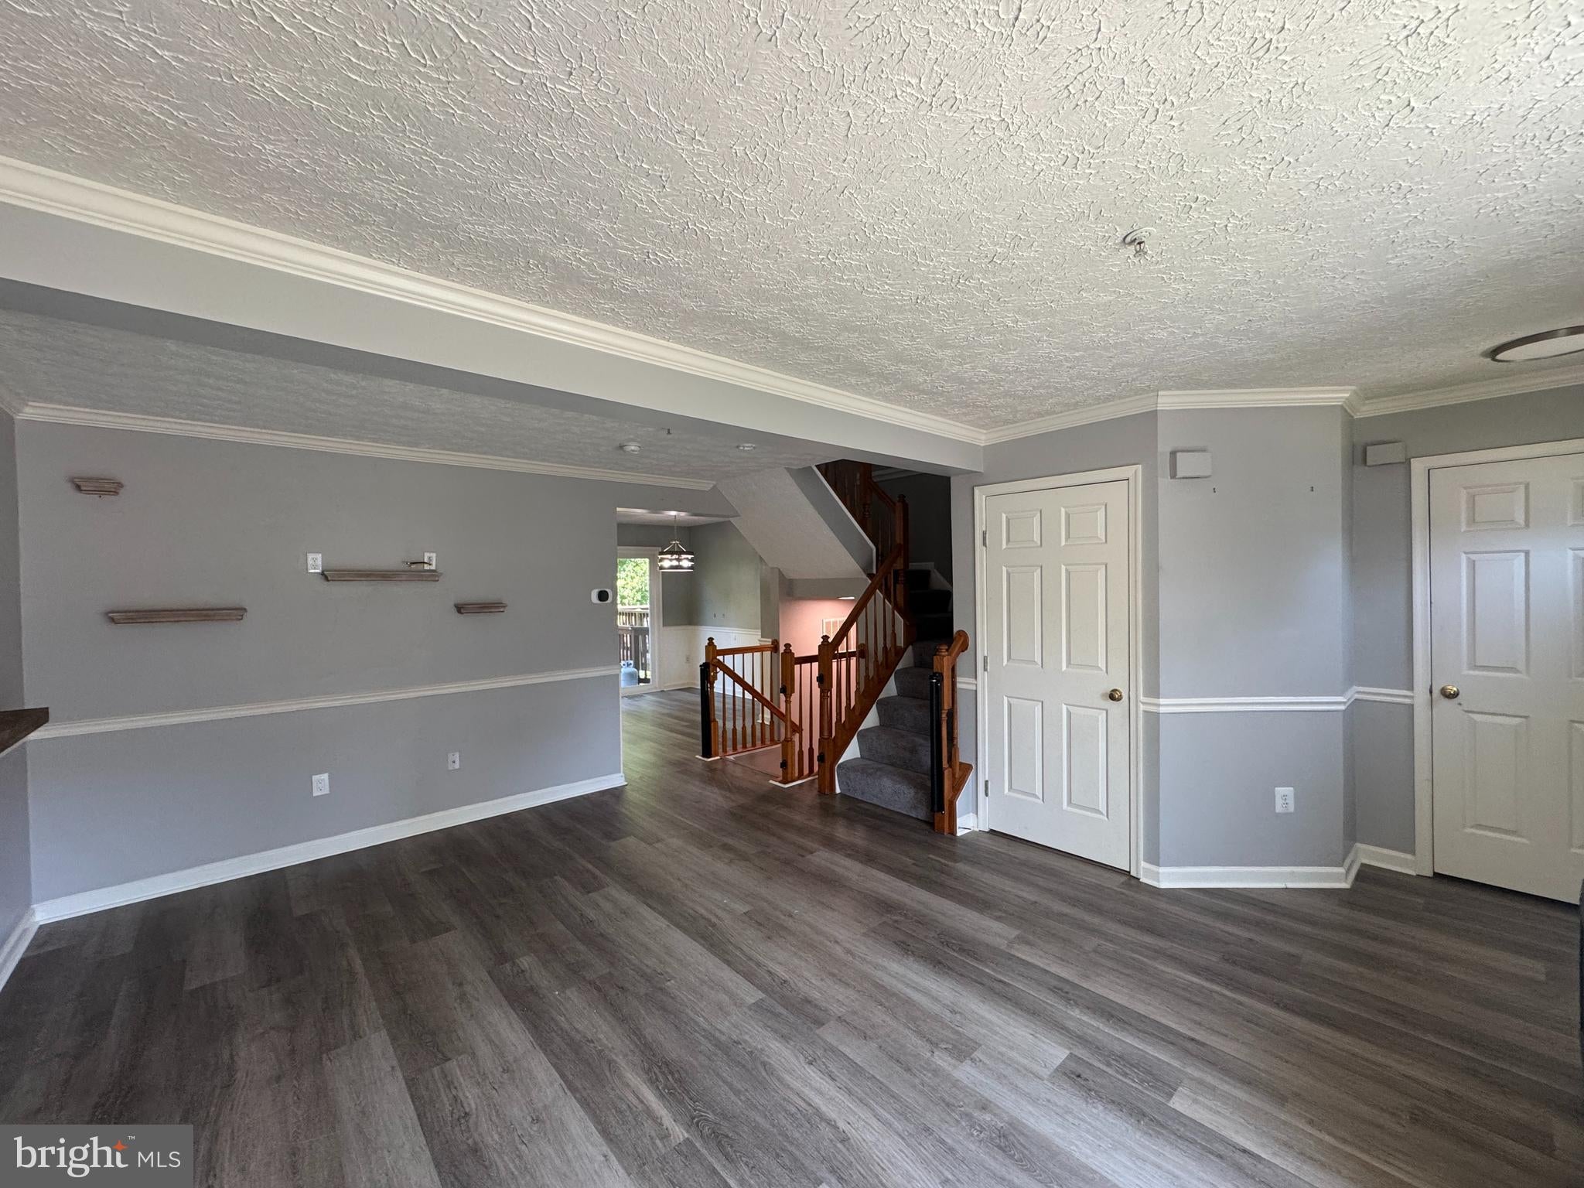
NEW CARPET, NEW PELLA WINDOWS AND REAR SLIDER, NEW LVP FLOORING NEW HVAC, NEW GAS WATER HEATER AND SO MUCH MORE!
SELLERS HAVE INDICATED THEY WILL CONTRIBUTE TO THE BUYER'S CLOSING COSTS IF NEEDED!
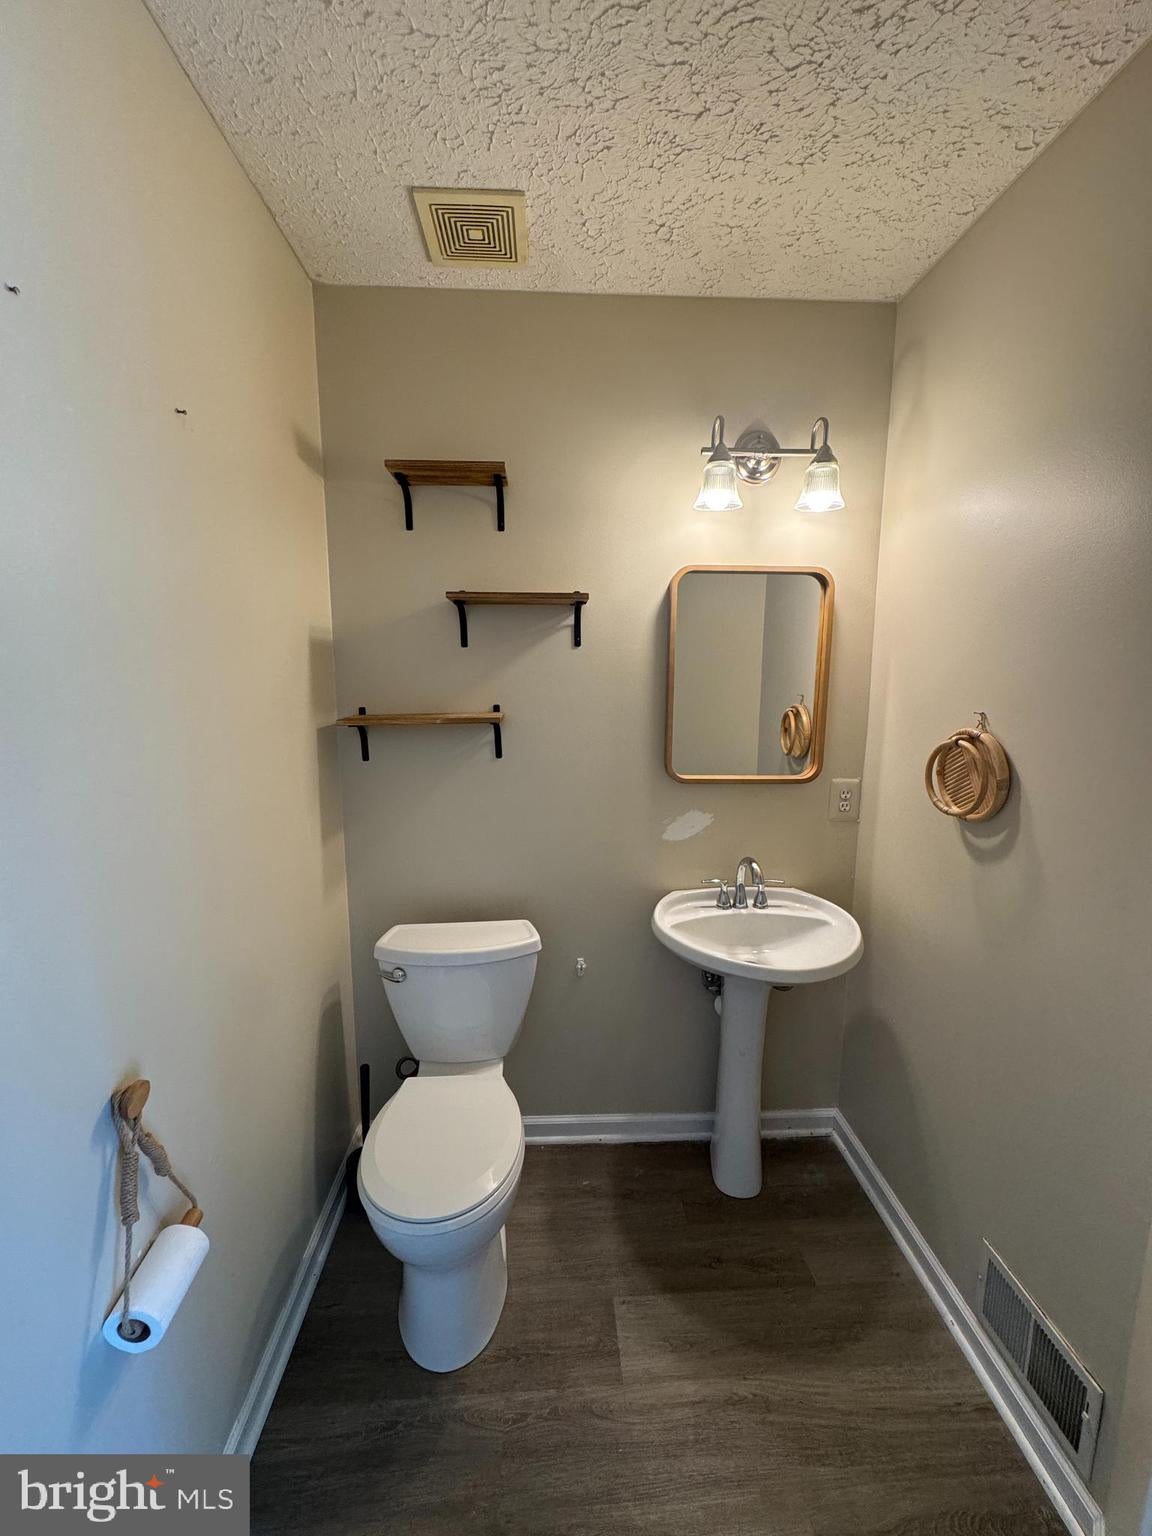
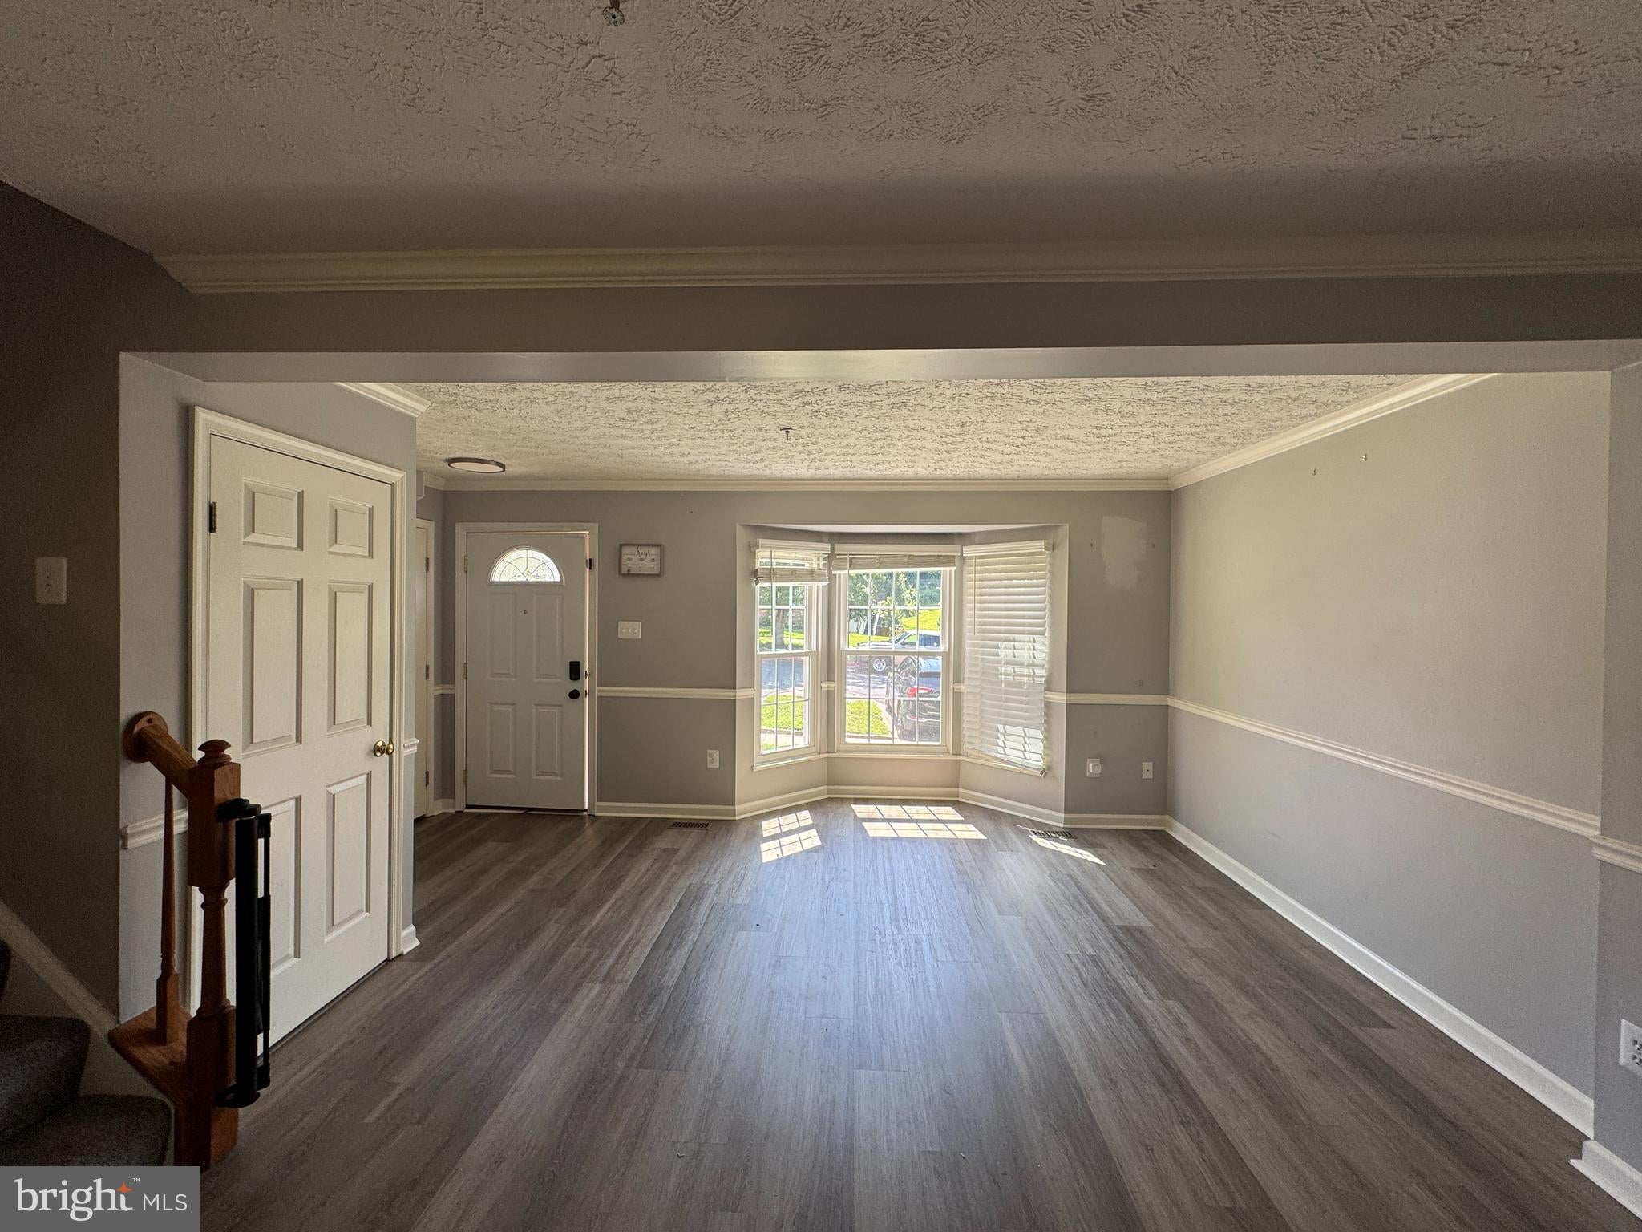
Enter the main level to reveal a living room with loads of natural light and a charming bay window. The kitchen-dining area is anchored with an island and a BRAND NEW PELLA SLIDER that leads to a massive deck. This space overlooks a fenced backyard view of the trees. Upstairs you'll find two very spacious bedrooms, including ample closet space and a shared bathroom. The finished basement gives additional living space with a full bathroom, storage, laundry room, plus direct access to the backyard.
The home has been lovingly updated with NEW CARPET, NEW PELLA WINDOWS AND REAR SLIDER, NEW LVP FLOORING NEW HVAC, NEW GAS WATER HEATER AND SO MUCH MORE!
Somebody is going to get a great home with all these upgrades!!!
Save
Ask
Tour
Hide
Share
Listing Snapshot
Price
$309,900
Days On Site
59 Days
Bedrooms
2
Inside Area (SqFt)
1,717 sqft
Total Baths
3
Full Baths
2
Partial Baths
1
Lot Size
0.05 Acres
Year Built
1994
MLS® Number
MDHR2057674
Status
Active
Property Tax
$2,011
HOA/Condo/Coop Fees
$78 monthly
Sq Ft Source
Assessor
Friends & Family
React
Invite
Recent Activity
6 days ago
Price changed to $309,900
6 days ago
Listing updated with changes from the MLS®
a month ago
Status changed to Active
2 months ago
Listing first seen on site
General Features
Acres
0.05
Foundation
Permanent
Levels
Three Or More
Parking
On Street
Pets
Yes
Property Sub Type
Townhouse
Sewer
Public Sewer
Special Circumstances
Standard
SqFt Above
1252
SqFt Below
465
SqFt Total
1878
Style
Traditional
Water Source
Public
Zoning
R3
Interior Features
Appliances
CooktopGas Water HeaterDishwasherDisposalDryerExhaust FanRefrigeratorWasherMicrowave
Basement
Finished
Cooling
Central AirElectric
Heating
Exhaust FanNatural GasHeat Pump
Laundry Features
In Basement
Bedroom 1
Features - Walk-In Closet(s)
Bedroom 2
Family Room
Kitchen
Dimensions - 9 X 12Level - Main
Living Room
Dimensions - 17 X 17Level - Main
Save
Ask
Tour
Hide
Share
Exterior Features
Construction Details
Vinyl Siding
Pool Features
None
Roof
Shingle
Community Features
Association Fee
$78.0
Association Fee Frequency
Monthly
School District
HARFORD COUNTY PUBLIC SCHOOLS
Schools
School District
HARFORD COUNTY PUBLIC SCHOOLS
Elementary School
Unknown
Middle School
Unknown
High School
Unknown
Listing courtesy of Long & Foster Real Estate, Inc.