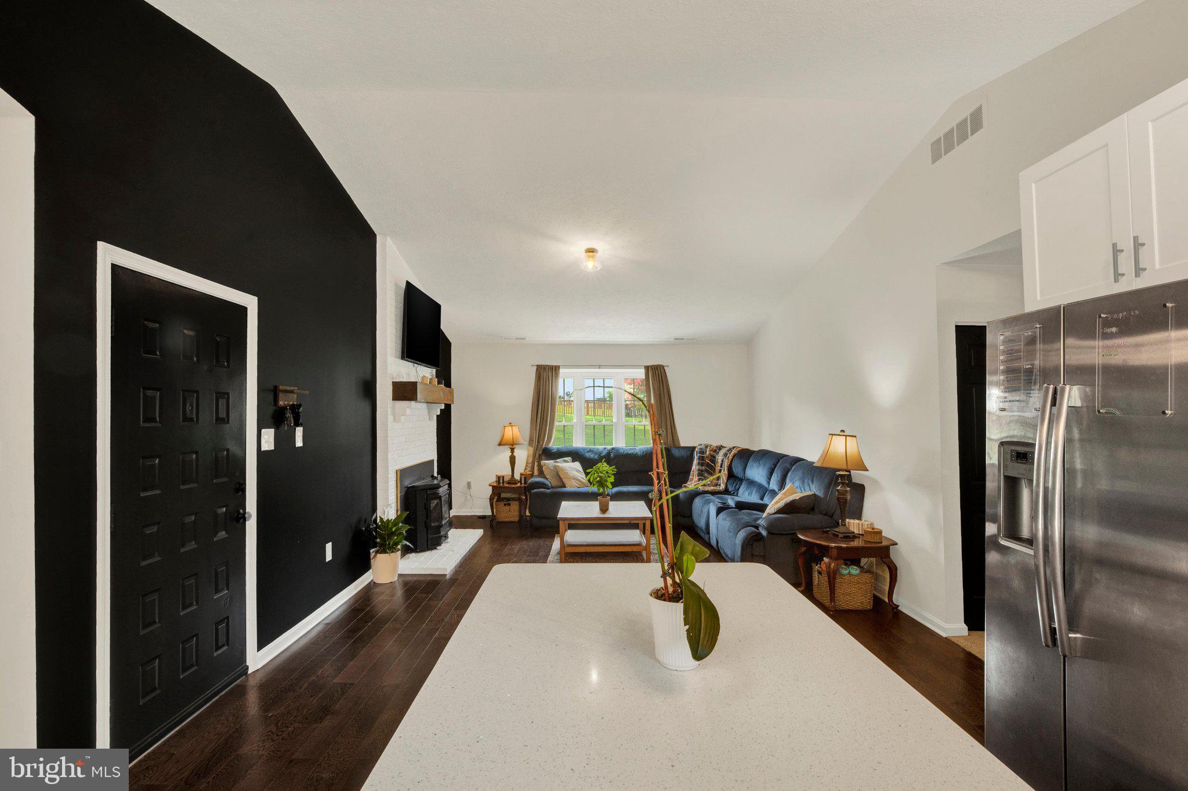
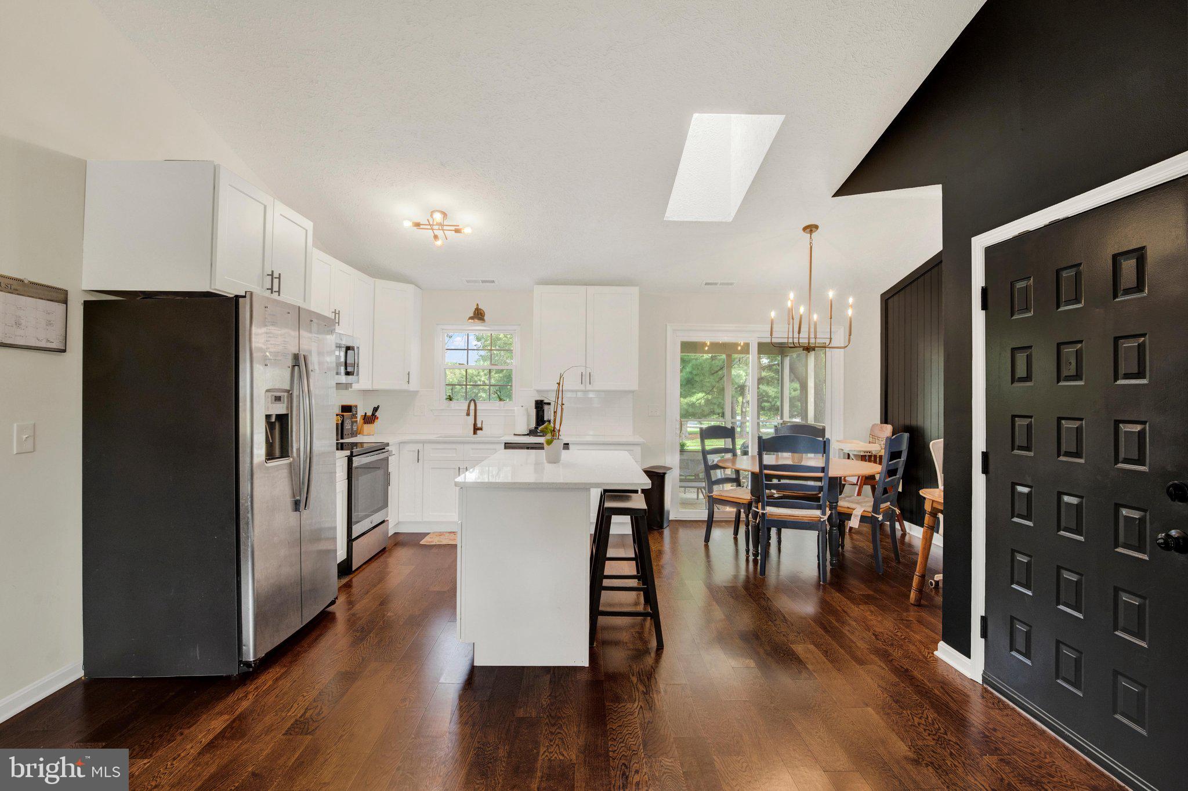
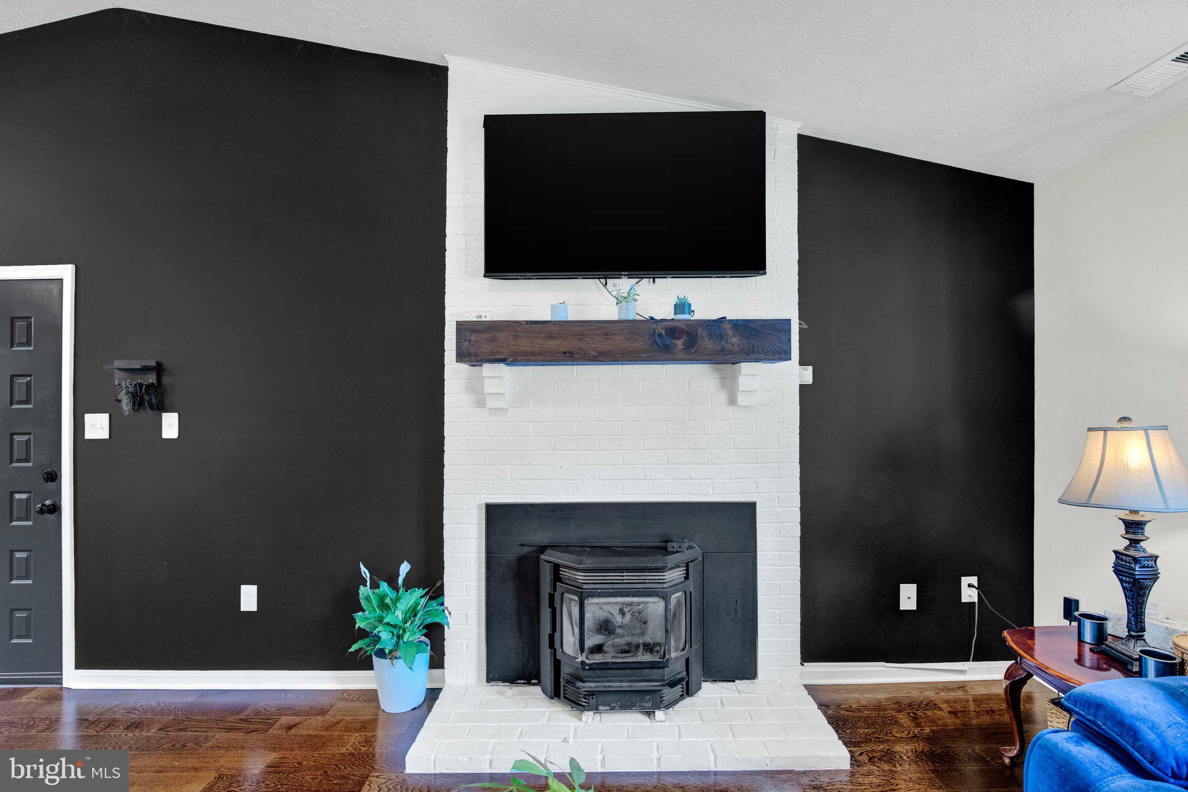
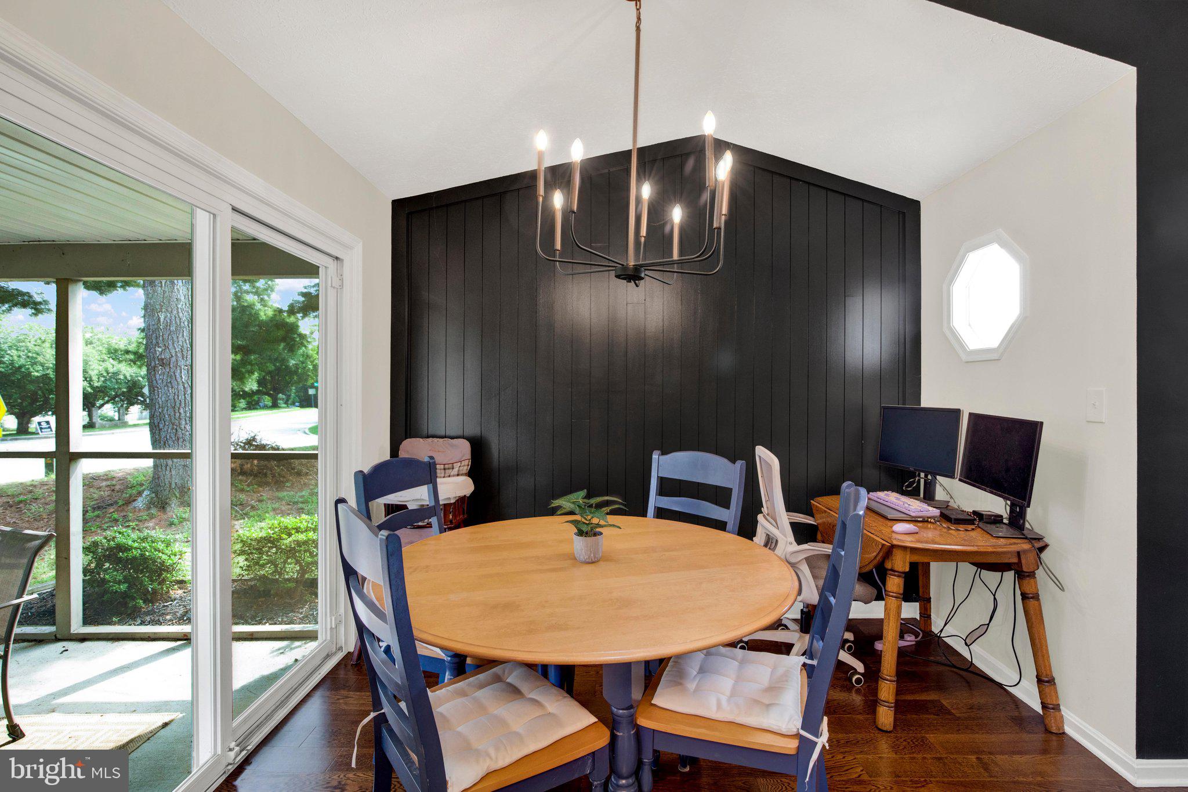
Welcome home to one-level living, where an open floor plan and soaring vaulted ceiling create an inviting sense of space. Centered around a cozy fireplace, the living room flows naturally into the kitchen, featuring white cabinetry, stainless steel appliances, and a spacious island. Just beyond, the adjoining dining area opens to a screened porch overlooking the backyard, extending the living space outdoors. Three bedrooms and two full bathrooms, along with a finished attic for additional storage, complete the thoughtfully designed layout. The end-unit location offers added privacy, creating a welcoming place to call home.
Save
Ask
Tour
Hide
Share
Listing Snapshot
Price
$289,900
Days On Site
77 Days
Bedrooms
3
Inside Area (SqFt)
1,205 sqft
Total Baths
2
Full Baths
2
Partial Baths
N/A
Lot Size
0.07 Acres
Year Built
1983
MLS® Number
MDHR2057958
Status
Pending
Property Tax
$2,122
HOA/Condo/Coop Fees
$114.34 monthly
Sq Ft Source
Assessor
Friends & Family
React
Comment
Invite
No Comments Yet
Did you know? You can invite friends and family to your search. They can join your search, rate and discuss listings with you.
Recent Activity
4 weeks ago
Status changed to Pending
4 weeks ago
Listing updated with changes from the MLS®
3 months ago
Listing first seen on site
General Features
Acres
0.07
Foundation
Slab
Levels
One and One Half
Parking
AssignedParking Lot
Pets
No
Property Sub Type
Townhouse
Sewer
Public Sewer
Special Circumstances
Standard
SqFt Above
1205
SqFt Total
1205
Style
Ranch/RamblerVilla
Water Source
Public
Zoning
R4
Interior Features
Appliances
CooktopElectric Water HeaterDishwasherWasherDryerMicrowave



Did you know? You can invite friends and family to your search. They can join your search, rate and discuss listings with you.