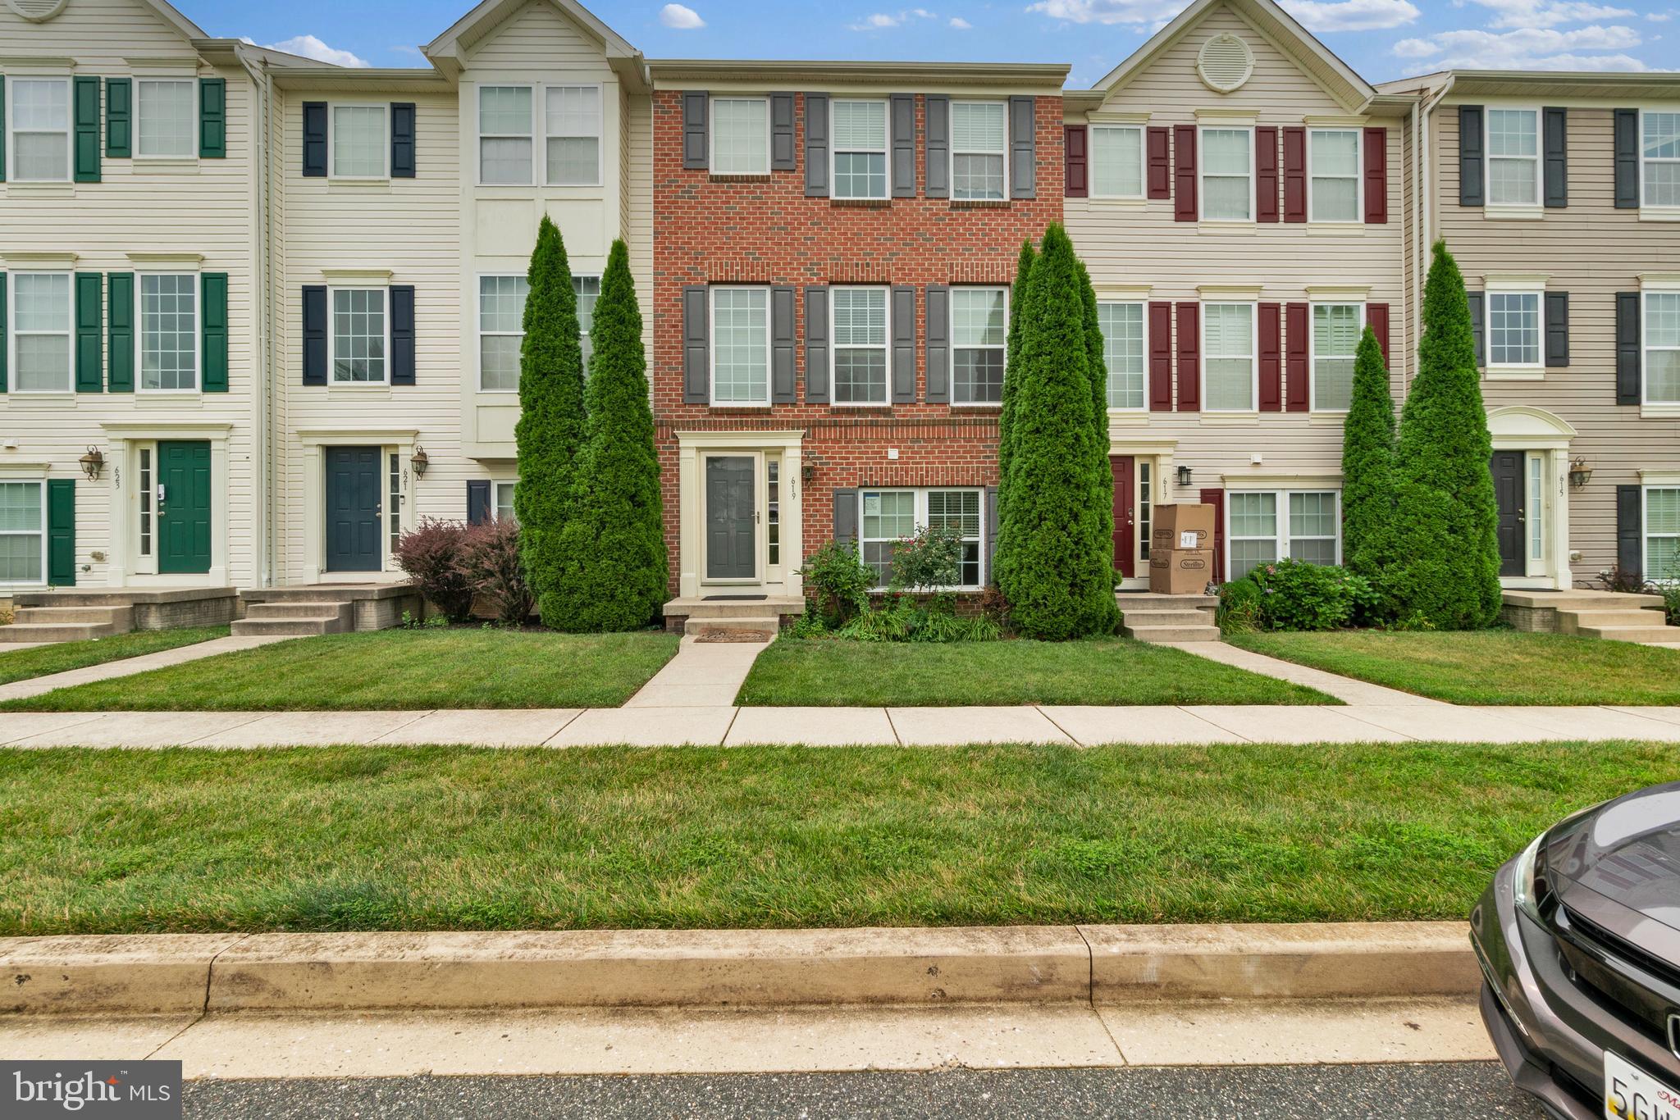
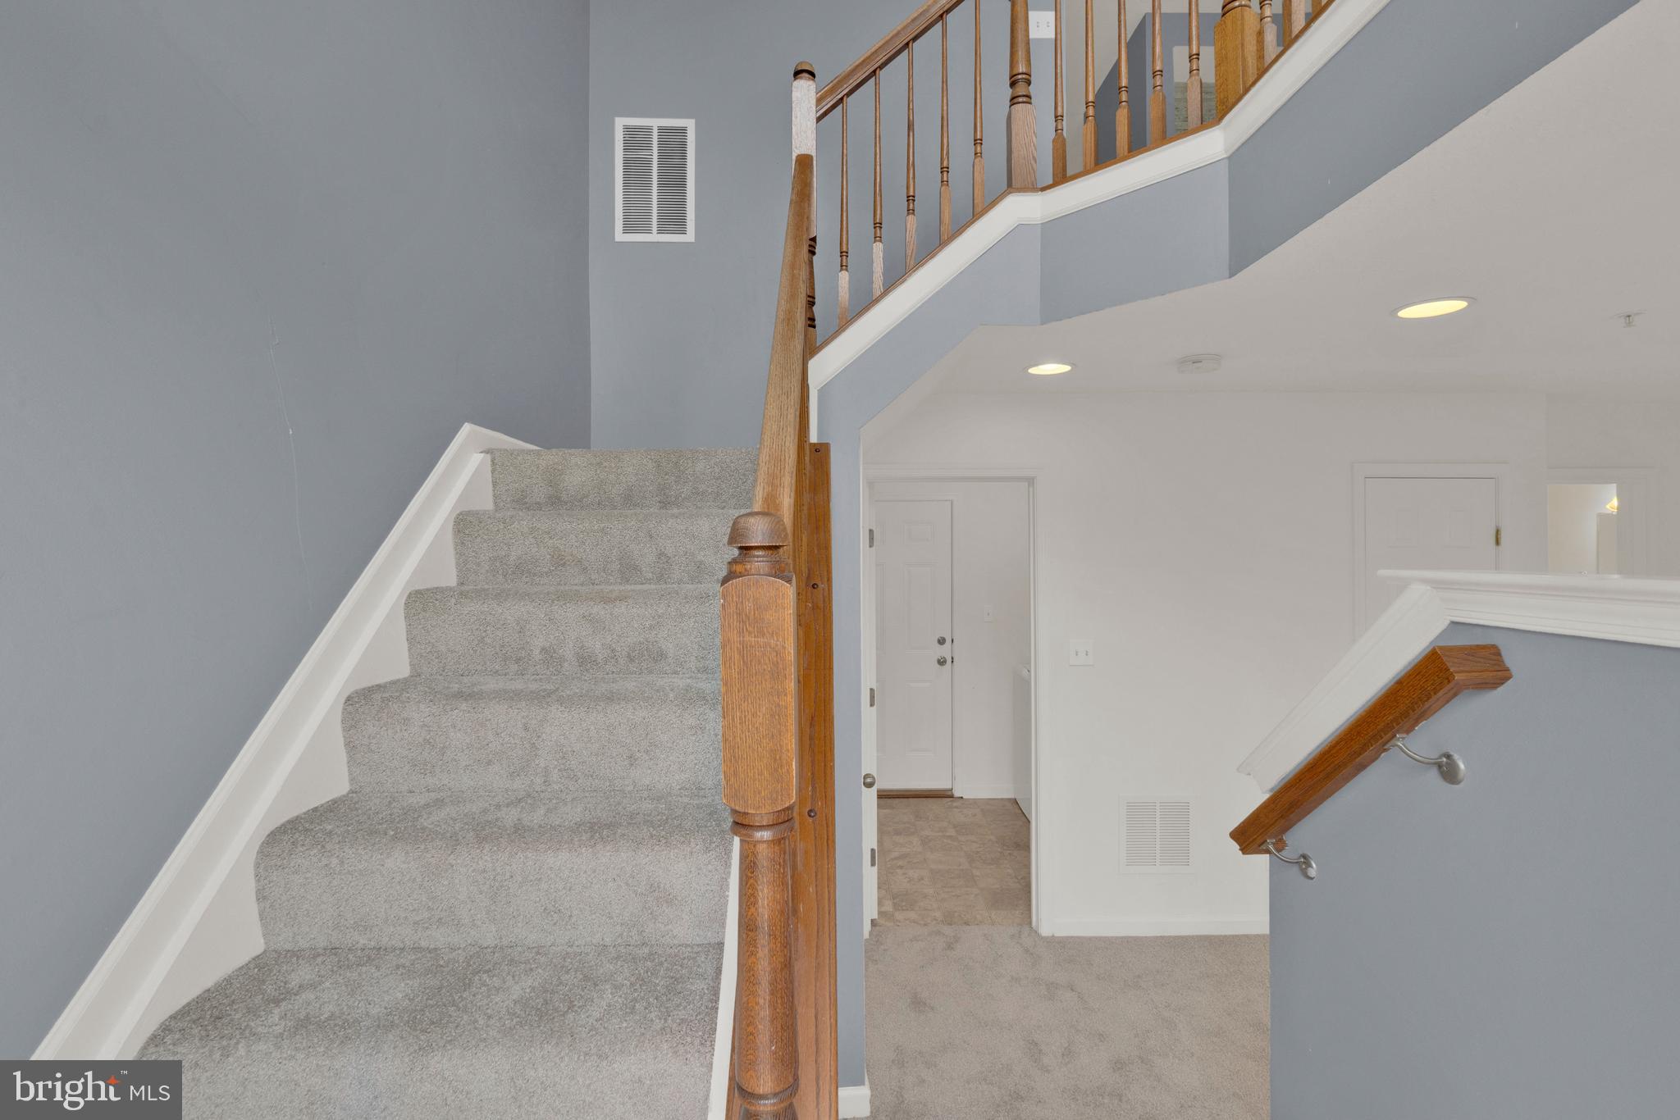
Welcome to this beautifully appointed brick-front townhome offering an exceptional blend of comfort, style, and functionality. Upon entry, you'll find a versatile lower-level flex space featuring brand-new carpeting and a full bath—ideal as a second living area, home office, guest suite, or recreation room.
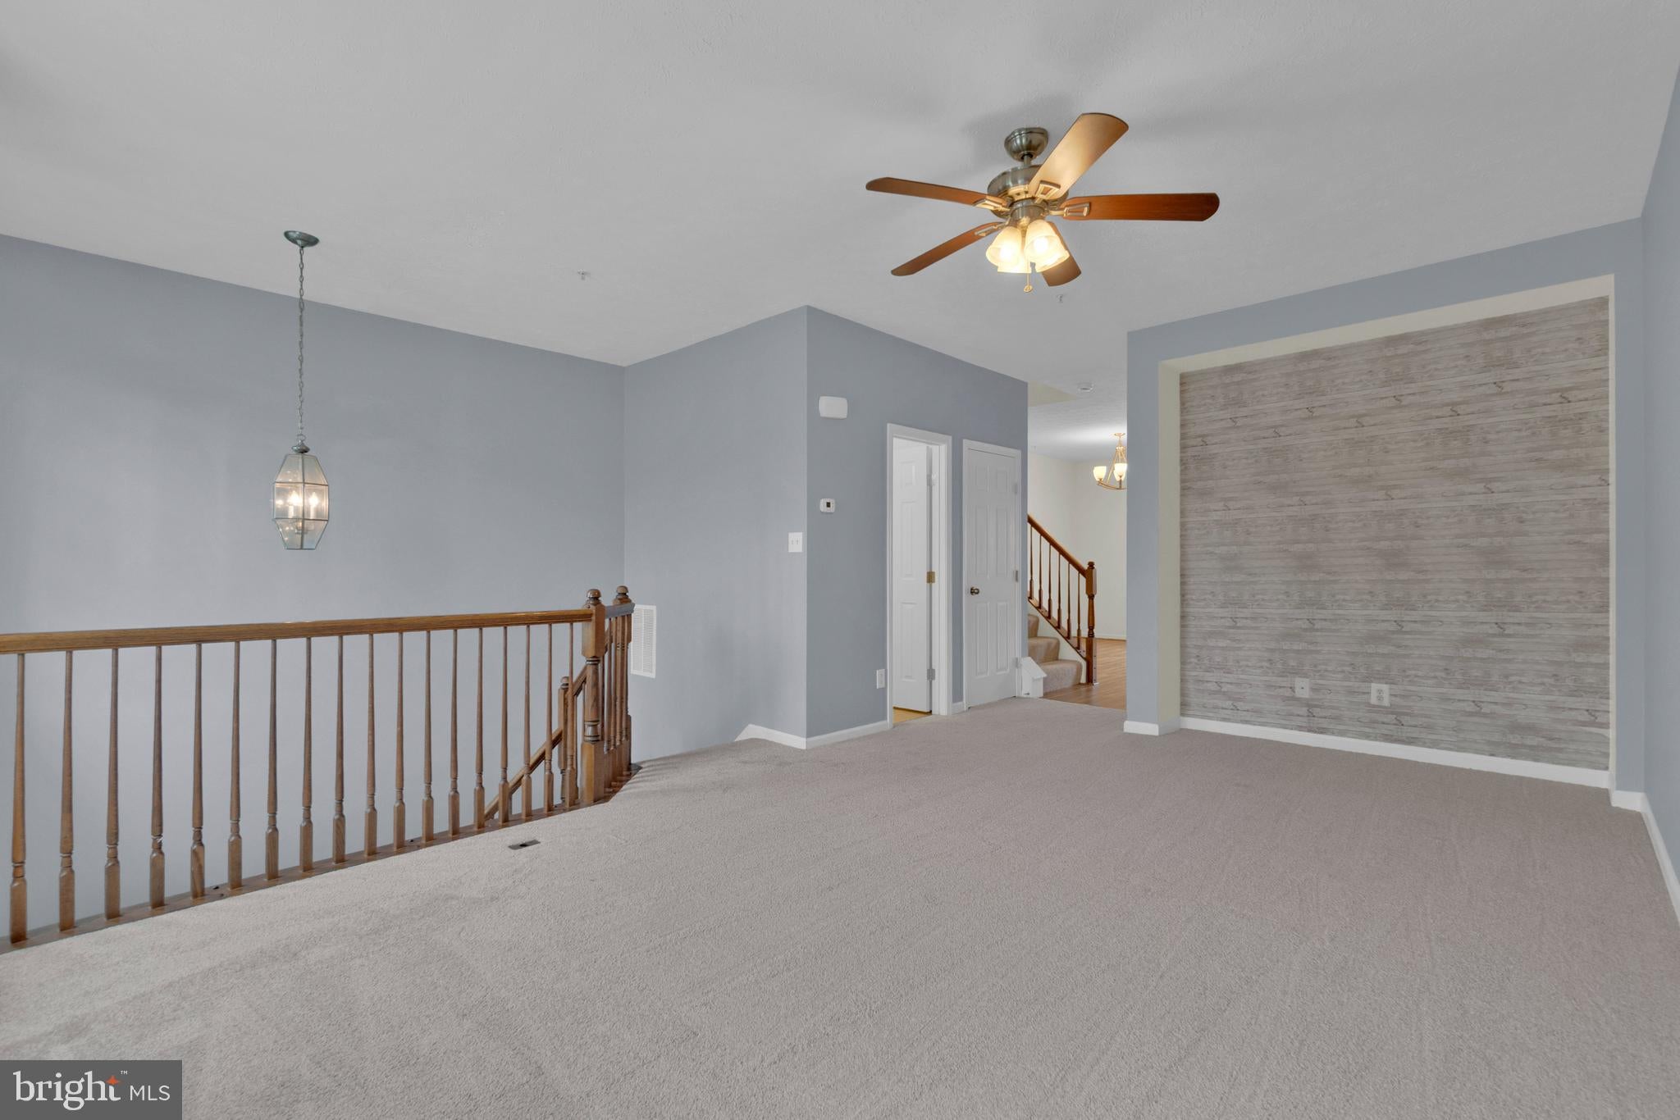
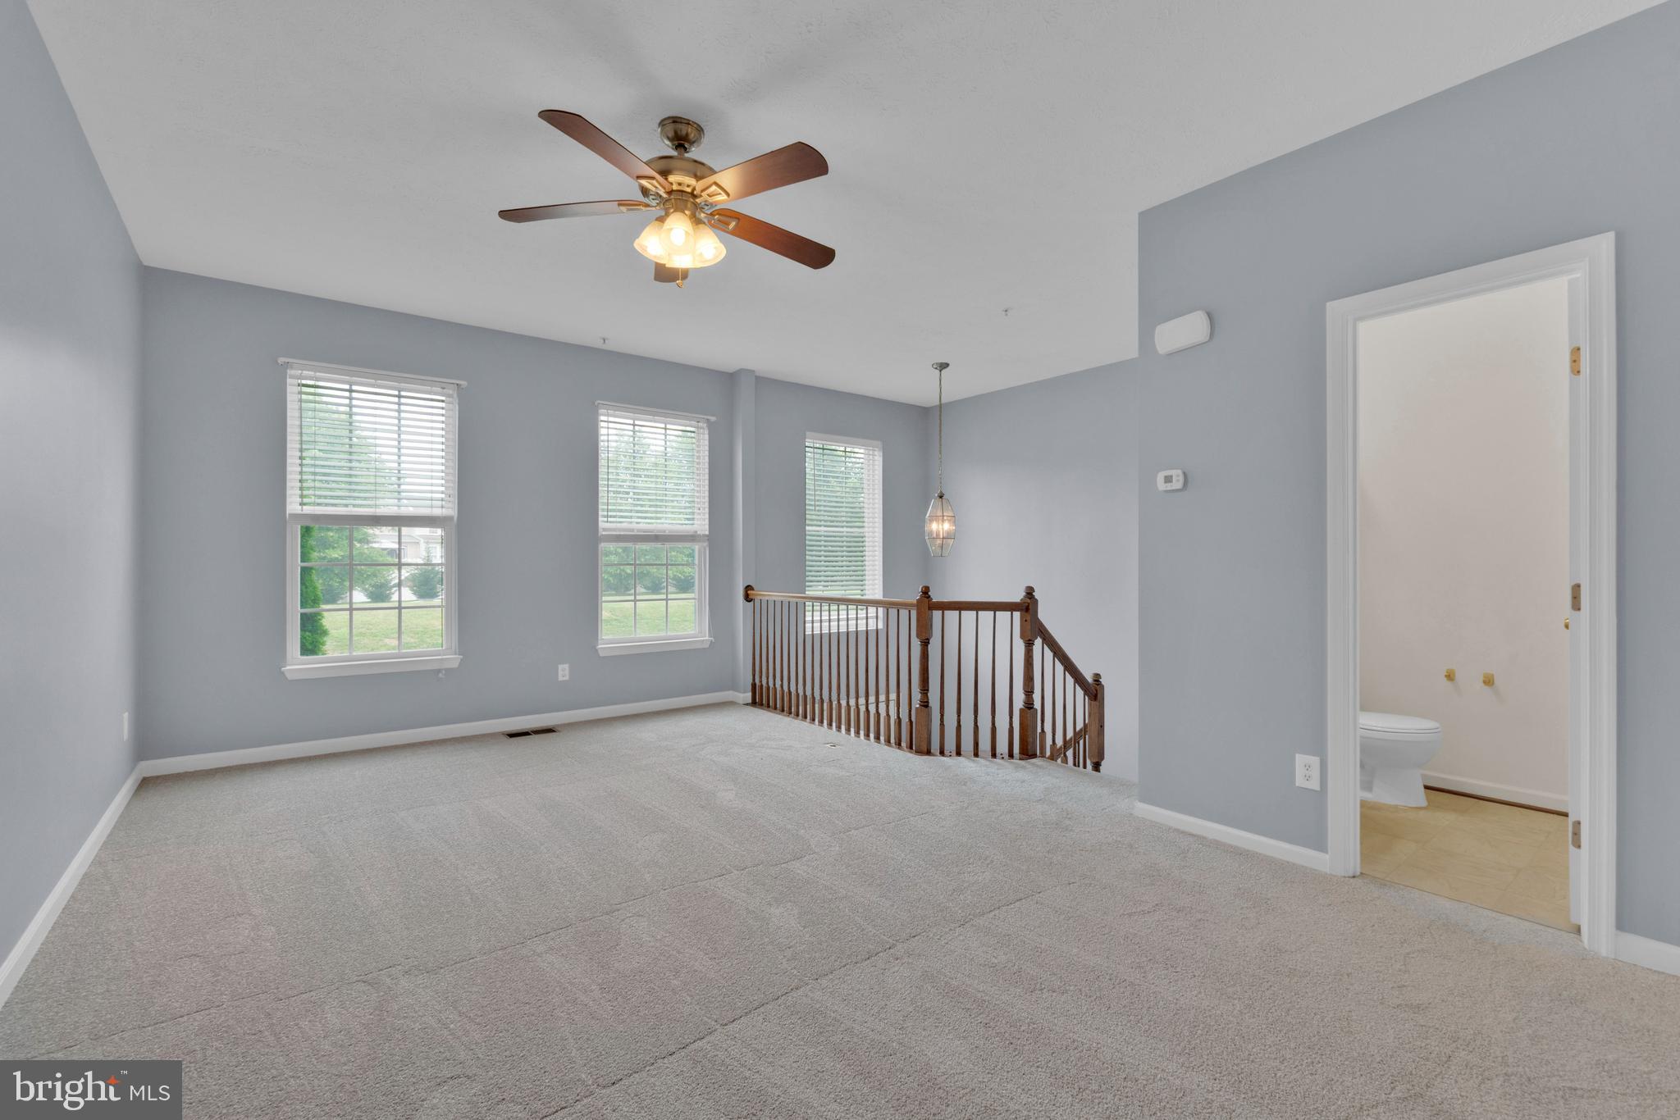
The main level showcases a thoughtfully designed open-concept floor plan, perfect for both everyday living and entertaining. The expansive living room flows seamlessly into the spacious island kitchen, complete with abundant counter space, generous dining area, recessed lighting, and a convenient powder room. Whether preparing weeknight dinners or hosting gatherings, this well-equipped kitchen is designed to accommodate it all. Step outside to the recently refinished rear deck, freshly stained and ready for outdoor relaxation or entertaining.
Retreat to the upper level, where the impressive primary suite offers a true owner's sanctuary with two walk-in closets and a luxurious primary bath featuring dual vanities, a beautifully tiled shower, and a relaxing soaking tub. Two additional well-sized bedrooms, a full hall bath complete the top floor.
Additional highlights include garage parking for two, a concrete rear driveway for additional parking, and a prime location within the Hollywoods community. Enjoy easy access to I-95, APG, shopping, dining, and the many conveniences of the Aberdeen and Belcamp areas.
Save
Ask
Tour
Hide
Share
Listing Snapshot
Price
$340,000
Days On Site
75 Days
Bedrooms
3
Inside Area (SqFt)
2,090 sqft
Total Baths
4
Full Baths
3
Partial Baths
1
Lot Size
0.04 Acres
Year Built
2011
MLS® Number
MDHR2058008
Status
Active
Property Tax
$3,232
HOA/Condo/Coop Fees
$90 monthly
Sq Ft Source
Assessor
Friends & Family
React
Comment
Invite
No Comments Yet
Did you know? You can invite friends and family to your search. They can join your search, rate and discuss listings with you.
Recent Activity
3 days ago
Status changed to Active
3 days ago
Listing updated with changes from the MLS®
a month ago
Price changed to $340,000
2 months ago
Listing first seen on site
General Features
Acres
0.04
Attached Garage
Yes
Cross Street
Atlas Cedar Way
Foundation
Permanent
Garage
Yes
Garage Spaces
2
Levels
Three Or More
Parking
ConcreteGarageDrivewayAttached
Parking Spaces
2
Pets
Yes
Property Sub Type
Townhouse
Security
Smoke Detector(s)Carbon Monoxide Detector(s)
Sewer
Public Sewer
Special Circumstances
Real Estate Owned
SqFt Above
1640
SqFt Below
450
SqFt Total
2440
Style
Bi-level
Water Source
Public
Zoning
R3CDP
Interior Features
Appliances
Gas Water Heater
Basement
Finished
Cooling
Central AirCeiling Fan(s)Electric
Flooring
CarpetHardwoodVinyl
Heating
Natural GasForced Air
Interior
Ceiling Fan(s)Kitchen IslandRecessed LightingSoaking Tub



Did you know? You can invite friends and family to your search. They can join your search, rate and discuss listings with you.