Calculator powered by Showcase IDX, a Constellation1 Company. Copyright ยฉ2026 Information is deemed reliable but not guaranteed.
Photos
Map
Nearby Listings
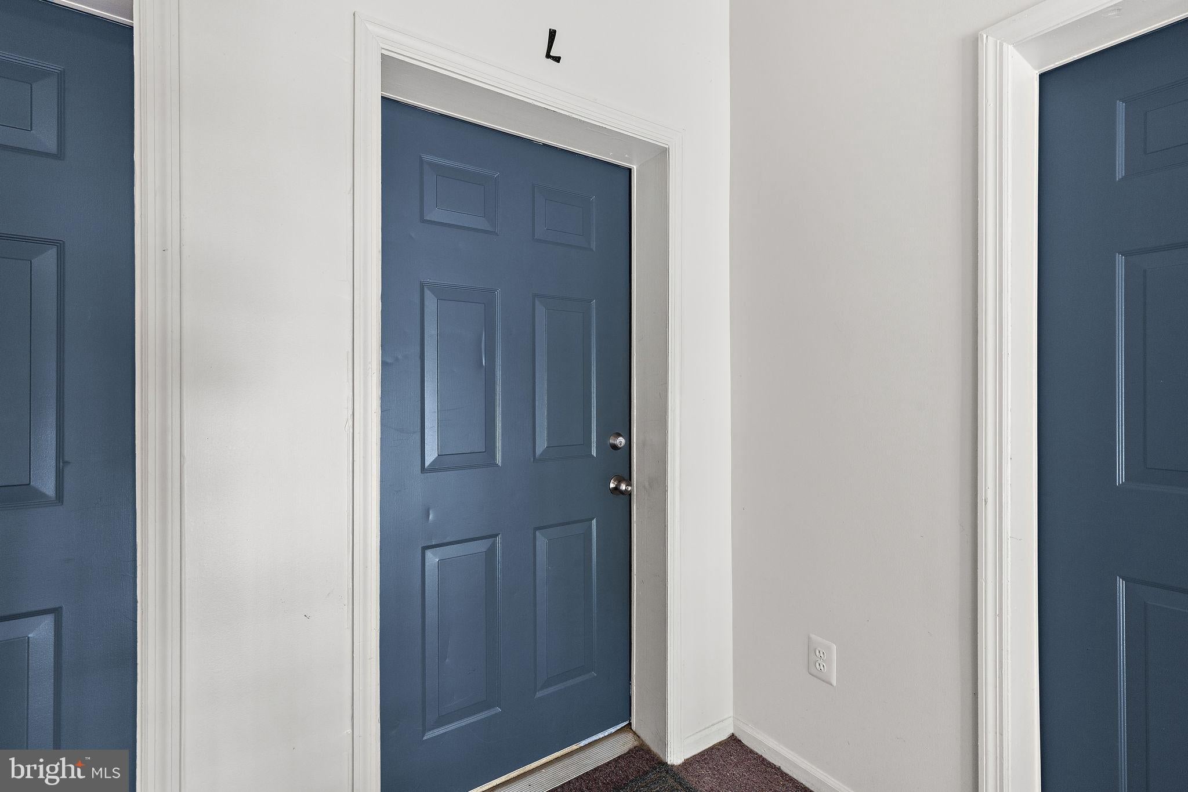
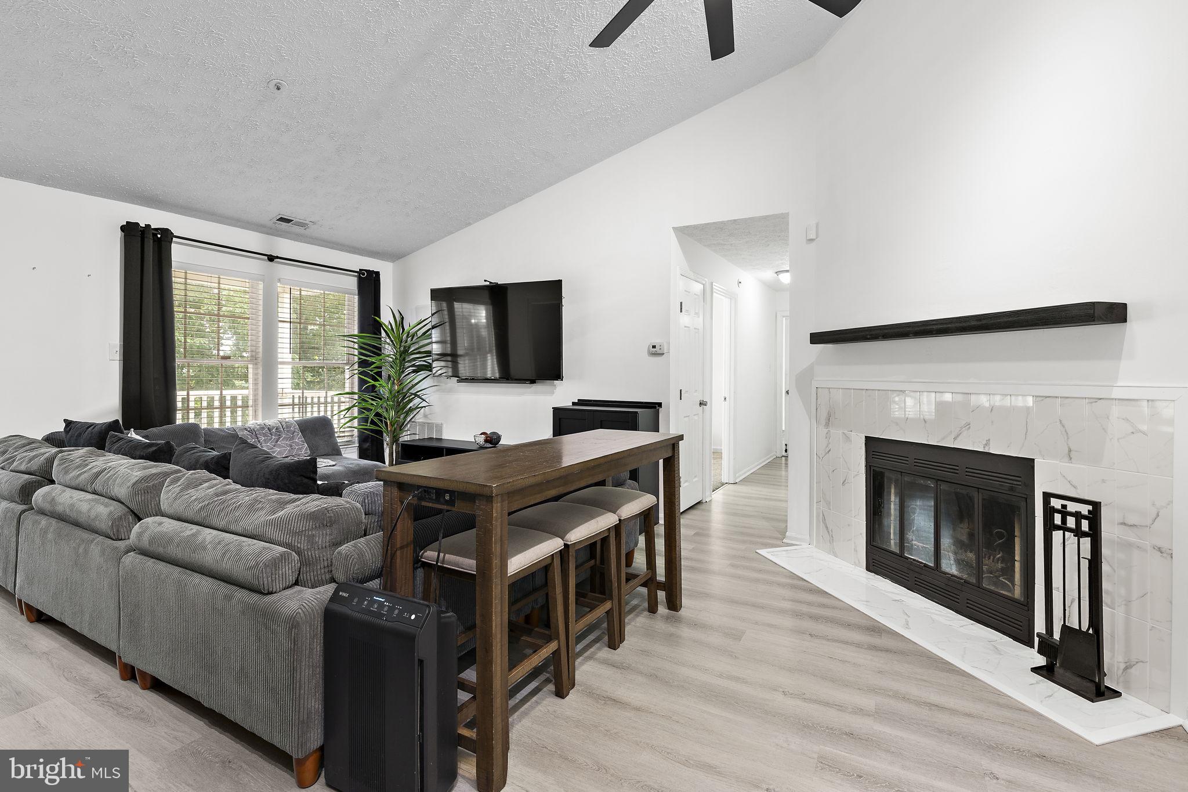
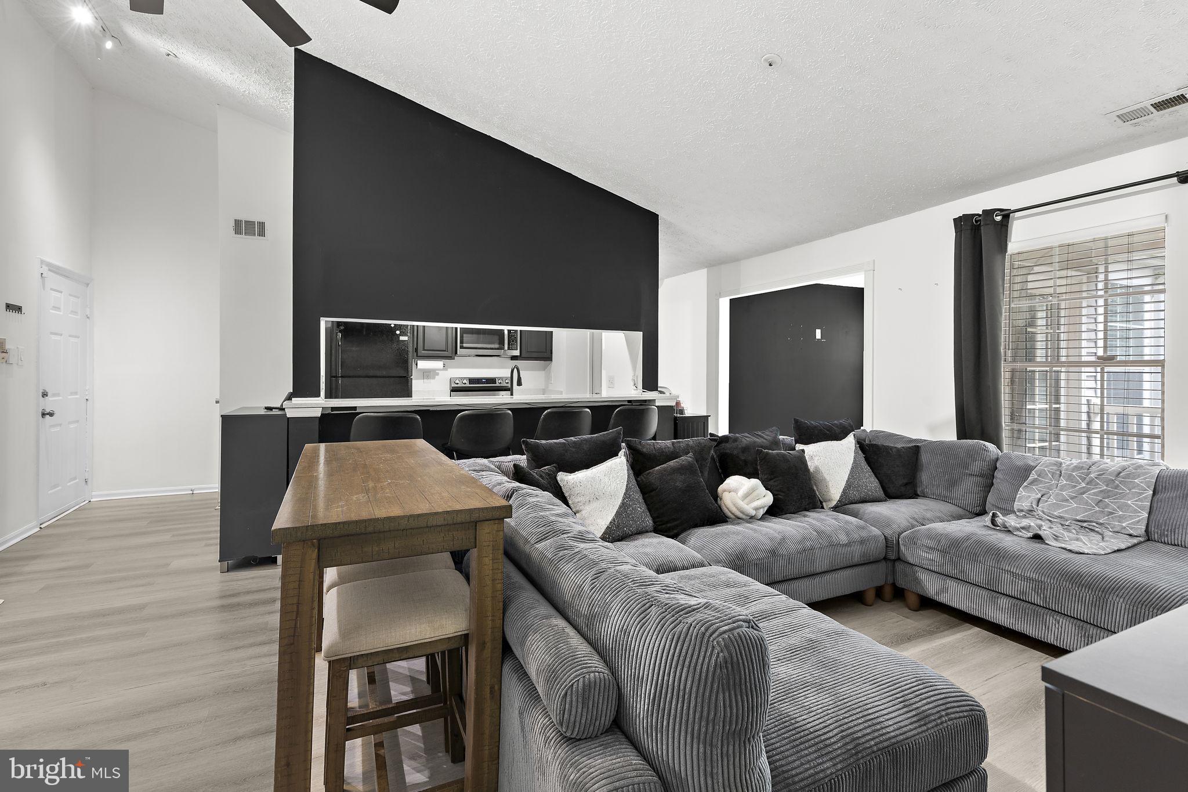
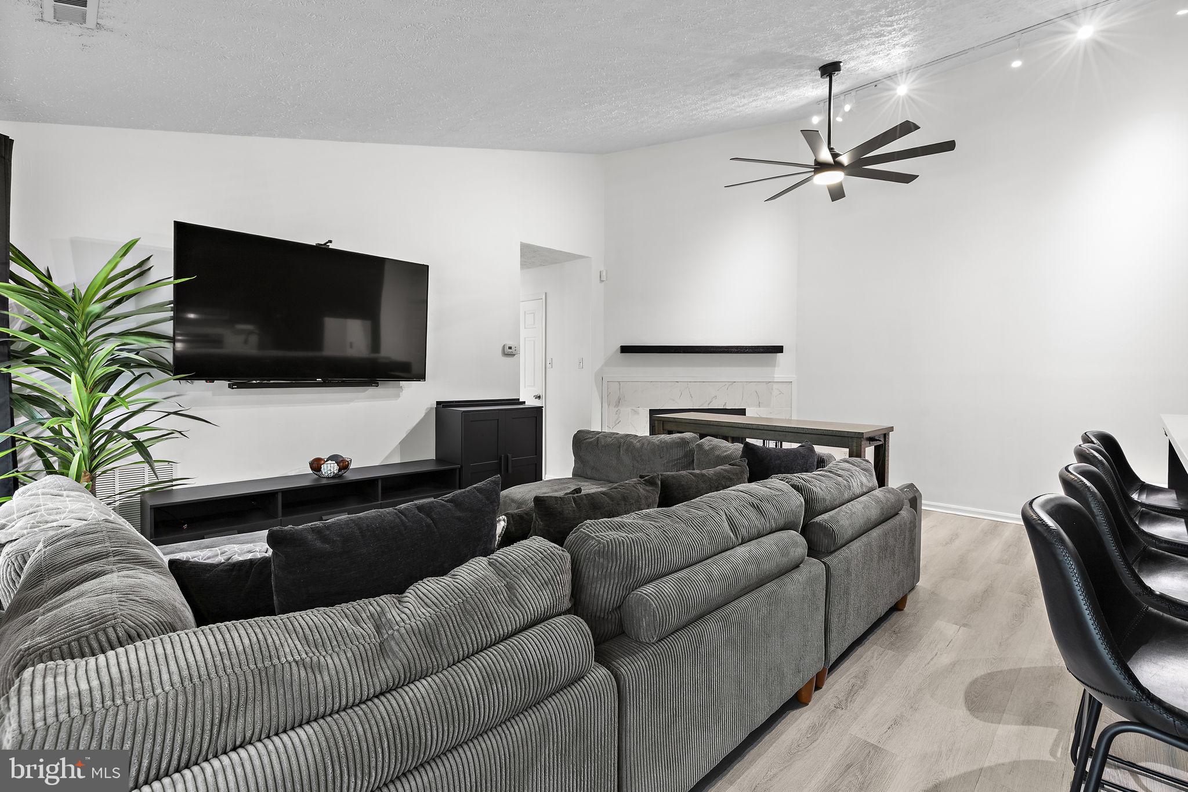
Welcome home to this beautifully updated 2 ๐๏ธ bedroom, 2 ๐ bathroom top-floor condo featuring stylish upgrades throughout!
โจ Highlights Include:
๐น Gorgeous quartz countertops
๐น Brand-new kitchen appliances
๐น Durable LVP flooring in the main living areas
๐น New carpet in both bedrooms
๐น Fresh paint throughout
๐น Cozy wood-burning fireplace ๐ฅ
๐น Updated bathrooms
๐น Spacious primary suite with an en-suite bathroom and walk-in closet
๐น Convenient full-size in-unit washer & dryer
๐น HVAC and water heater replaced in 2021 for added peace of mind
๐ Ideally located near major commuter routes, shopping, restaurants, and everyday conveniences, making it easy to enjoy everything the area has to offer.
๐ Residents also enjoy access to a community pool ๐ and recreation facilities, providing the perfect place to relax and unwind.
Don't miss your opportunity to own this move-in ready gem! ๐ โจ
Save
Ask
Tour
Hide
Share
Listing Snapshot
Priceย
$159,900
Days On Siteย
54 Days
Bedroomsย
2
Inside Area (SqFt)ย
1,100 sqft
Total Bathsย
2
Full Bathsย
2
Partial Bathsย
N/A
Lot Sizeย
N/A
Year Builtย
1989
MLSยฎ Numberย
MDHR2058050
Statusย
Active
Property Taxย
$1,144
HOA/Condo/Coop Feesย
$356.33 monthly
Sq Ft Sourceย
Estimated
Friends & Family
React
Comment
Invite
No Comments Yet
Did you know? You can invite friends and family to your search. They can join your search, rate and discuss listings with you.
Recent Activity
a month ago
Status changed to Active
a month ago
Listing updated with changes from the MLSยฎ
2 months ago
Listing first seen on site
General Features
Levelsย
One
Parkingย
Parking Lot
Petsย
Cats OKDogs OKYes
Property Sub Typeย
Condominium
Sewerย
Public Sewer
Special Circumstancesย
Standard
SqFt Aboveย
1100
SqFt Totalย
1100
Styleย
TraditionalUnit/FlatContemporary
Water Sourceย
Public
Zoningย
R3
Interior Features
Appliancesย
Electric RangeElectric OvenElectric Water HeaterDishwasherDisposalDryerWasherWater Heater

Coolingย
Central AirCeiling Fan(s)Electric
Fireplaceย
Yes
Fireplacesย
1
Flooringย
Carpet
Heatingย
ElectricForced Air
Interiorย
Ceiling Fan(s)Walk-In Closet(s)Open Floorplan
Laundry Featuresย
Washer Hookup
Main Level Bedroomsย
2
Save
Ask
Tour
Hide
Share
Exterior Features
Construction Detailsย
BrickAluminum Siding
Pool Featuresย
Community
Community Features
Association Feeย
$94.0
Association Fee Frequencyย
Quarterly
Additional Association Feeย
$325.0
Additional Association Fee Frequencyย
Monthly
Community Featuresย
Pool
School Districtย
HARFORD COUNTY PUBLIC SCHOOLS
Schools
School District
HARFORD COUNTY PUBLIC SCHOOLS
Elementary School
Unknown
Middle School
Unknown
High School
Unknown
Listing courtesy of EXP Realty, LLC
The real estate listing information is provided by Bright MLS is for the consumer's personal, non-commercial use and may not be used for any purpose other than to identify prospective properties consumer may be interested in purchasing. Any information relating to real estate for sale or lease referenced on this web site comes from the Internet Data Exchange (IDX) program of the Bright MLS. This web site references real estate listing(s) held by a brokerage firm other than the broker and/or agent who owns this web site.
The accuracy of all information is deemed reliable but not guaranteed and should be personally verified through personal inspection by and/or with the appropriate professionals. Properties in listings may have been sold or may no longer be available. The data contained herein is copyrighted by Bright MLS and is protected by all applicable copyright laws. Any unauthorized collection or dissemination of this information is in violation of copyright laws and is strictly prohibited.
Copyright ยฉ 2020 Bright MLS. All rights reserved.
Neighborhood & Commute
Source: Walkscore
Disclosure: Community information and market data powered by Constellation Data Labs. Information is deemed reliable but not guaranteed.
Did you know? You can invite friends and family to your search. They can join your search, rate and discuss listings with you.