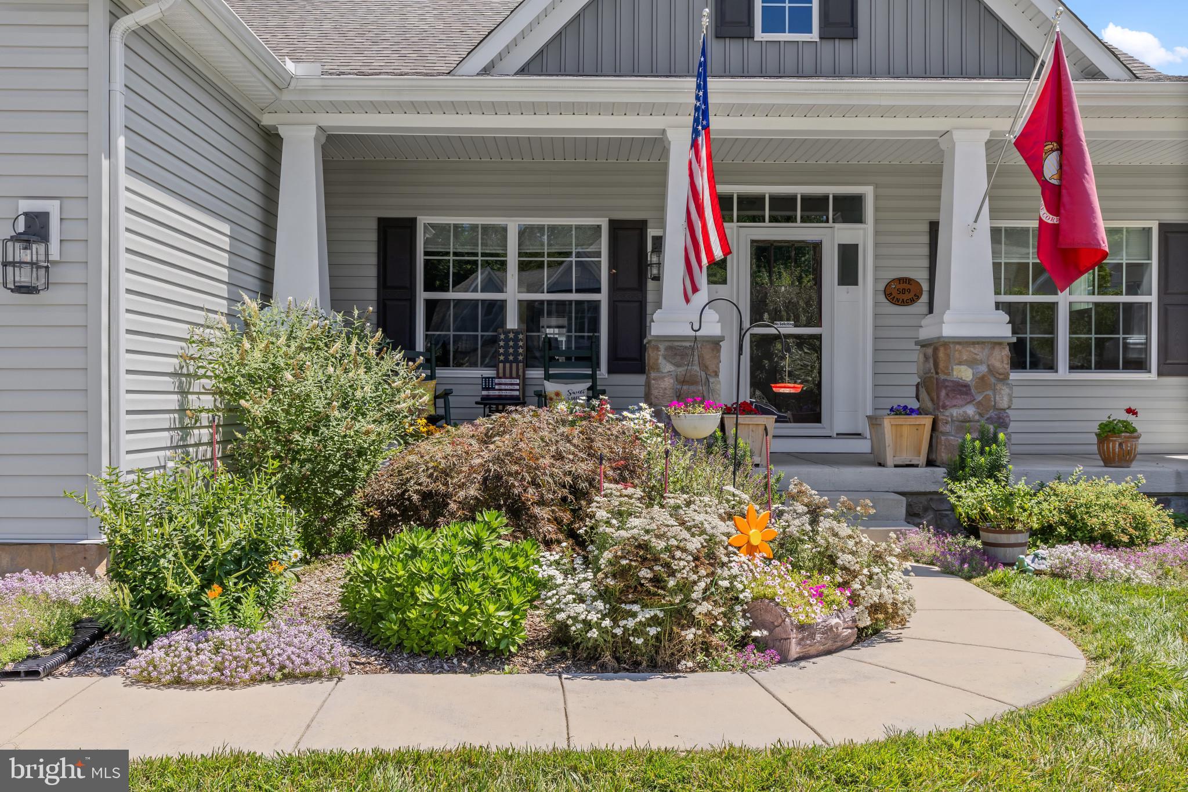
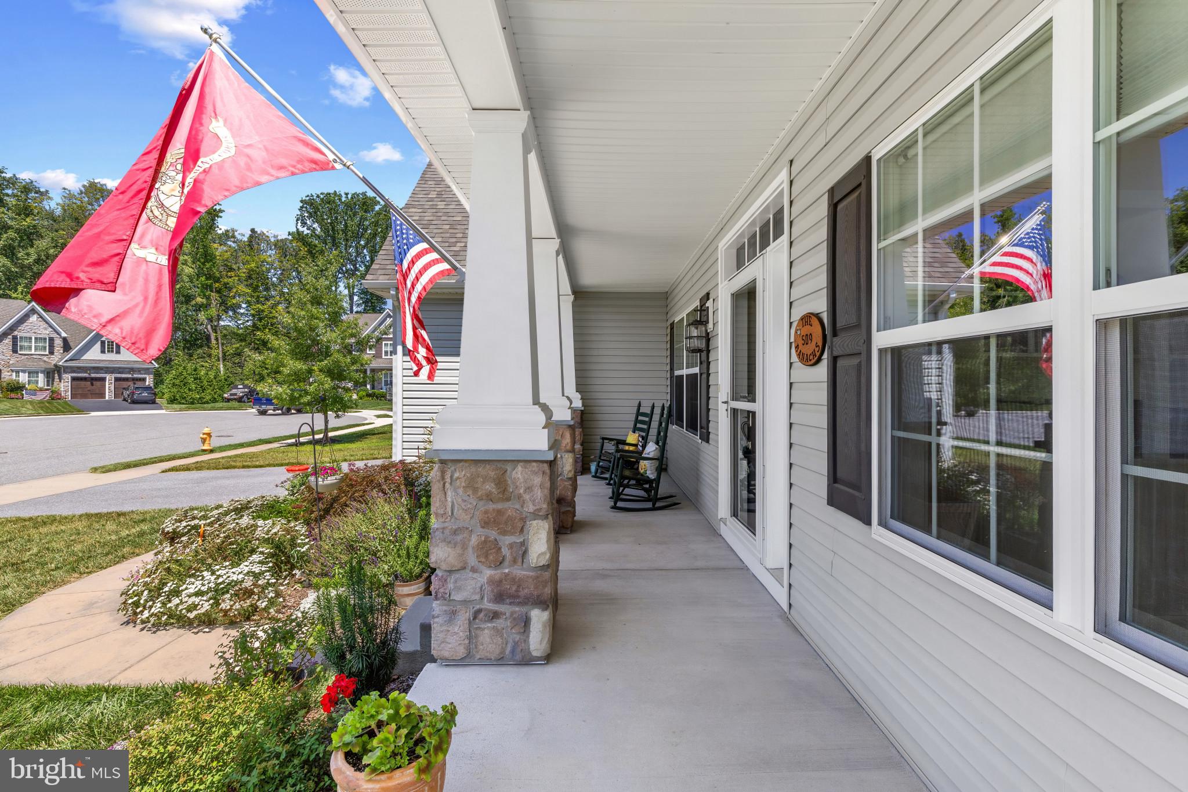
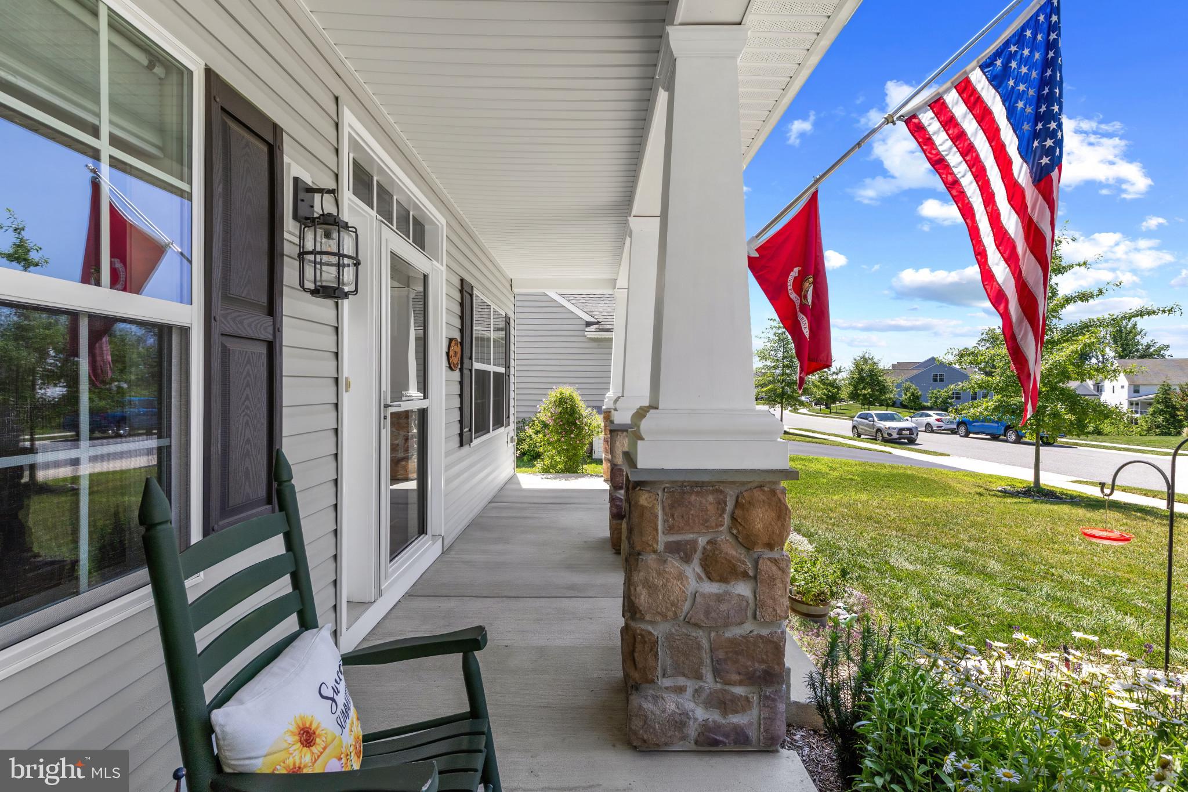
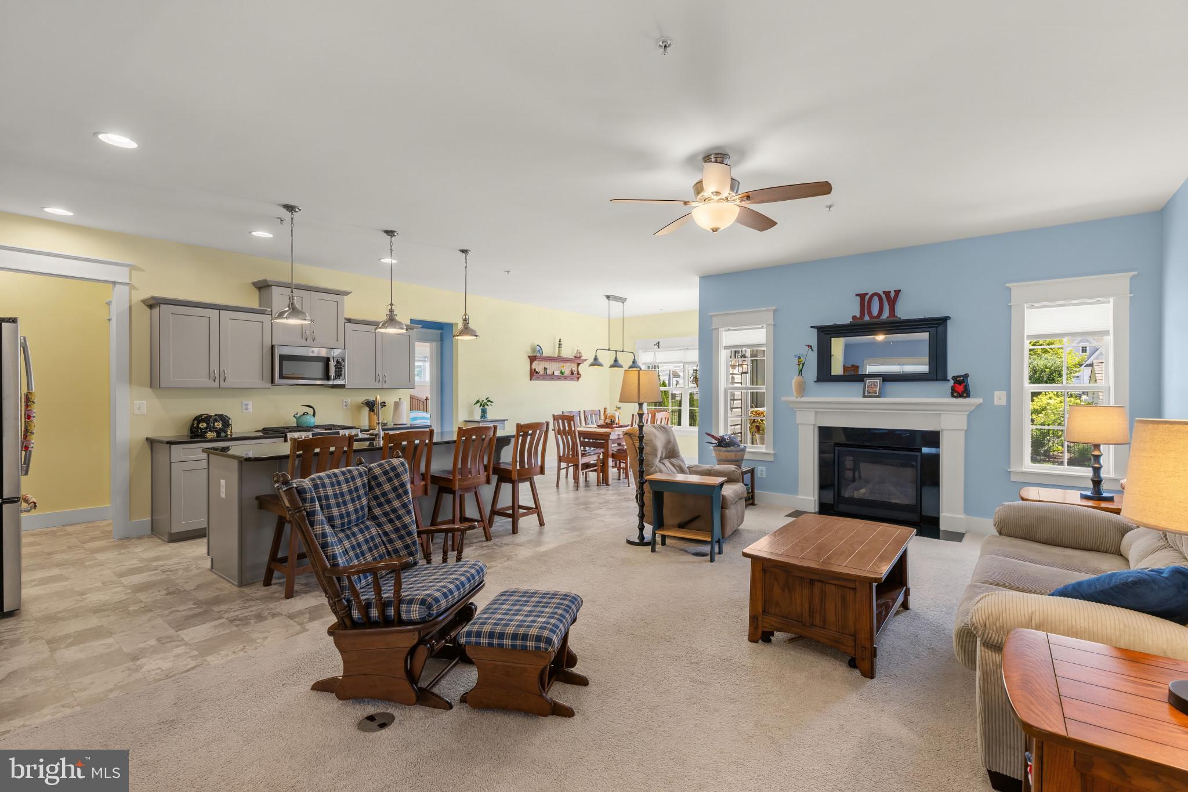
Located at the end of a cul-de-sac, 509 Tyrell Court is one of only four ranchers in the Eva Mar neighborhood. Built in 2019, this single-story home provides maintenance-free living and conforms to modern building codes. The main level contains three large bedrooms. The exterior features professional landscaping, a composite deck, a blue stone patio, and a storage shed.
Because of the ranch-style architecture, the lower level shares the exact same square footage as the upper level, utilizing a larger foundation footprint than a multi-story home. The open basement features nine-foot ceilings, a welled exit for egress, and concrete stairs leading to a Bilco door, making it ready to be finished. The property is in mint condition, offering the structural updates of recent construction in a market where newly built ranchers are rarely available.
Save
Ask
Tour
Hide
Share
Listing Snapshot
Price
$715,000
Days On Site
51 Days
Bedrooms
3
Inside Area (SqFt)
1,980 sqft
Total Baths
2
Full Baths
2
Partial Baths
N/A
Lot Size
0.23 Acres
Year Built
2019
MLS® Number
MDHR2058094
Status
Active
Property Tax
$5,889
HOA/Condo/Coop Fees
$150.33 monthly
Sq Ft Source
Assessor
Friends & Family
React
Comment
Invite
No Comments Yet
Did you know? You can invite friends and family to your search. They can join your search, rate and discuss listings with you.
Recent Activity
2 weeks ago
Listing updated with changes from the MLS®
2 months ago
Status changed to Active
2 months ago
Listing first seen on site
General Features
Acres
0.23
Attached Garage
Yes
Foundation
Concrete Perimeter
Garage
Yes
Garage Spaces
2
Levels
Two
Parking
GarageDrivewayAttached
Parking Spaces
6
Property Sub Type
Single Family Residence
Sewer
Public Sewer
Special Circumstances
Standard
SqFt Above
1980
SqFt Total
3960
Style
Ranch/Rambler
Water Source
Public
Zoning
R1
Interior Features
Appliances
Gas RangeGas OvenGas Water HeaterDishwasherDisposalDryerIce MakerRefrigeratorStainless Steel Appliance(s)WasherMicrowave
Basement
FullUnfinished
Cooling
Central AirCeiling Fan(s)Electric
Fireplace
Yes
Fireplaces
1
Flooring
Carpet
Heating
Natural GasForced Air
Interior
Ceiling Fan(s)Kitchen IslandPantryOpen Floorplan
Main Level Bedrooms
3
Save
Ask
Tour
Hide
Share
Exterior Features
Construction Details
Vinyl Siding
Patio And Porch
Patio
Pool Features
None
Community Features
Association Fee
$451.0
Association Fee Frequency
Quarterly
School District
HARFORD COUNTY PUBLIC SCHOOLS
Schools
School District
HARFORD COUNTY PUBLIC SCHOOLS
Elementary School
Unknown
Middle School
Unknown
High School
Unknown
Listing courtesy of Berkshire Hathaway HomeServices Homesale Realty



Did you know? You can invite friends and family to your search. They can join your search, rate and discuss listings with you.