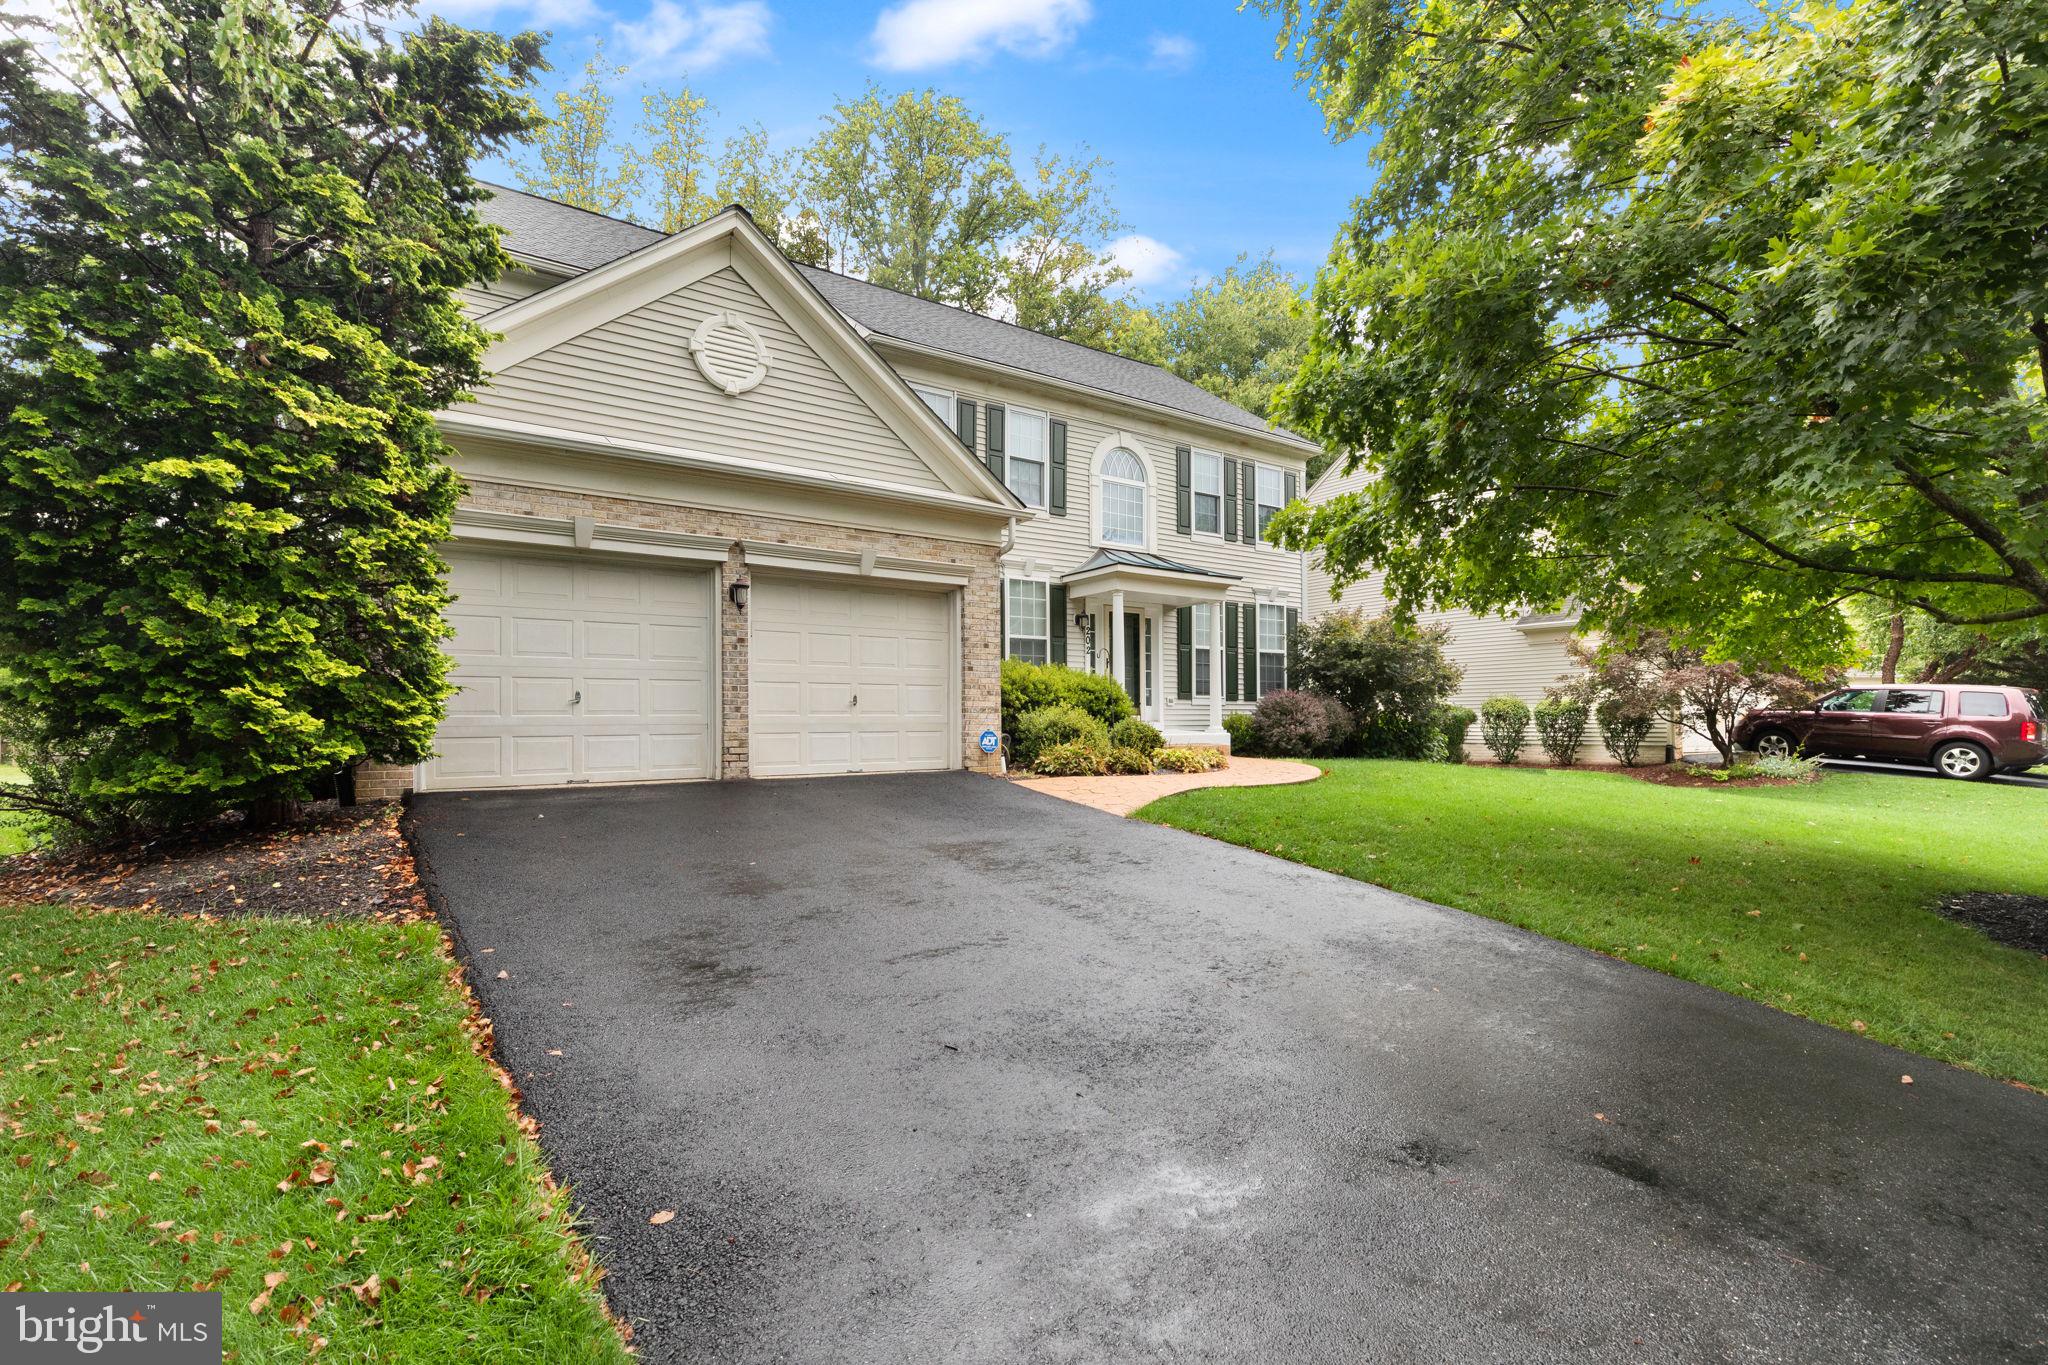
Welcome to Vineyard Oak North! This beautifully maintained 4-bedroom, 2 full and 1 half bath colonial offers nearly 4,000 square feet of finished living space and the perfect combination of size, functionality, and location. With over 3,100 square feet above grade plus approximately 800 finished square feet in the lower level, there's room for everyone to spread out and enjoy.
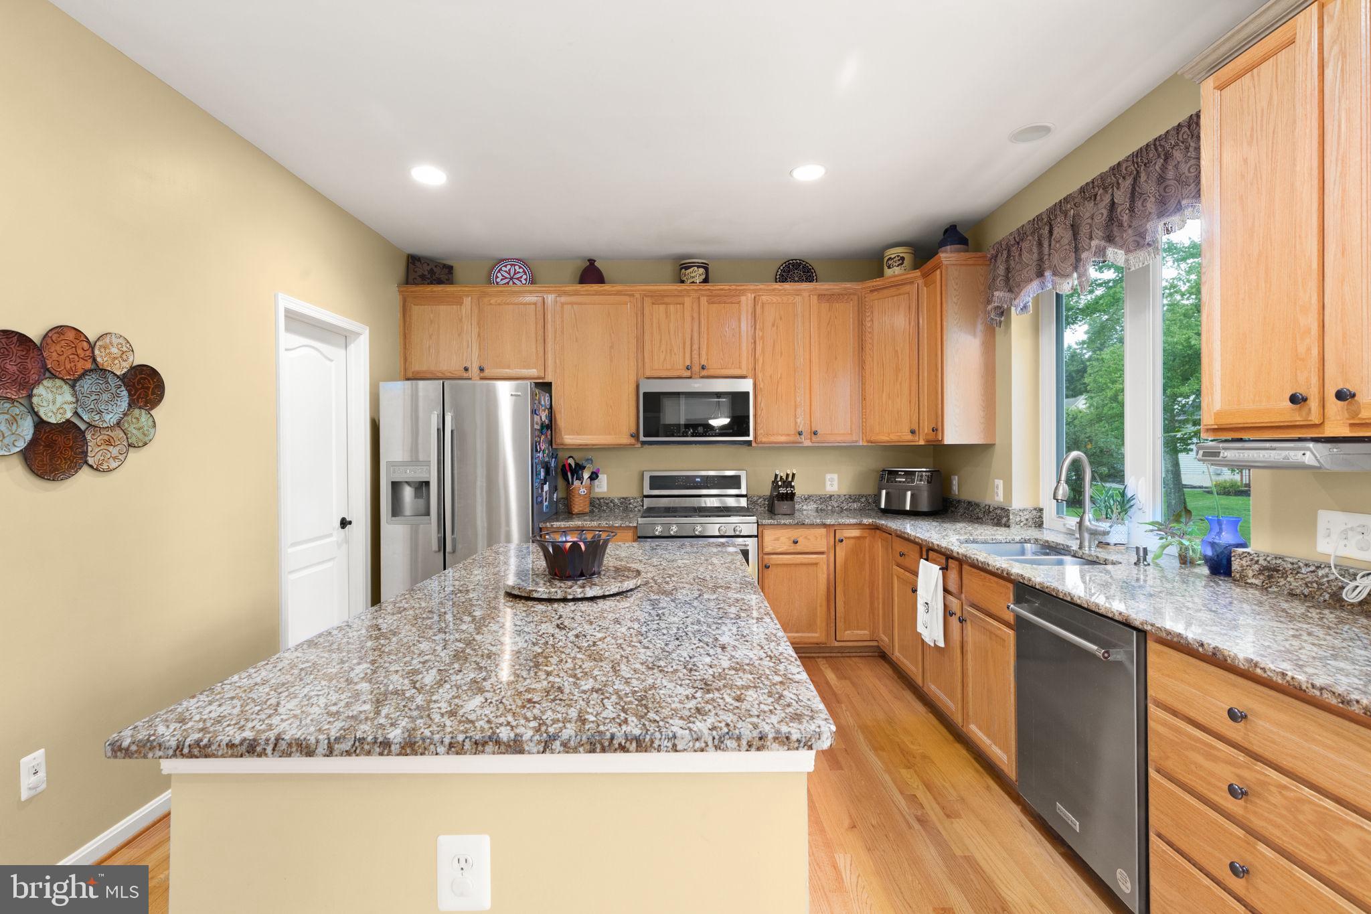
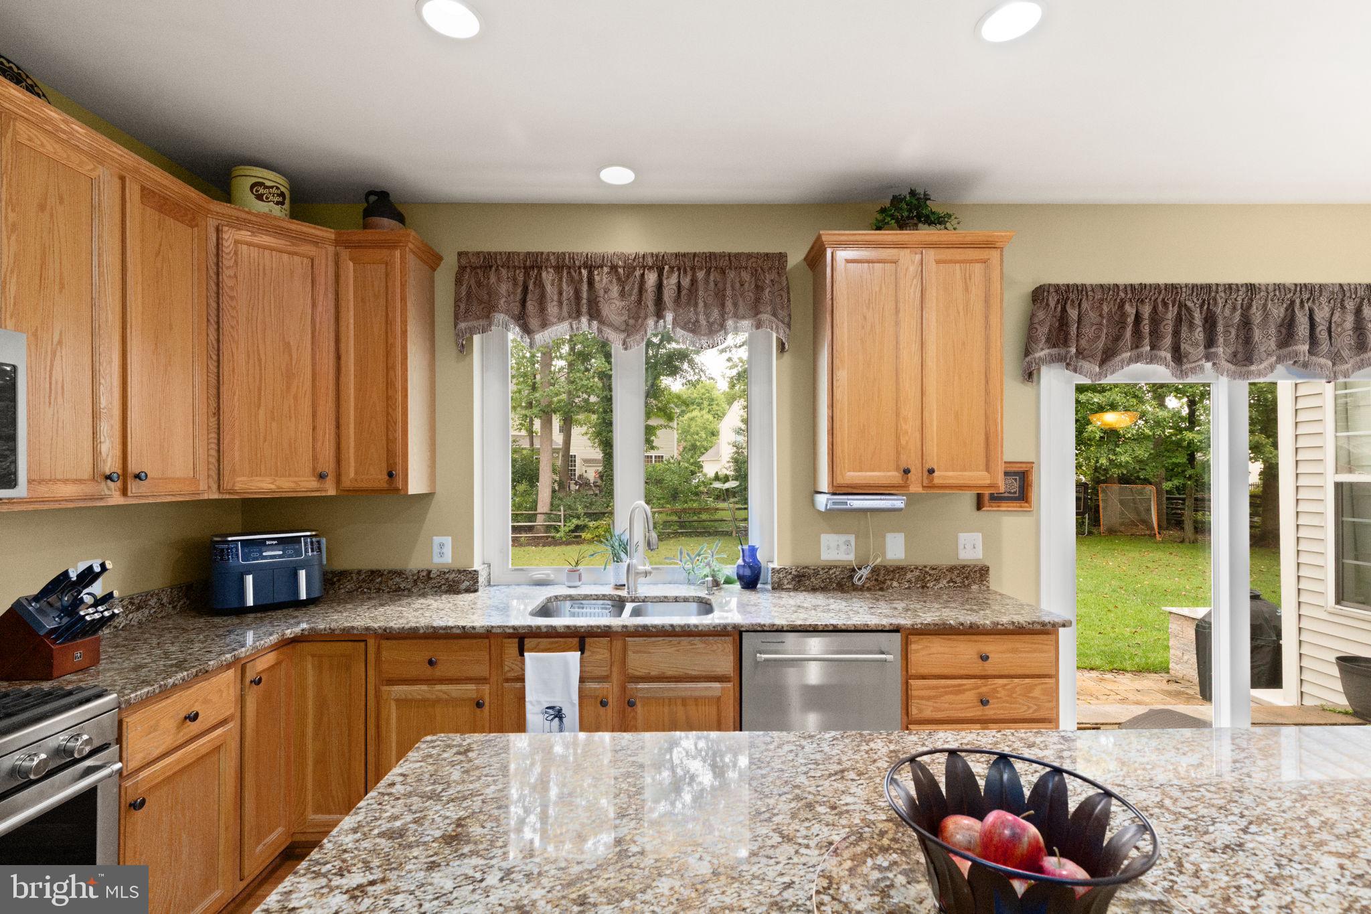
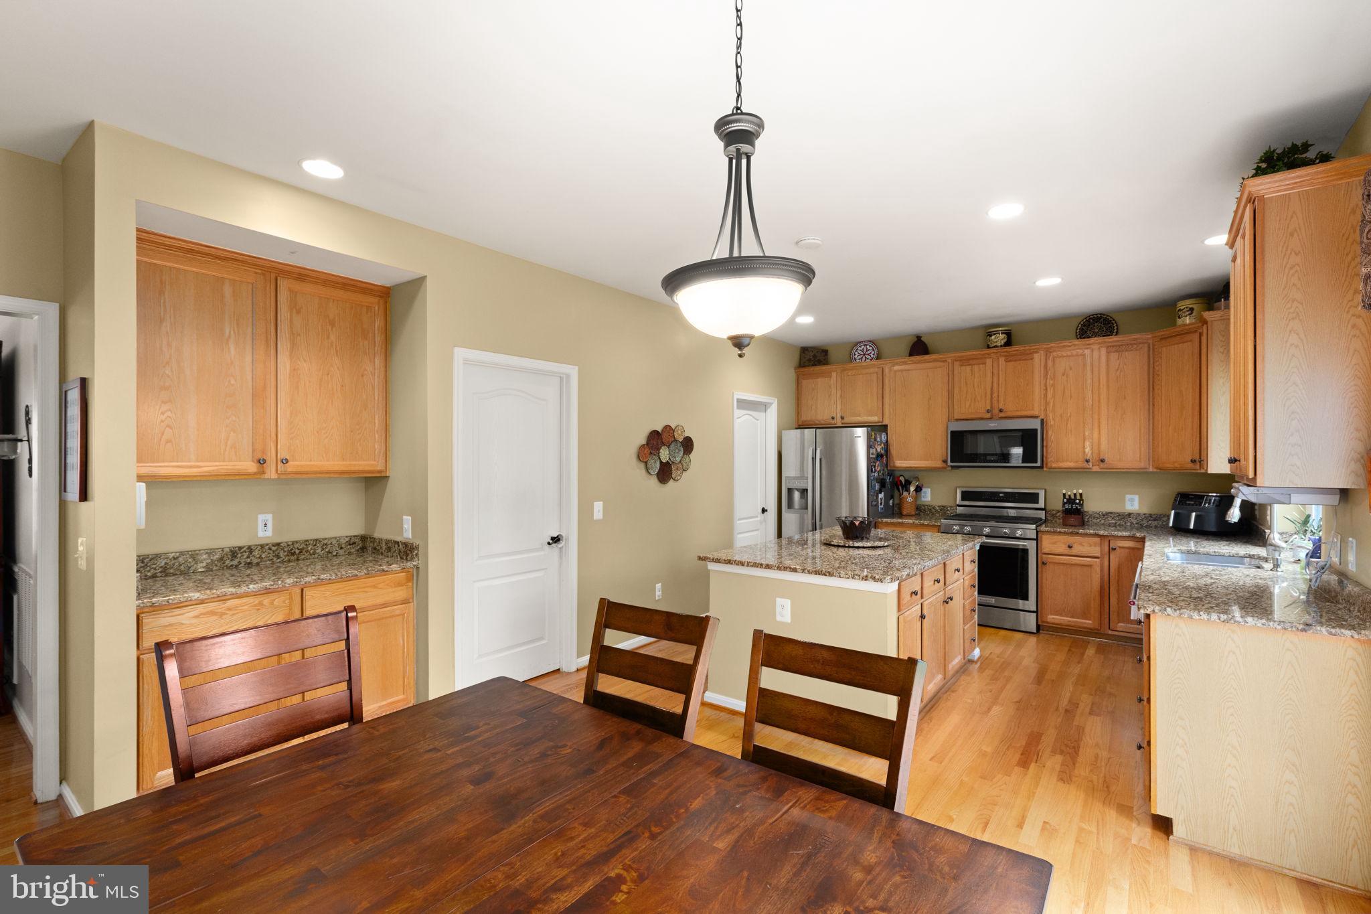
The inviting main level features an open floor plan designed for everyday living and entertaining. The spacious eat-in kitchen offers abundant cabinet and counter space, a large pantry, and opens seamlessly to the dramatic two-story family room, where soaring ceilings, a cozy gas fireplace, and walls of windows fill the space with natural light. The first floor also includes a private home office, formal living room, formal dining room, convenient half bath.
Upstairs, the expansive primary suite serves as a relaxing retreat with a beautifully appointed en-suite bath and generous walk-in closet. Three additional spacious bedrooms share a well-appointed full bath.
The finished lower level provides approximately 800 additional square feet of flexible living space, perfect for a recreation room, home gym, media room, or play area. A three-piece rough-in offers the opportunity to easily add a future full bathroom.
Additional upgrades and features include a whole-house generator, backup sump pump, architectural shingle roof 2017, replacement windows 2012 and a water heater replaced in 2024 for added peace of mind.
Situated in the highly desirable Vineyard Oak North community, this home is just minutes from downtown Bel Air's shopping, dining, parks, walking trails, and top-rated schools. Combining exceptional space, thoughtful updates, and an unbeatable location, this is a rare opportunity you won't want to miss.
Save
Ask
Tour
Hide
Share
Listing Snapshot
Price
$675,000
Days On Site
50 Days
Bedrooms
4
Inside Area (SqFt)
3,846 sqft
Total Baths
3
Full Baths
2
Partial Baths
1
Lot Size
0.26 Acres
Year Built
1998
MLS® Number
MDHR2058106
Status
Pending
Property Tax
$5,548
HOA/Condo/Coop Fees
$68 monthly
Sq Ft Source
Estimated
Friends & Family
React
Comment
Invite
No Comments Yet
Did you know? You can invite friends and family to your search. They can join your search, rate and discuss listings with you.
Recent Activity
a month ago
Status changed to Pending
a month ago
Listing updated with changes from the MLS®
2 months ago
Listing first seen on site
General Features
Acres
0.26
Attached Garage
Yes
Foundation
Concrete Perimeter
Garage
Yes
Garage Spaces
2
Levels
Three Or More
Parking
AsphaltGarageDrivewayAttached
Parking Spaces
6
Property Sub Type
Single Family Residence
Sewer
Public Sewer
Special Circumstances
Standard
SqFt Above
3116
SqFt Below
730
SqFt Total
3846
Style
Colonial
Water Source
Public
Zoning
R2
Interior Features
Appliances
Gas RangeGas OvenGas Water HeaterDishwasherDisposalDryerExhaust FanIce MakerRange HoodRefrigeratorWasher



Did you know? You can invite friends and family to your search. They can join your search, rate and discuss listings with you.