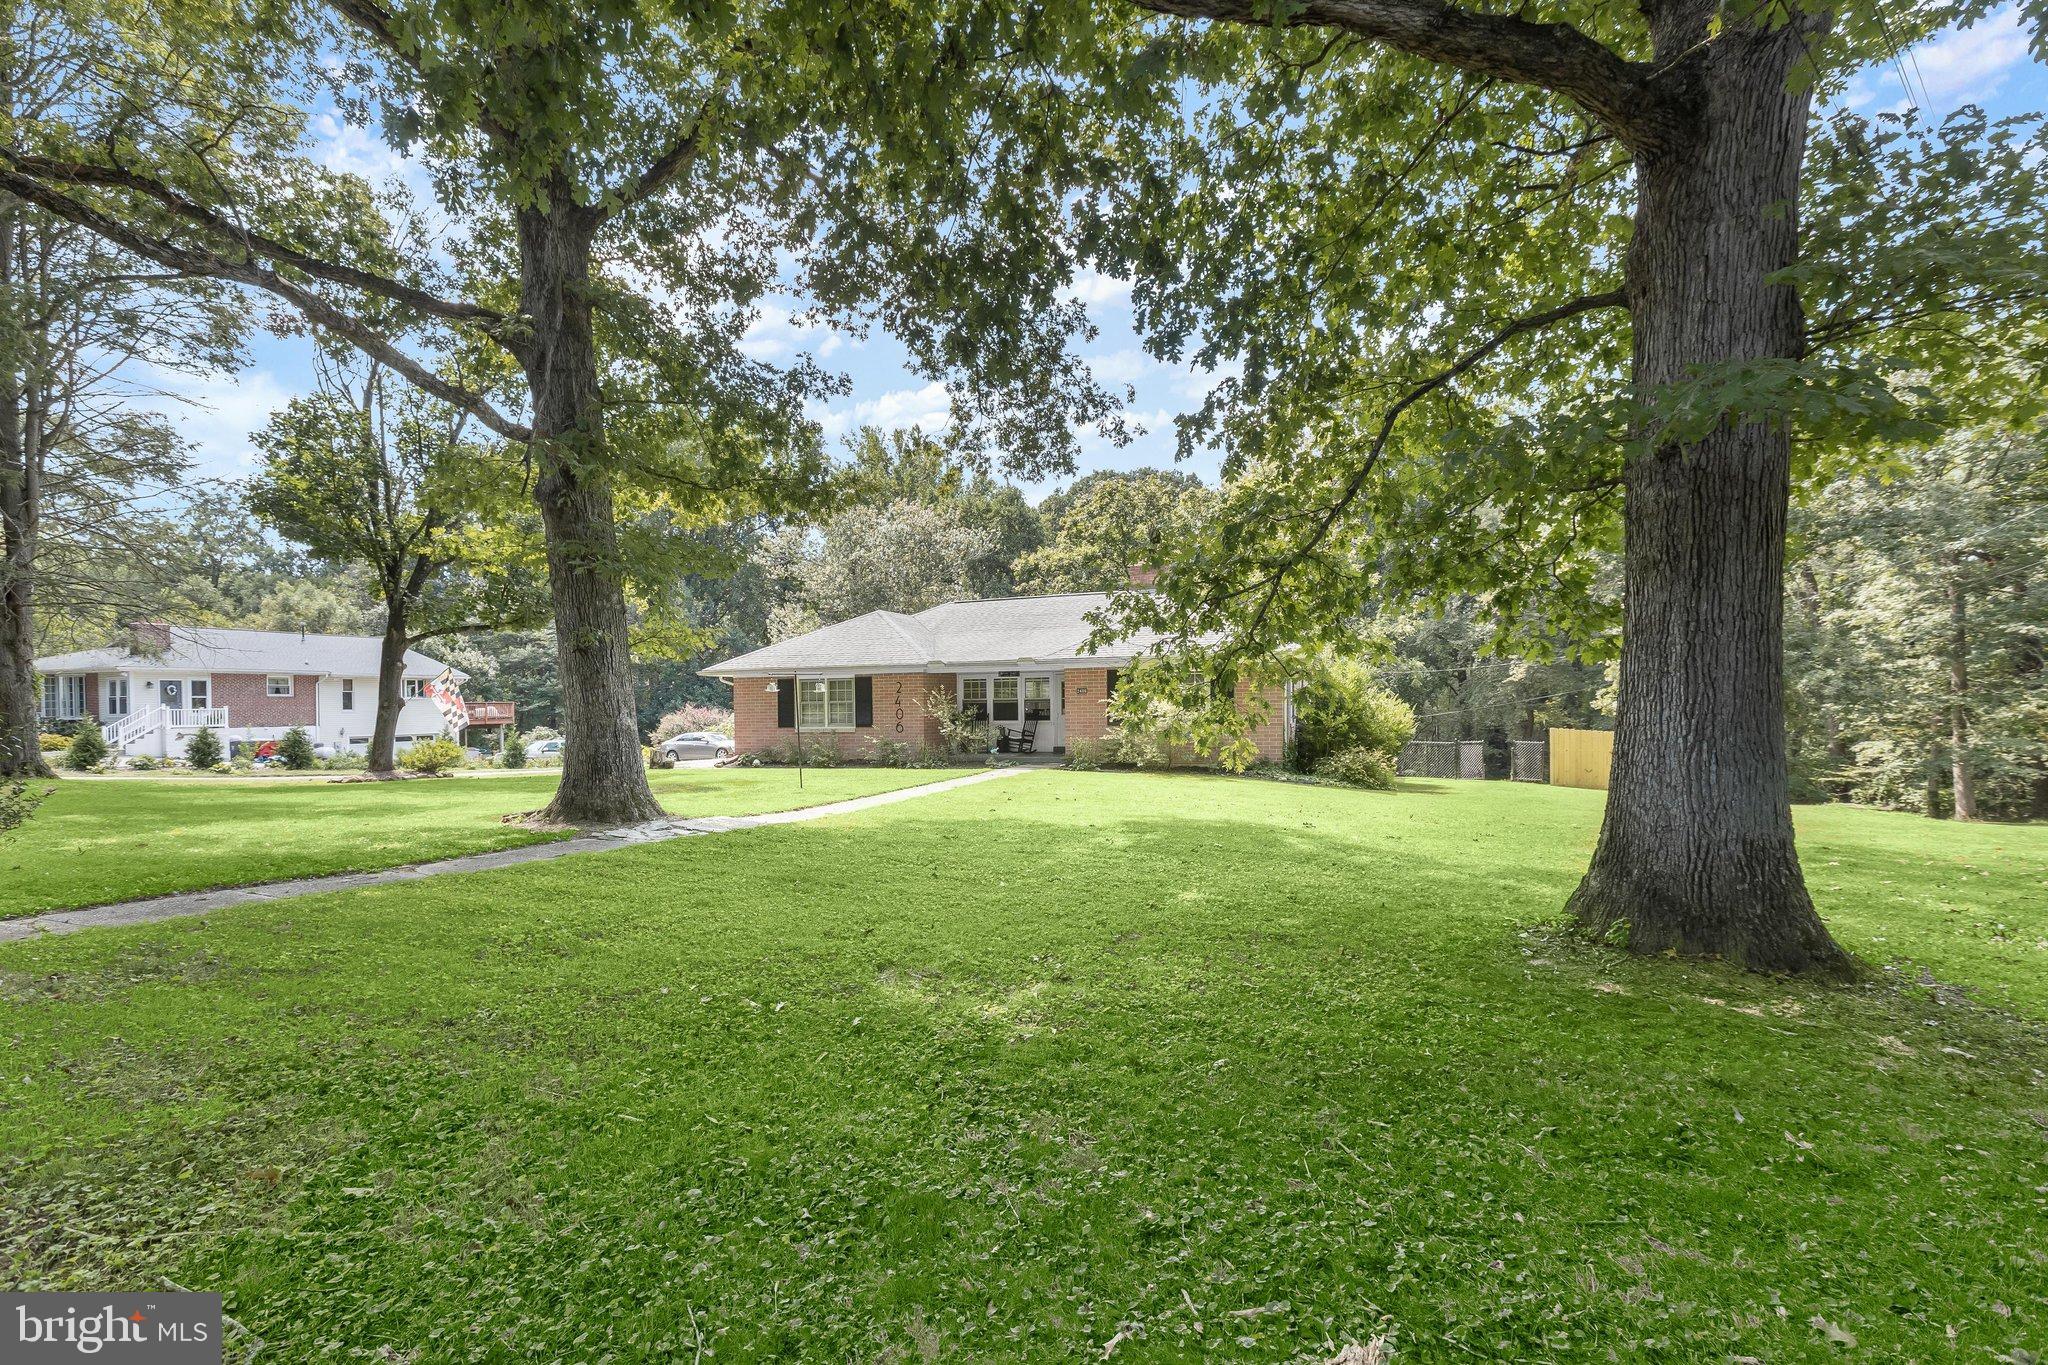
Offering a comfortable blend of style, function, and flexibility, this 4-bedroom, 2.5-bath home is nestled on a stunning 2-acre lot surrounded by thoughtful landscaping and hardscaping, mature trees, and lush greenery. From its inviting interiors to its peaceful outdoor setting, this home offers plenty of space to enjoy both inside and out.
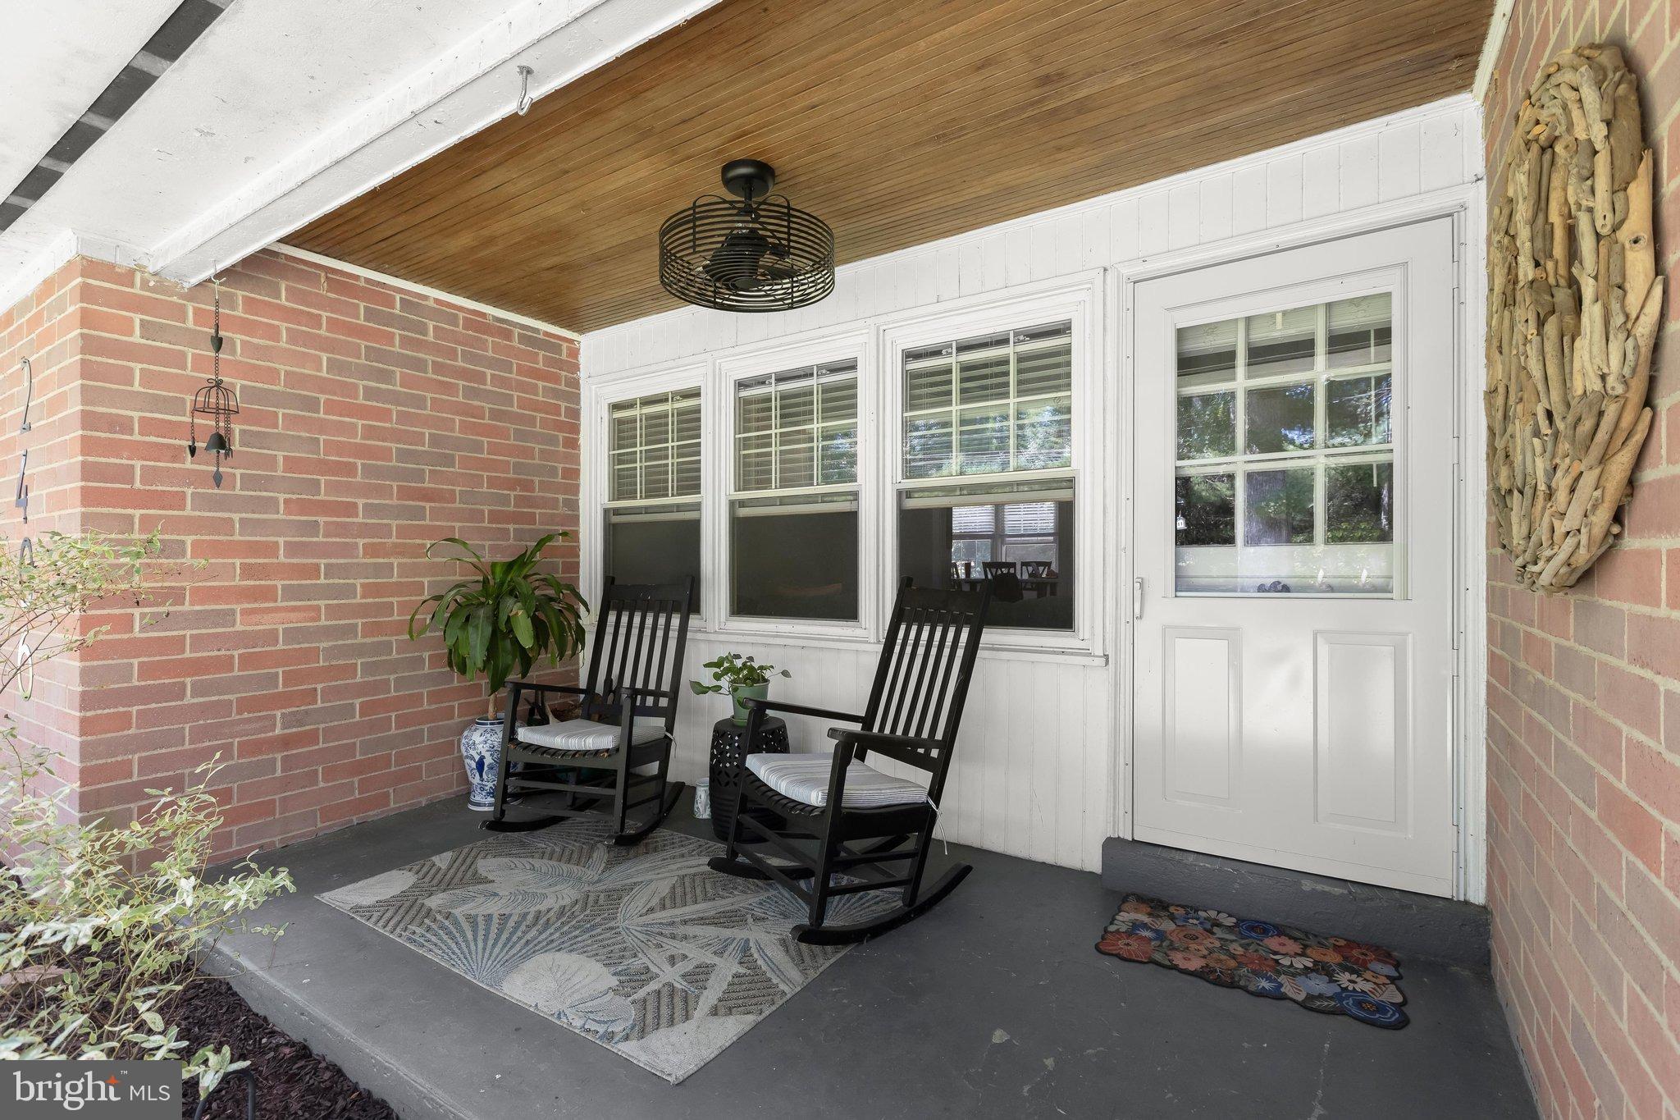
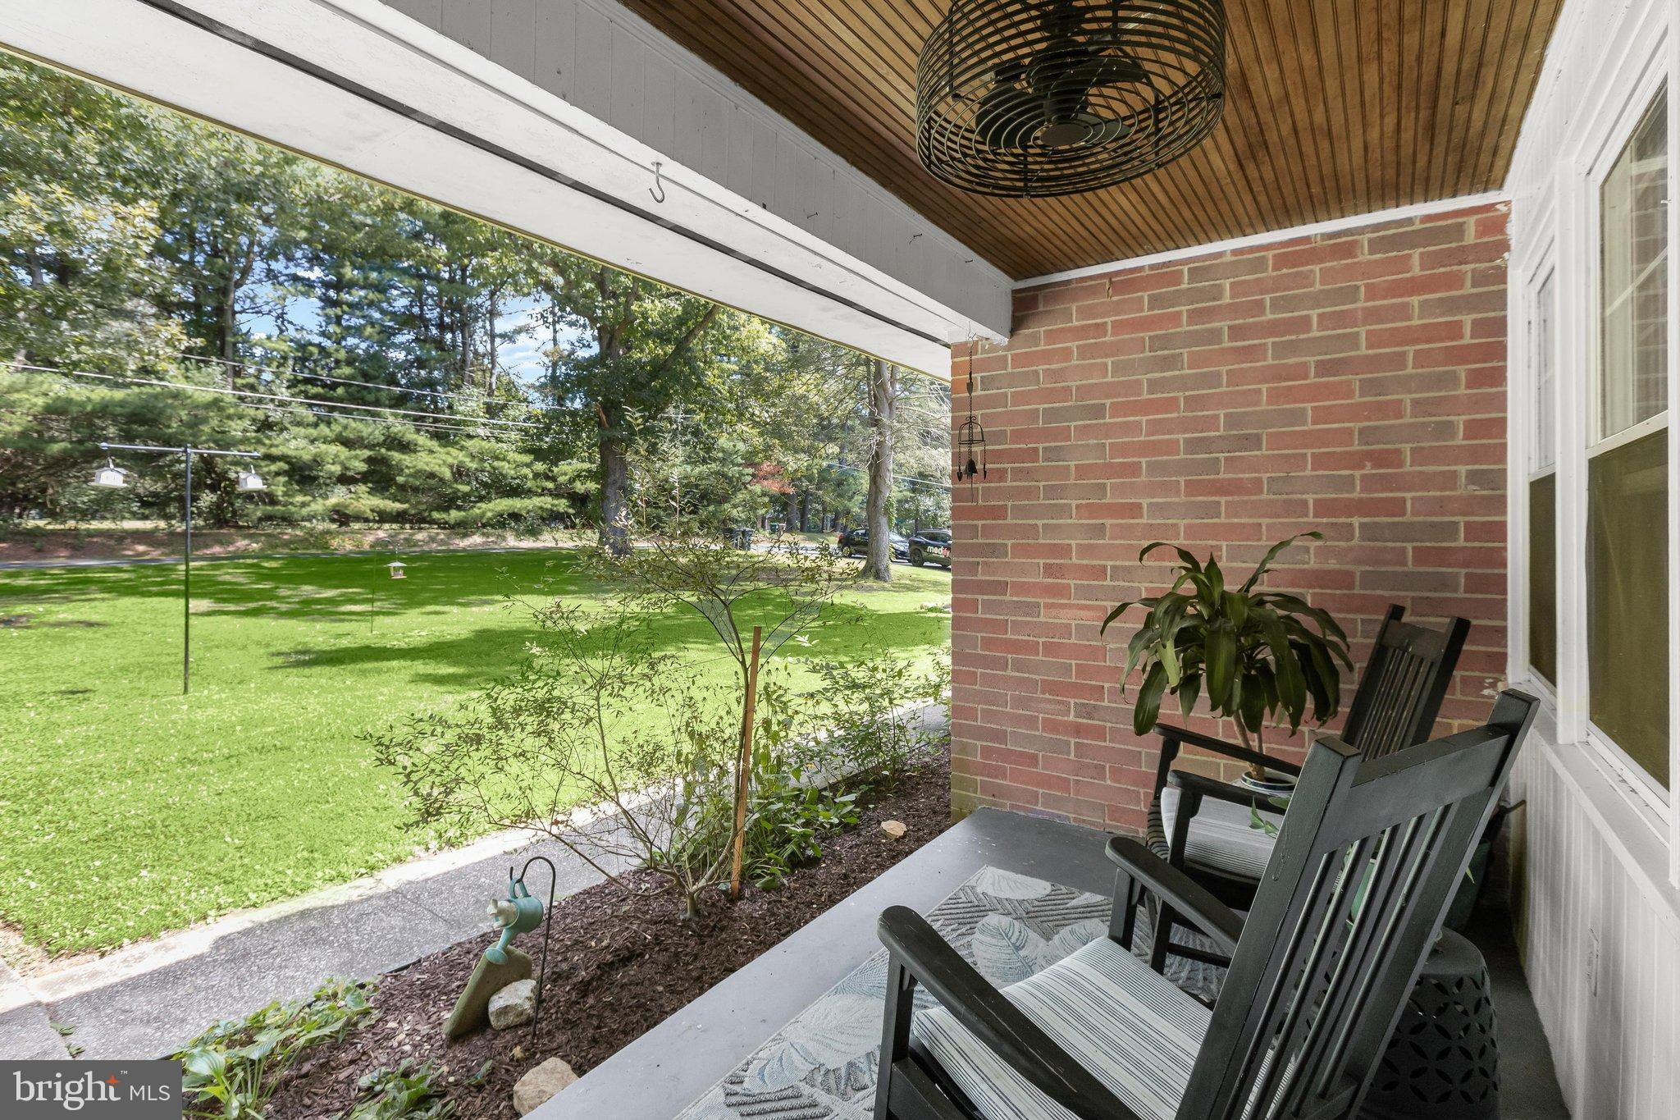
The welcoming covered front porch guides you into the sun-filled living room, where newer LVP flooring and a wood-burning brick fireplace create a warm and comfortable gathering space. Steps away, the updated eat-in kitchen and adjoining dining area feature new ceramic tile flooring and classic wainscoting for added character. The kitchen is equipped with stainless steel appliances, including a Bosch dishwasher and refrigerator, along with a ROHL sink and custom cabinetry. A convenient side entrance provides easy access between the kitchen, driveway, and outdoor areas.
Down the hall, the primary bedroom suite features hardwood flooring, crown molding, and a beautifully updated en suite bath completed in June 2026. Stunning tilework surrounds the walk-in shower, while a wood plank accent wall and statement vanity give the space a distinctive, updated look. Two additional bedrooms and a half bath complete the main living level. Above, an expansive attic running the length of the home provides an abundance of additional storage space.
The finished lower level offers tremendous flexibility for an in-law or au pair suite, extended family living, guest accommodations, or other possibilities. A comfortable living area features plush carpeting and a second wood-burning fireplace. This level also includes a bedroom, full bath, kitchen, laundry area, generous storage, and a private rear walk-out entrance.
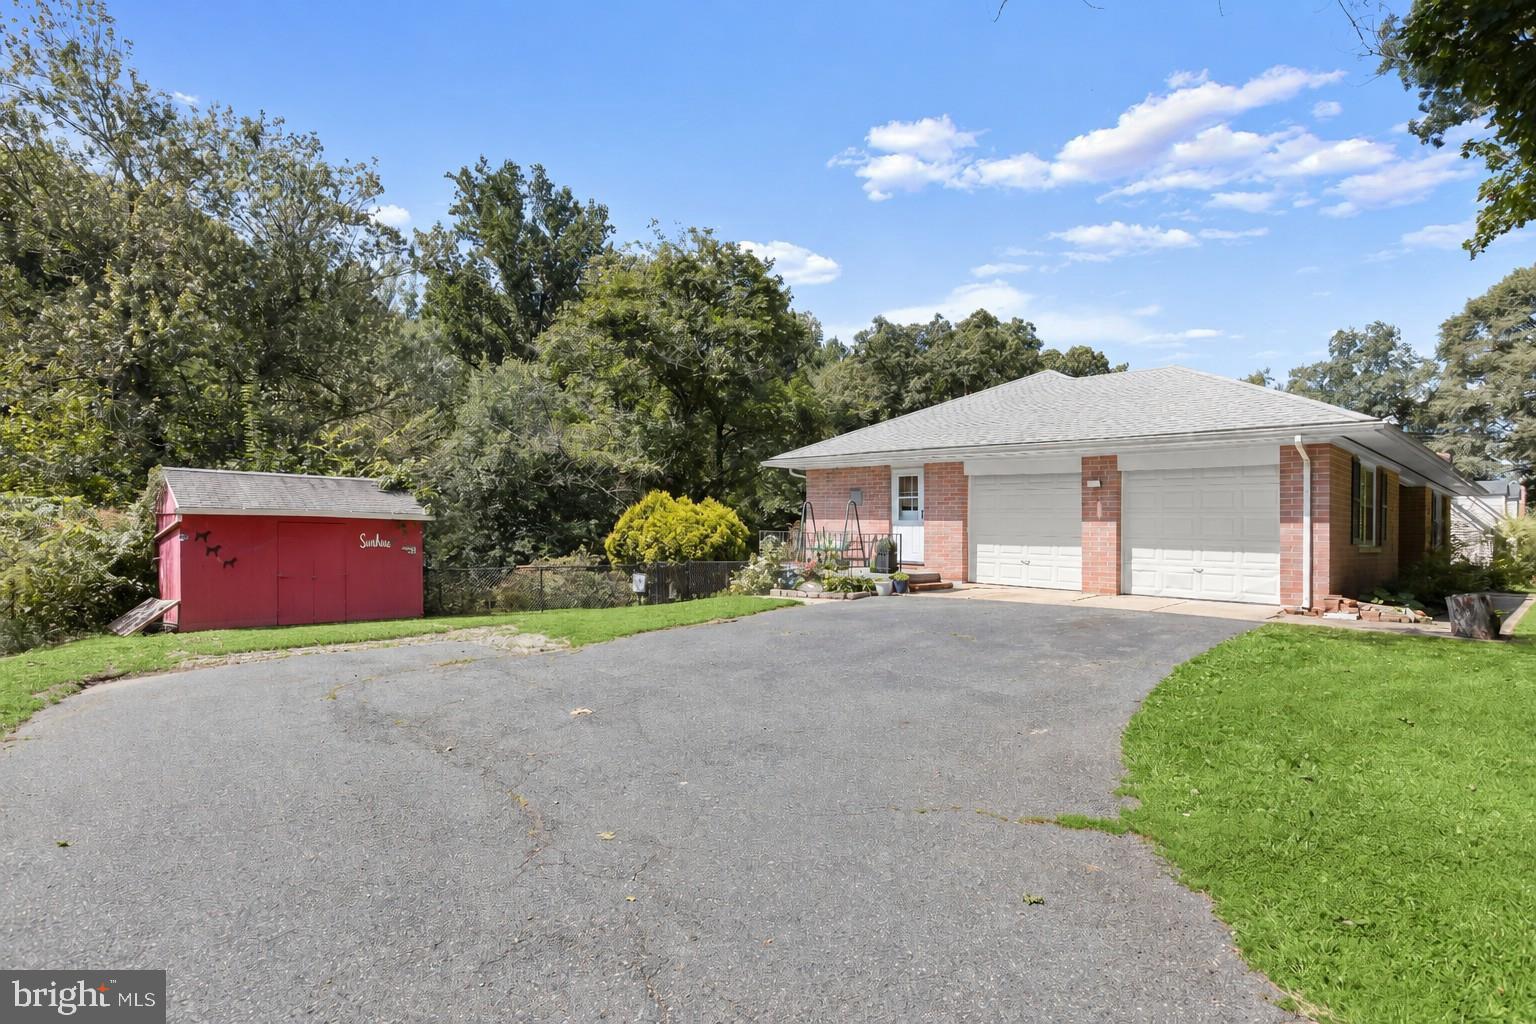
Outdoors, the fenced lawn creates a peaceful retreat surrounded by mature trees and greenery. A hard-top gazebo, patio, stone retaining wall, established landscaping, and expansive lawn provide plenty of opportunities for relaxing, entertaining, or simply enjoying the sights and sounds of nature. A storage shed, extended driveway, and two-car garage with a workbench add even more function and convenience.
With recent updates, flexible living spaces, and an impressive 2-acre setting, this home offers room to live, gather, and enjoy for years to come.
Save
Ask
Tour
Hide
Share
Listing Snapshot
Price
$500,000
Days On Site
45 Days
Bedrooms
4
Inside Area (SqFt)
2,075 sqft
Total Baths
3
Full Baths
2
Partial Baths
1
Lot Size
2 Acres
Year Built
1958
MLS Number
MDHR2058150
Status
Active
Property Tax
$3,298
HOA/Condo/Coop Fees
N/A
Sq Ft Source
Estimated
Friends & Family
React
Comment
Invite
No Comments Yet
Did you know? You can invite friends and family to your search. They can join your search, rate and discuss listings with you.
Recent Activity
2 days ago
Listing updated with changes from the MLS
3 weeks ago
Price changed to $500,000
a month ago
Listing first seen on site
General Features
Acres
2
Attached Garage
Yes
Direction Faces
Northeast
Foundation
Permanent
Garage
Yes
Garage Spaces
2
Levels
Two
Parking
AsphaltGarageDrivewayAttached
Parking Spaces
6
Property Sub Type
Single Family Residence
Security
Smoke Detector(s)
Sewer
Septic Tank
Special Circumstances
Standard
SqFt Above
1281
SqFt Below
794
SqFt Total
2562
Style
Ranch/Rambler
Water Source
PrivateWell
Zoning
AG
Interior Features
Appliances
OvenGas RangeGas OvenGas Water HeaterWasherDishwasherDryerFreezerRefrigeratorStainless Steel Appliance(s)Water HeaterMicrowave



Did you know? You can invite friends and family to your search. They can join your search, rate and discuss listings with you.