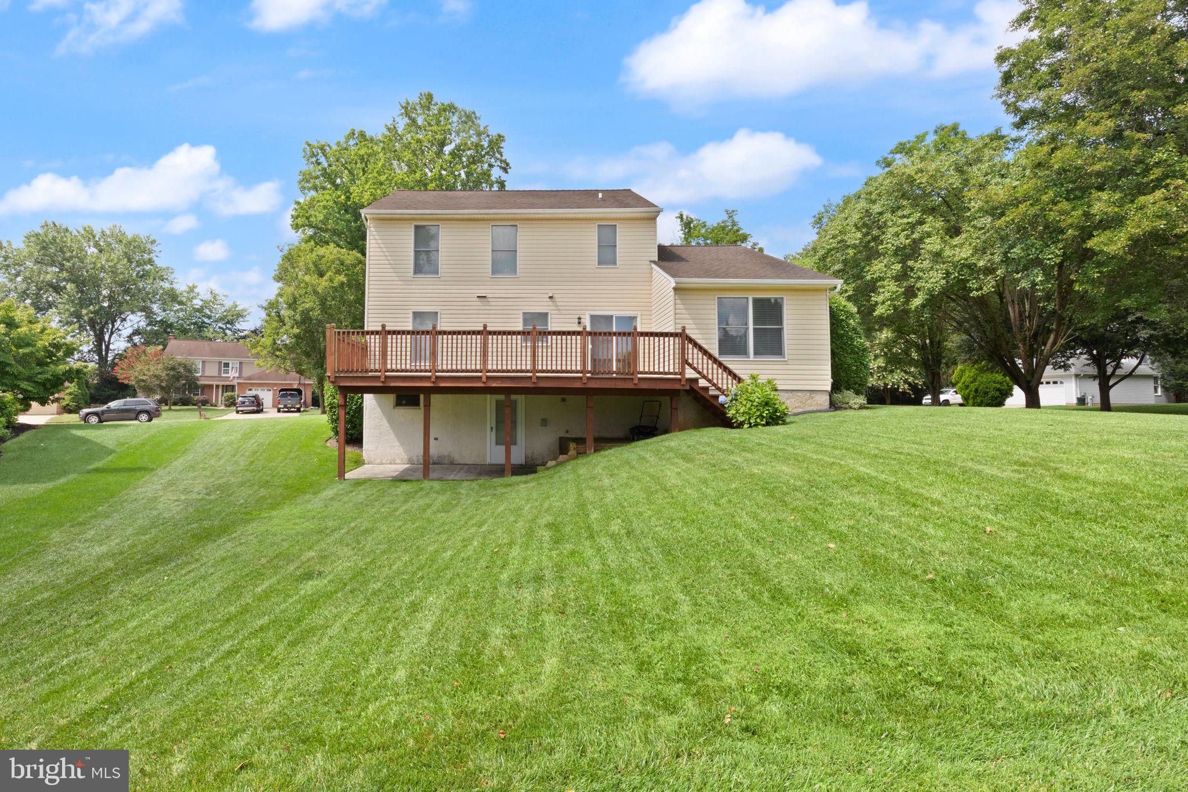
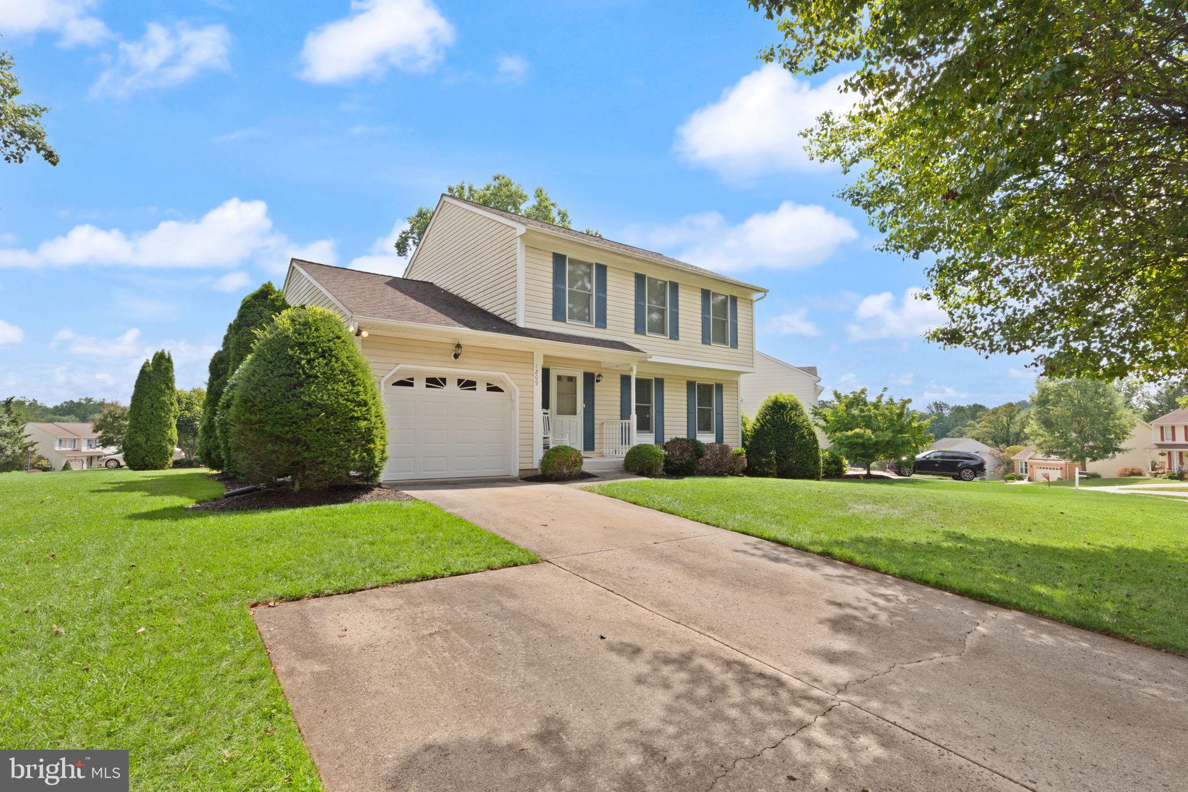
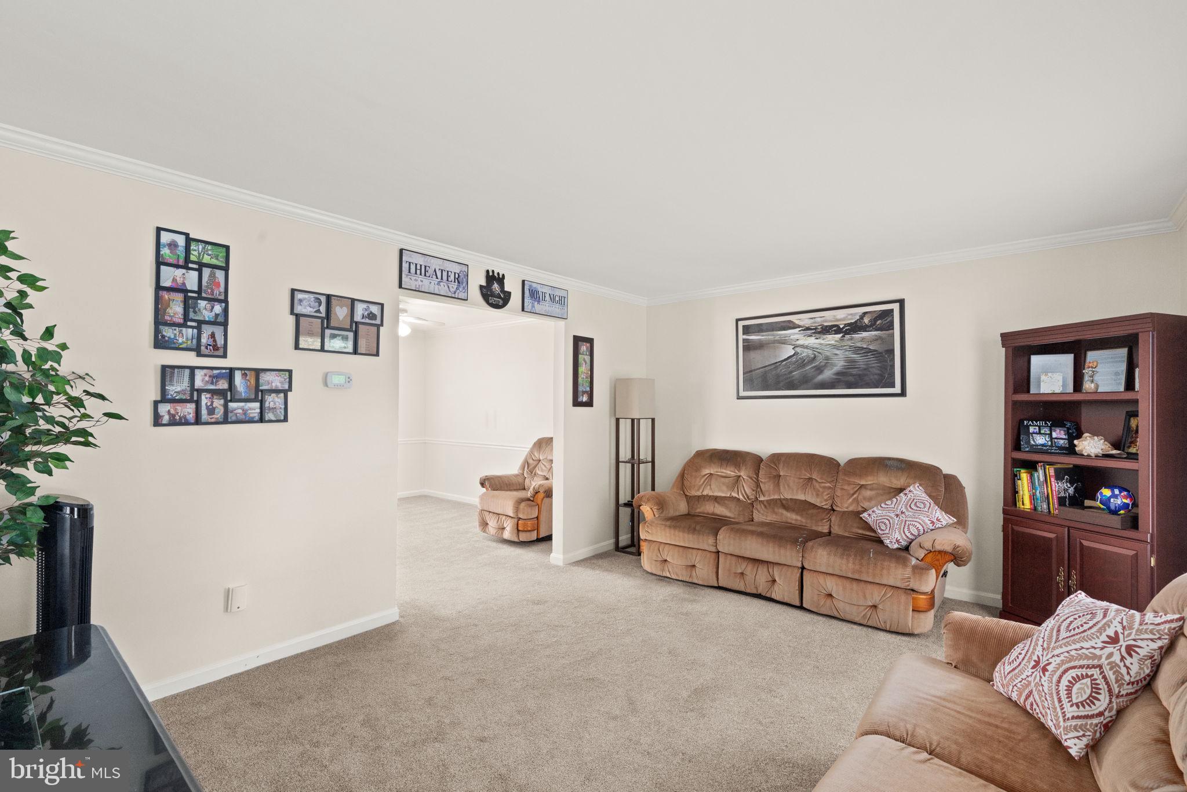
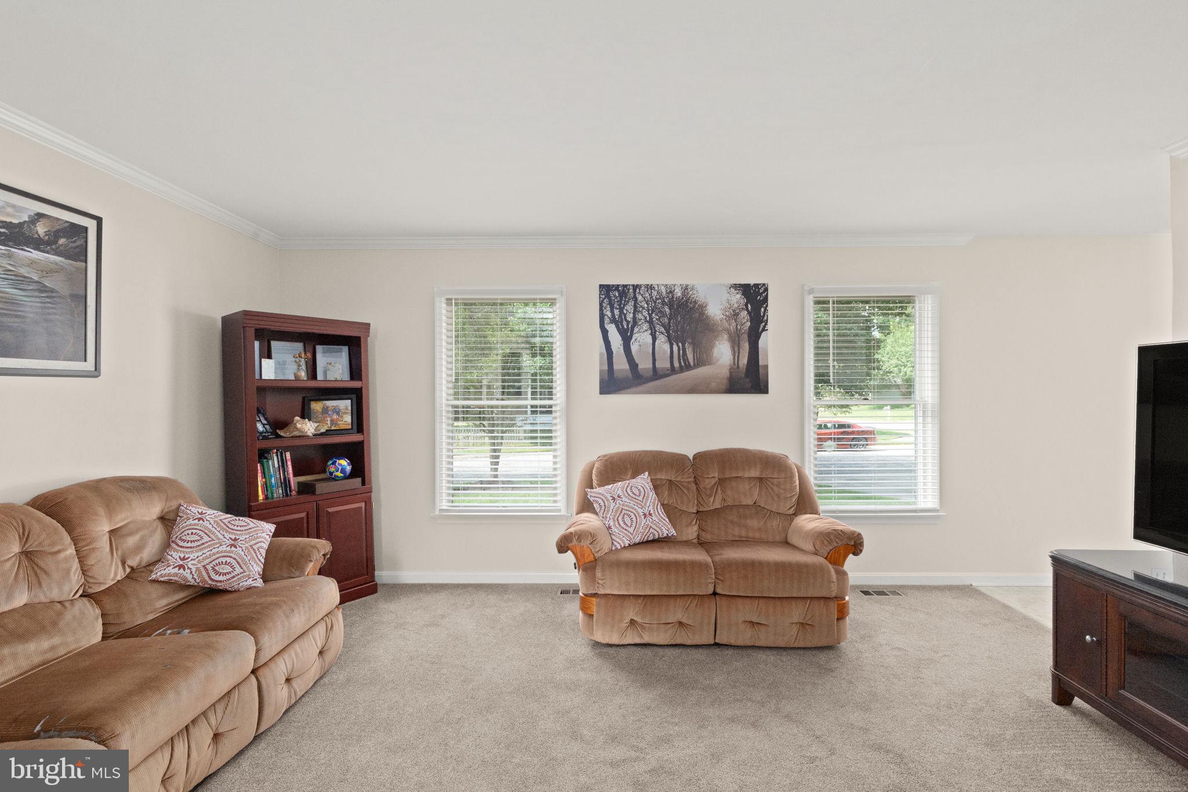
Welcome to a warm and beautifully laid-out Colonial on a generous corner lot in Valewood Estates, one of Bel Air’s most sought-after and friendly neighborhoods. Tucked along quiet, tree-lined streets where neighbors wave hello and the community feels like a close-knit village, this home offers three spacious bedrooms and three and a half baths. The traditional floor plan flows from the inviting family room into the country-style kitchen. Downstairs, the fully finished walkout basement adds flexible living space for a rec room, home theater, guest suite or home office. Outside, the corner lot gives you a big yard, a deck for morning coffee or evening cookouts, and a covered porch for slowing down at the end of the day. An attached garage and off-street parking make everyday life and entertaining easy. The location is hard to beat. Red Pump Elementary, a highly rated Harford County school, is within walking distance, and Fallston Middle and High School are very close by. Valewood is one of the few Bel Air neighborhoods districted to the Fallston schools, which are known for strong academics, athletics and school spirit. Cool off at the nearby Rock Spring and Fallston swim clubs, or head out on foot or by bike to the Ma & Pa Heritage Trail, a scenic rail-trail that runs through the heart of Bel Air. Downtown Bel Air, named Baltimore’s Best Suburb by Baltimore Sun readers in 2024, is just minutes away. It has the farmers market, local restaurants, shops and events, and all your everyday shopping and dining are close by. Commuters will appreciate quick access to Route 24, Route 1 and I-95, putting Baltimore about 30 miles away and Aberdeen Proving Ground within an easy drive. This is a home in a neighborhood where you can put down roots and enjoy everything Harford County has to offer.
Save
Ask
Tour
Hide
Share
Listing Snapshot
Price
$489,000
Days On Site
91 Days
Bedrooms
3
Inside Area (SqFt)
2,484 sqft
Total Baths
4
Full Baths
3
Partial Baths
1
Lot Size
0.24 Acres
Year Built
1988
MLS Number
MDHR2058174
Status
Active
Property Tax
$3,950
HOA/Condo/Coop Fees
$10 monthly
Sq Ft Source
Assessor
Friends & Family
React
Invite
Recent Activity
a week ago
Listing updated with changes from the MLS
4 weeks ago
Price changed to $489,000
3 months ago
Status changed to Active
3 months ago
Listing first seen on site
General Features
Acres
0.24
Attached Garage
Yes
Foundation
Concrete Perimeter
Garage
Yes
Garage Spaces
1
Levels
Two
Parking
Garage Door OpenerOff StreetGarageAttached
Parking Spaces
1
Property Sub Type
Single Family Residence
Sewer
Public Sewer
Special Circumstances
Standard
SqFt Above
1728
SqFt Below
756
SqFt Total
2484
Style
Colonial
Water Source
Public
Zoning
R2
Interior Features
Appliances
Electric Water Heater
Basement
FinishedWalk-Out Access
Cooling
Central AirHeat PumpCeiling Fan(s)Electric
Heating
ElectricHeat Pump
Main Level Bedrooms
3
Window Features
Window CoveringsWindow Treatments
Save
Ask
Tour
Hide
Share
Exterior Features
Construction Details
Aluminum Siding
Lot Features
Corner Lot
Patio And Porch
DeckPorch
Pool Features
None
Roof
Shingle
Windows/Doors
Window CoveringsWindow Treatments
Community Features
Association Fee
$120.0
Association Fee Frequency
Annually
School District
HARFORD COUNTY PUBLIC SCHOOLS
Schools
School District
HARFORD COUNTY PUBLIC SCHOOLS
Elementary School
Unknown
Middle School
Unknown
High School
Unknown
Listing courtesy of Long & Foster Real Estate, Inc.