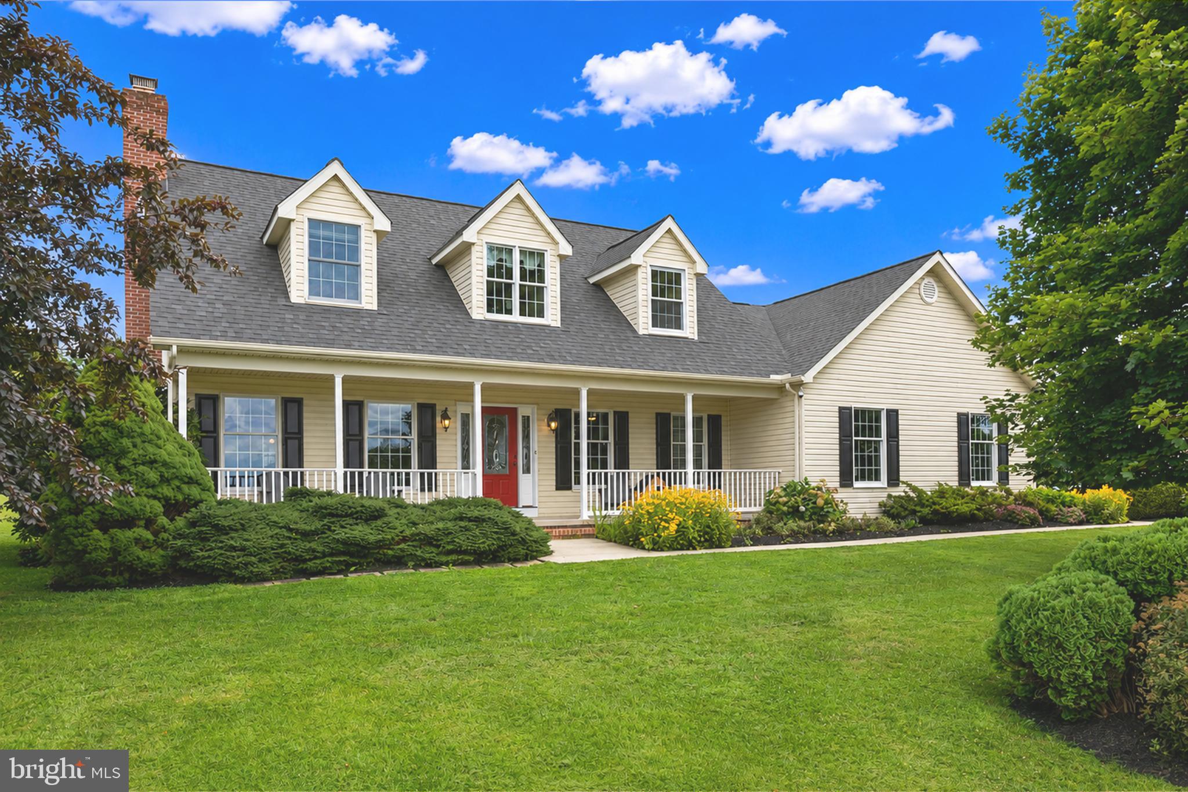
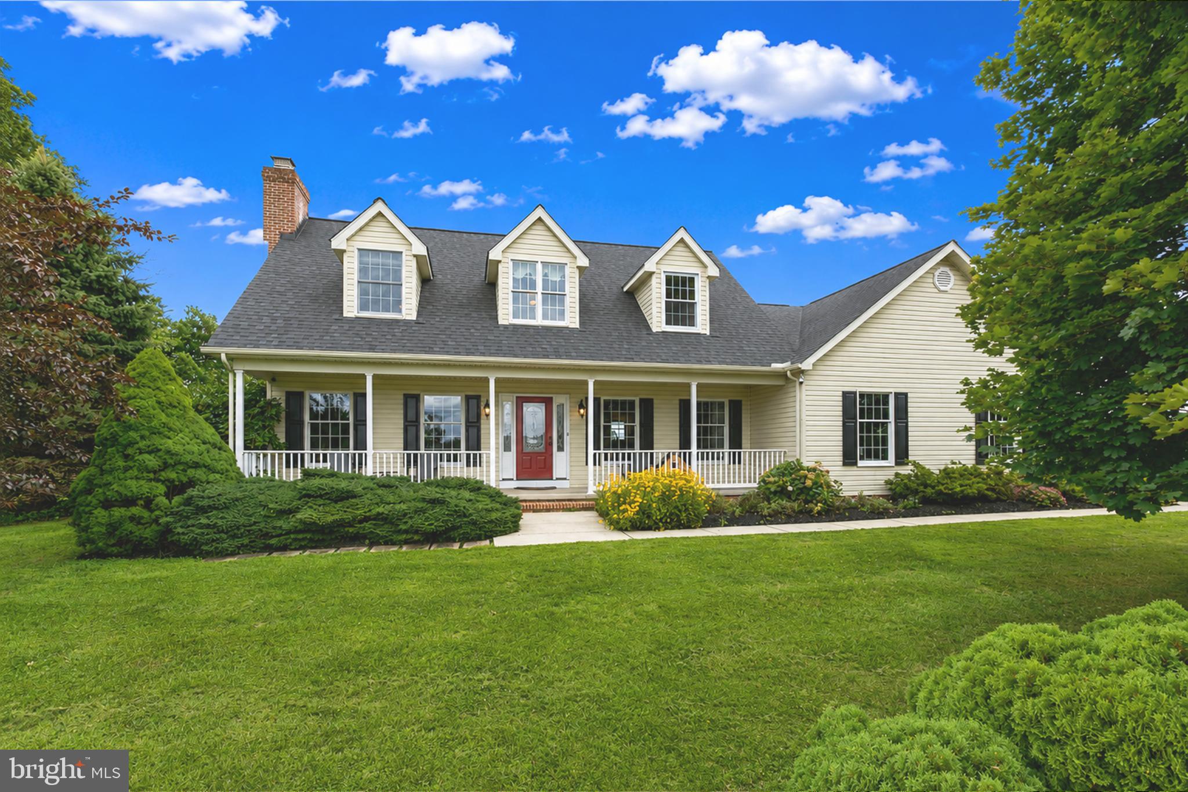
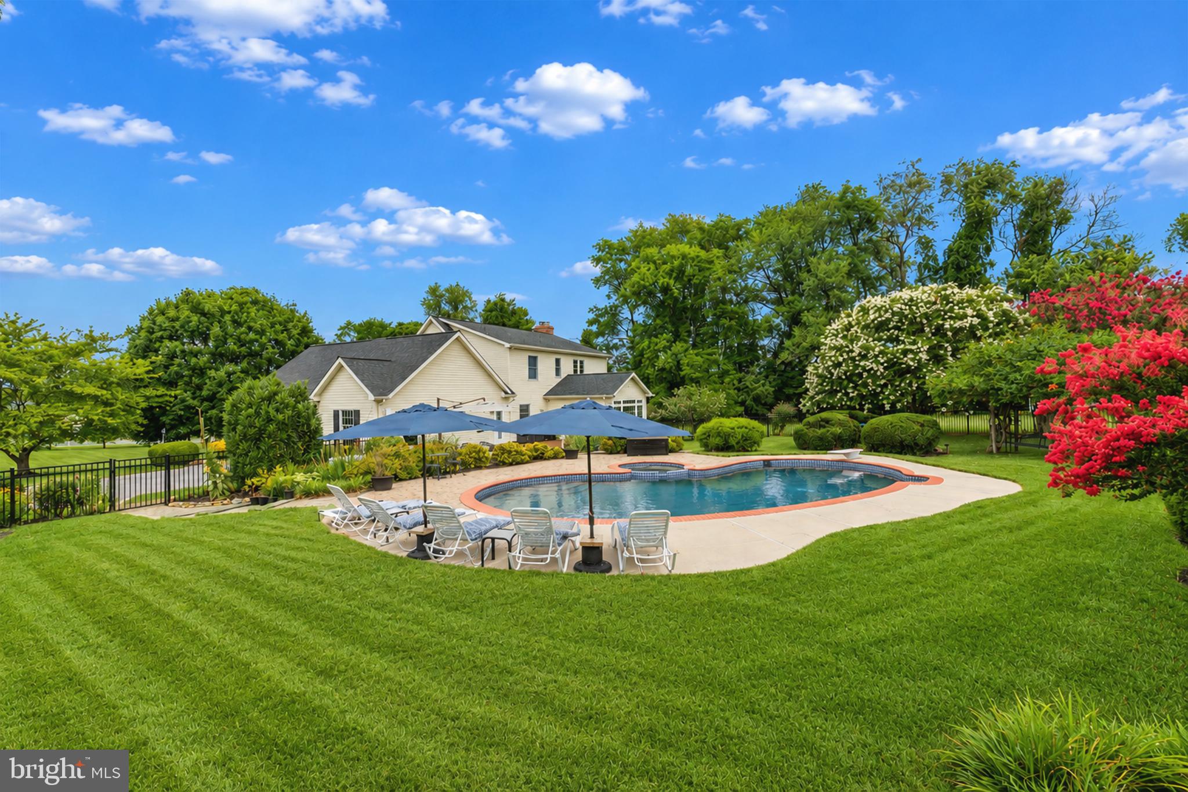
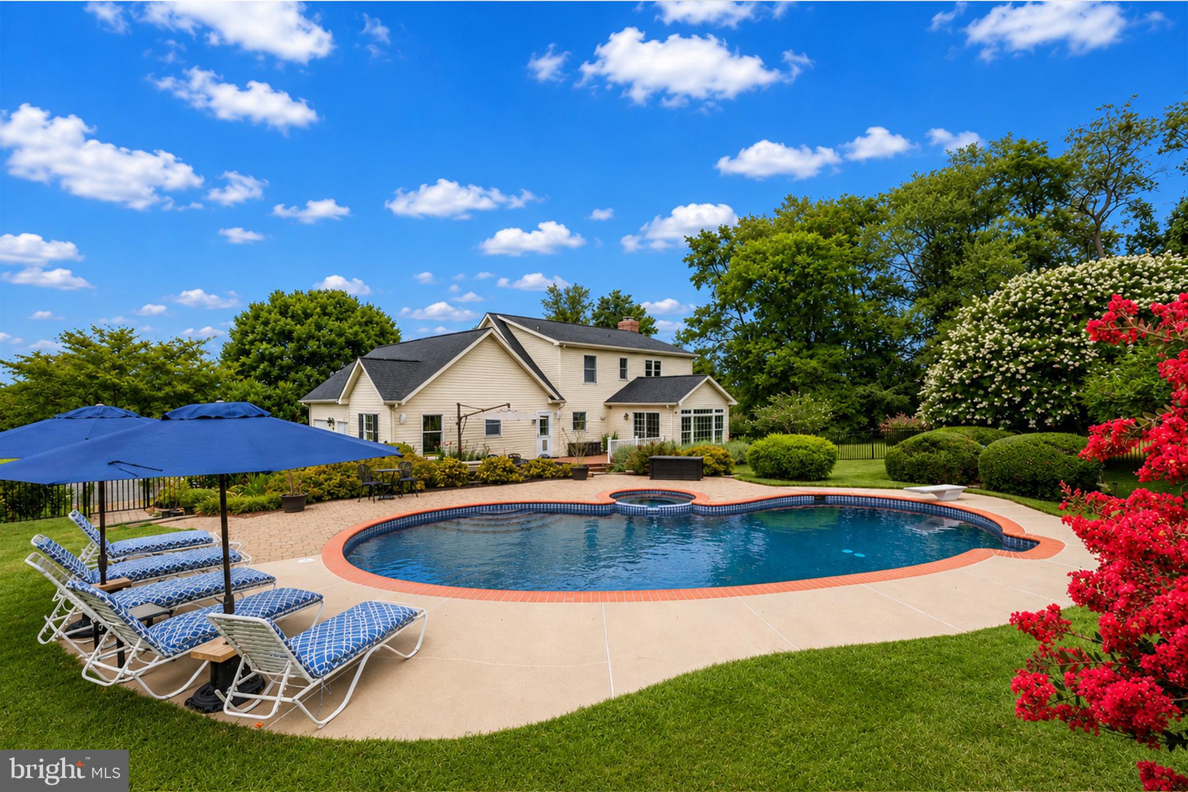
Spectacular Cape Cod home in a picturesque setting located in scenic Darlington . This home shows pride of ownership through out the exterior and interior home. Extensive landscaping surrounds this amazing home. You will find yourself enjoying the hardscaped patio and heated pool and hot tub with friends and family. Spend time relaxing on the covered front porch enjoying the trees, flowers and nature, When you enter you will find a bright sun-room, updated kitchen that has granite counter tops, large island, 42" cabinets, stainless steel appliances and a breakfast area. There is a formal living/dining room and large family room that is filled with lots of natural light. In addition on the 1st floor there is a bedroom, full bath, and laundry room. The upper level features a large owners suite with a light filled bath with a double vanity. There are 2 additional bedrooms and a full bath. The lower level features a rec-room, large storage area and utility room. Many updates have been done to this stunning home including: pool filter, steel fence, generator, hot water heater, LVP flooring, osmosis filter under kitchen sink, roof and much more. Furniture is also for sale. You must see this incredible home !
Save
Ask
Tour
Hide
Share
Listing Snapshot
Price
$760,000
Days On Site
48 Days
Bedrooms
4
Inside Area (SqFt)
4,016 sqft
Total Baths
3
Full Baths
3
Partial Baths
N/A
Lot Size
2.75 Acres
Year Built
2000
MLS® Number
MDHR2058220
Status
Pending
Property Tax
$5,706
HOA/Condo/Coop Fees
N/A
Sq Ft Source
Estimated
Friends & Family
React
Comment
Invite
No Comments Yet
Did you know? You can invite friends and family to your search. They can join your search, rate and discuss listings with you.
Recent Activity
2 weeks ago
Status changed to Pending
2 weeks ago
Listing updated with changes from the MLS®
2 months ago
Listing first seen on site
General Features
Acres
2.75
Attached Garage
Yes
Foundation
Concrete Perimeter
Garage
Yes
Garage Spaces
2
Levels
Three Or More
Parking
Garage Door OpenerShared DrivewayGarageAttached
Parking Spaces
2
Property Sub Type
Single Family Residence
Sewer
Septic Tank
Special Circumstances
Standard
SqFt Above
2633
SqFt Below
1383
SqFt Total
4016
Style
Cape Cod
Water Source
Well
Zoning
AG
Interior Features
Appliances
Electric RangeElectric OvenCooktopElectric Water HeaterDishwasherDisposalDryerExhaust FanIce MakerMicrowaveRefrigeratorStainless Steel Appliance(s)WasherWater HeaterWater Purifier
Basement
Full
Cooling
Central AirCeiling Fan(s)Electric
Fireplace
Yes
Fireplace Features
Wood Burning
Fireplaces
1
Flooring
CarpetCeramic TileVinyl
Heating
Exhaust FanElectricOilPropaneHeat Pump
Interior
Eat-in KitchenCeiling Fan(s)Kitchen IslandPantryWalk-In Closet(s)High CeilingsOpen FloorplanSoaking Tub



Did you know? You can invite friends and family to your search. They can join your search, rate and discuss listings with you.