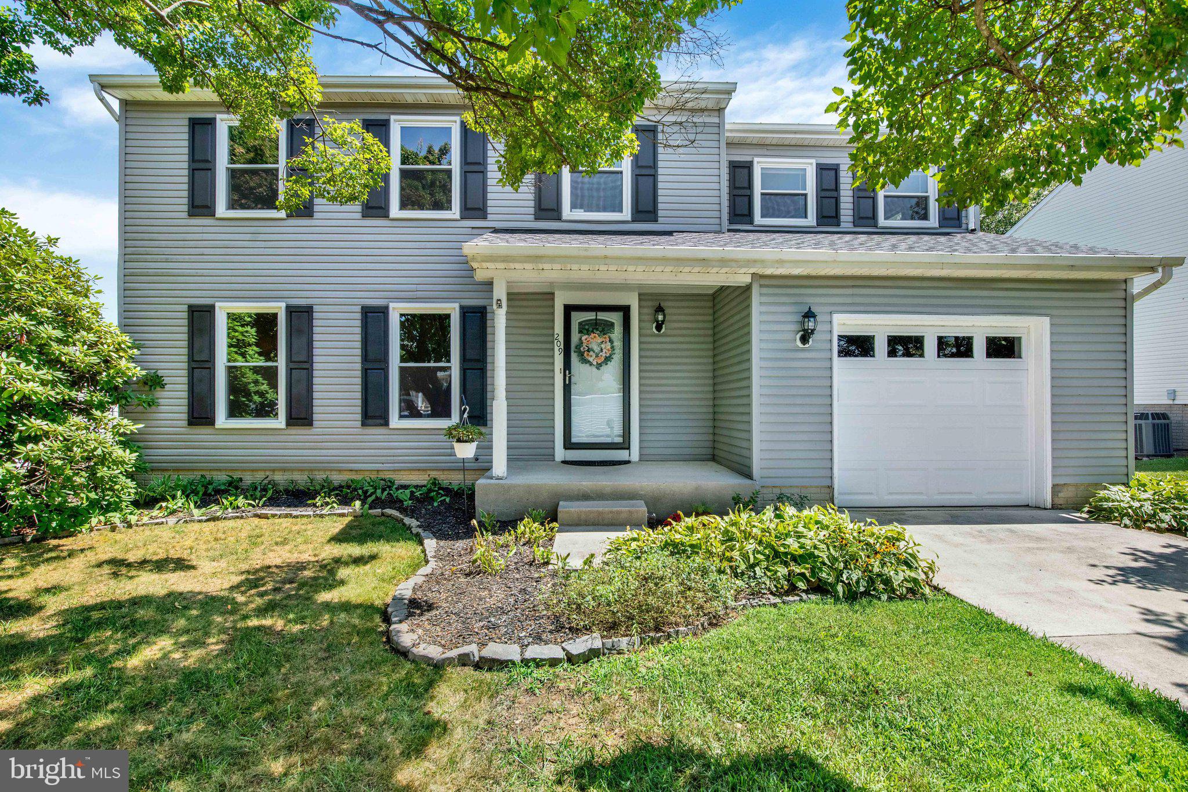
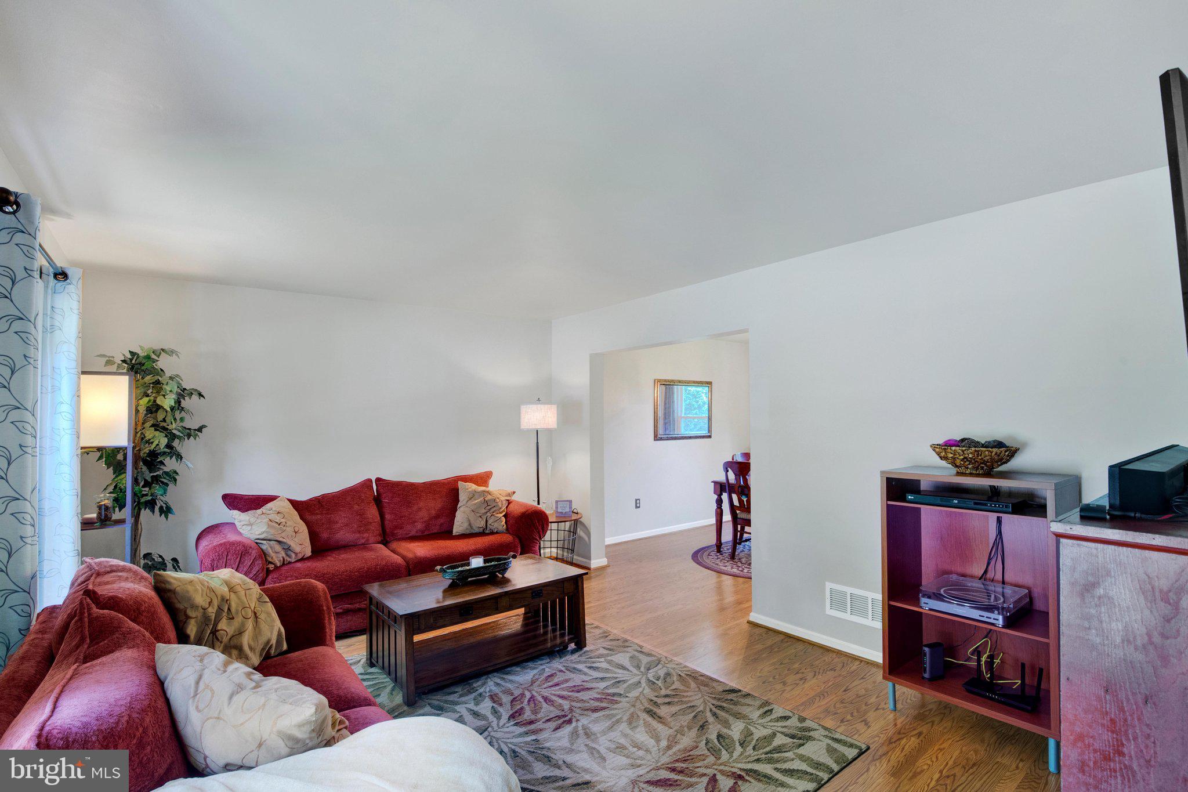
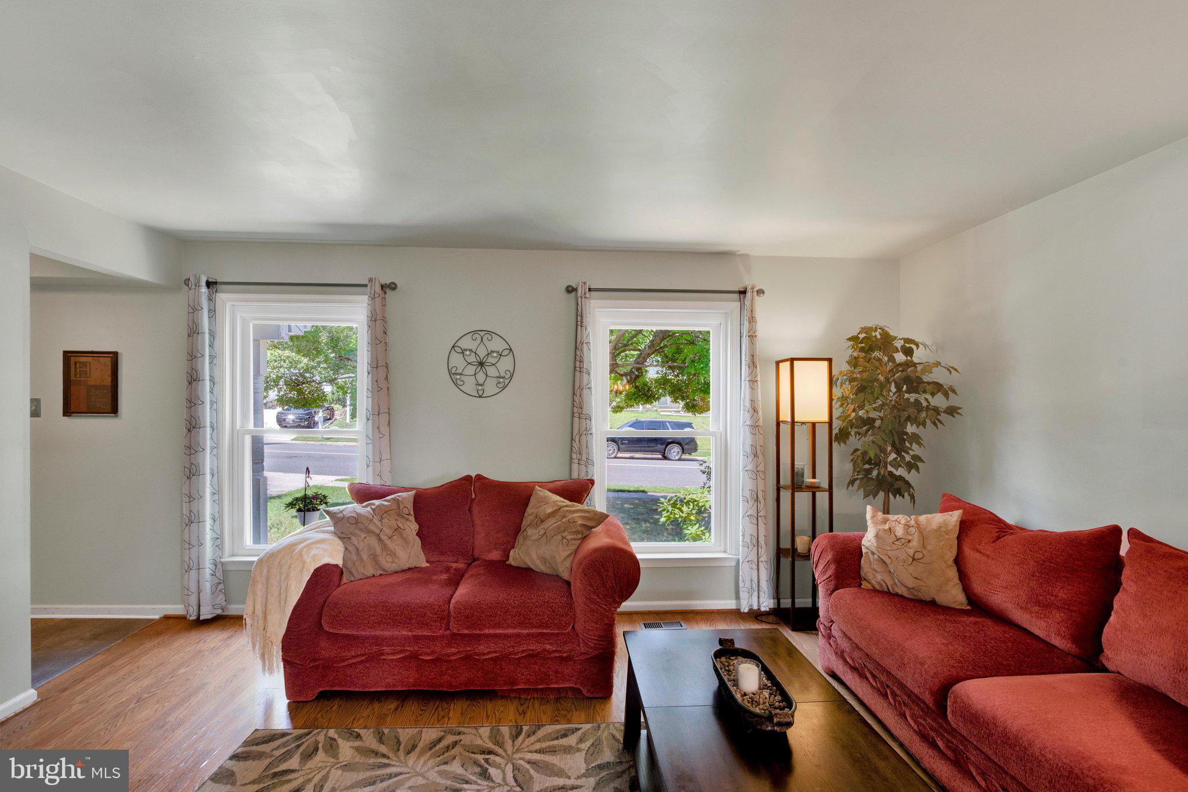
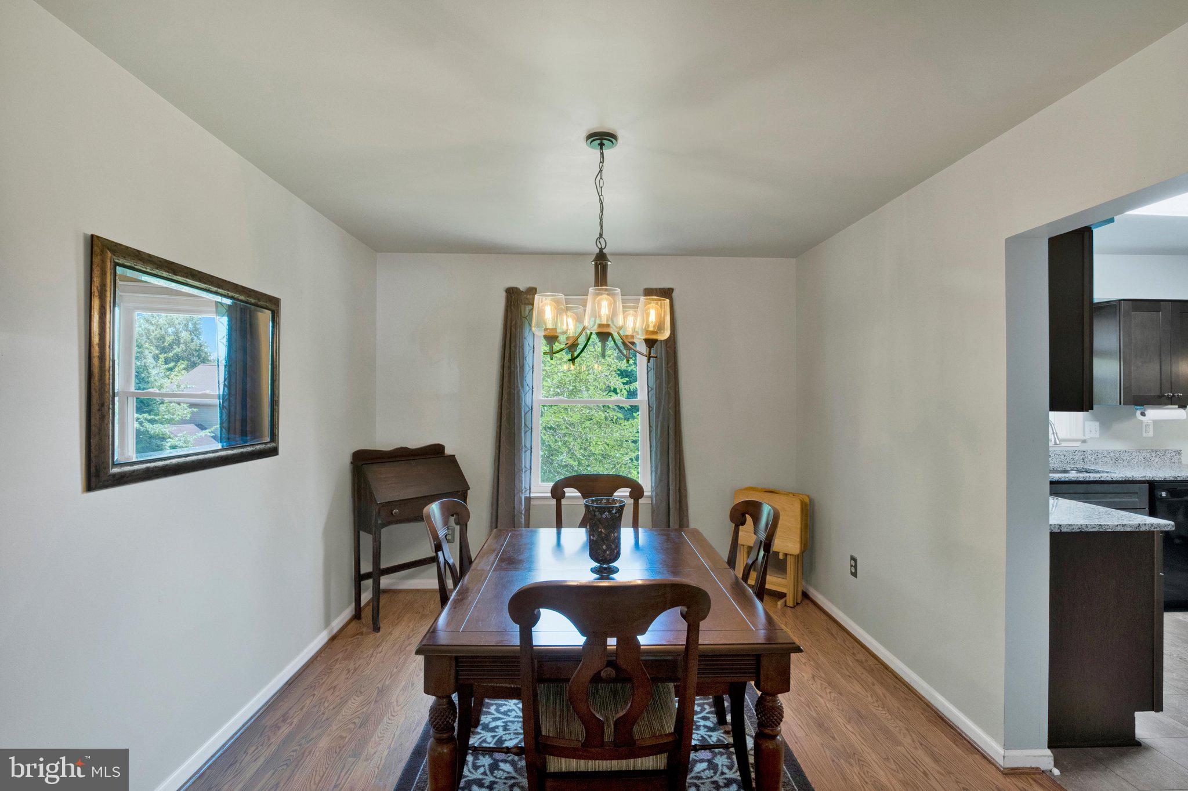
209 Tidewater Drive could be your next memory maker! This beautifully maintained home offers peace of mind with extensive updates throughout, including a new roof (June 2026), new basement carpet (July 2026), sump pump (2025), washer (2025), HVAC system (2024), replacement windows and doors (2020), water heater (2016), and main water line (2016). The main level welcomes you with a bright living room and formal dining room featuring an updated light fixture. The renovated kitchen (2020) boasts stylish gray cabinetry, granite countertops, black appliances, a microwave (2020), refrigerator (2018), electric range, dishwasher, and space for a breakfast table. Just off the kitchen, step down into the inviting family room with a dramatic cathedral ceiling and direct access to both the attached garage and the spacious deck overlooking the backyard—perfect for relaxing or entertaining. Upstairs, you'll find four generously sized bedrooms, including a primary suite with an updated private bath, as well as a beautifully updated hall bathroom. The finished walkout basement features a freshly painted recreation room with brand-new carpet (July 2026), an additional finished room currently used as a bedroom, a half bath, laundry area, and ample storage space. Outside, enjoy a backyard with plenty of room to play, entertain, or garden. The neighboring property's privacy trees enhance the sense of seclusion, making this outdoor space even more enjoyable. With thoughtful updates, flexible living space, and a desirable layout, 209 Tidewater Drive is truly move-in ready and waiting to welcome you home
Save
Ask
Tour
Hide
Share
Listing Snapshot
Price
$435,000
Days On Site
67 Days
Bedrooms
4
Inside Area (SqFt)
1,848 sqft
Total Baths
4
Full Baths
2
Partial Baths
2
Lot Size
0.18 Acres
Year Built
1990
MLS® Number
MDHR2058224
Status
Pending
Property Tax
$4,254
HOA/Condo/Coop Fees
$23.09 monthly
Sq Ft Source
Assessor
Friends & Family
React
Comment
Invite
No Comments Yet
Did you know? You can invite friends and family to your search. They can join your search, rate and discuss listings with you.
Recent Activity
2 months ago
Status changed to Pending
2 months ago
Listing updated with changes from the MLS®
2 months ago
Listing first seen on site
General Features
Acres
0.18
Attached Garage
Yes
Foundation
Other
Garage
Yes
Garage Spaces
1
Levels
Three Or More
Parking
Garage Door OpenerGarageDrivewayInside EntranceAttached
Parking Spaces
1
Property Sub Type
Single Family Residence
Sewer
Public Sewer
Special Circumstances
Standard
SqFt Above
1848
SqFt Total
2716
Style
Colonial
Water Source
Public
Zoning
R2
Interior Features
Appliances
Electric RangeElectric OvenElectric Water HeaterDishwasherDisposalDryerExhaust FanFreezerRefrigeratorWasherMicrowave
Basement
Exterior EntryWalk-Out AccessFullInterior Entry
Cooling
Central AirHeat PumpCeiling Fan(s)Electric
Flooring
Carpet
Heating
Exhaust FanElectricHeat Pump
Interior
Eat-in KitchenCeiling Fan(s)Kitchen Island
Laundry Features
Laundry Room
Bathroom 2
Bedroom 2
Bedroom 3
Bedroom 4
Dining Room
Level - Main
Family Room
Level - Main
Half Bath
Level - Main
Kitchen
Level - Main
Laundry
Living Room
Level - Main
Other
Primary Bathroom
Primary Bedroom
Recreation Room
Storage Room
Save
Ask
Tour
Hide
Share
Exterior Features
Construction Details
Vinyl Siding
Pool Features
None
Community Features
Association Fee
$277.09
Association Fee Frequency
Annually
School District
HARFORD COUNTY PUBLIC SCHOOLS
Schools
School District
HARFORD COUNTY PUBLIC SCHOOLS
Elementary School
Unknown
Middle School
Unknown
High School
Unknown
Listing courtesy of Berkshire Hathaway HomeServices PenFed Realty



Did you know? You can invite friends and family to your search. They can join your search, rate and discuss listings with you.