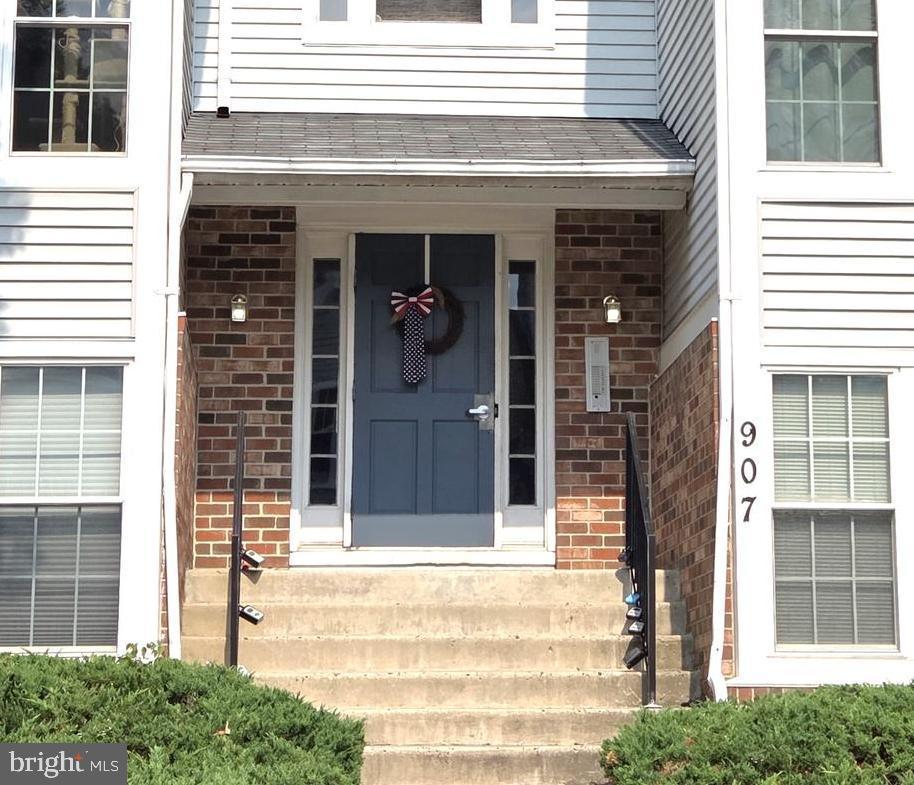
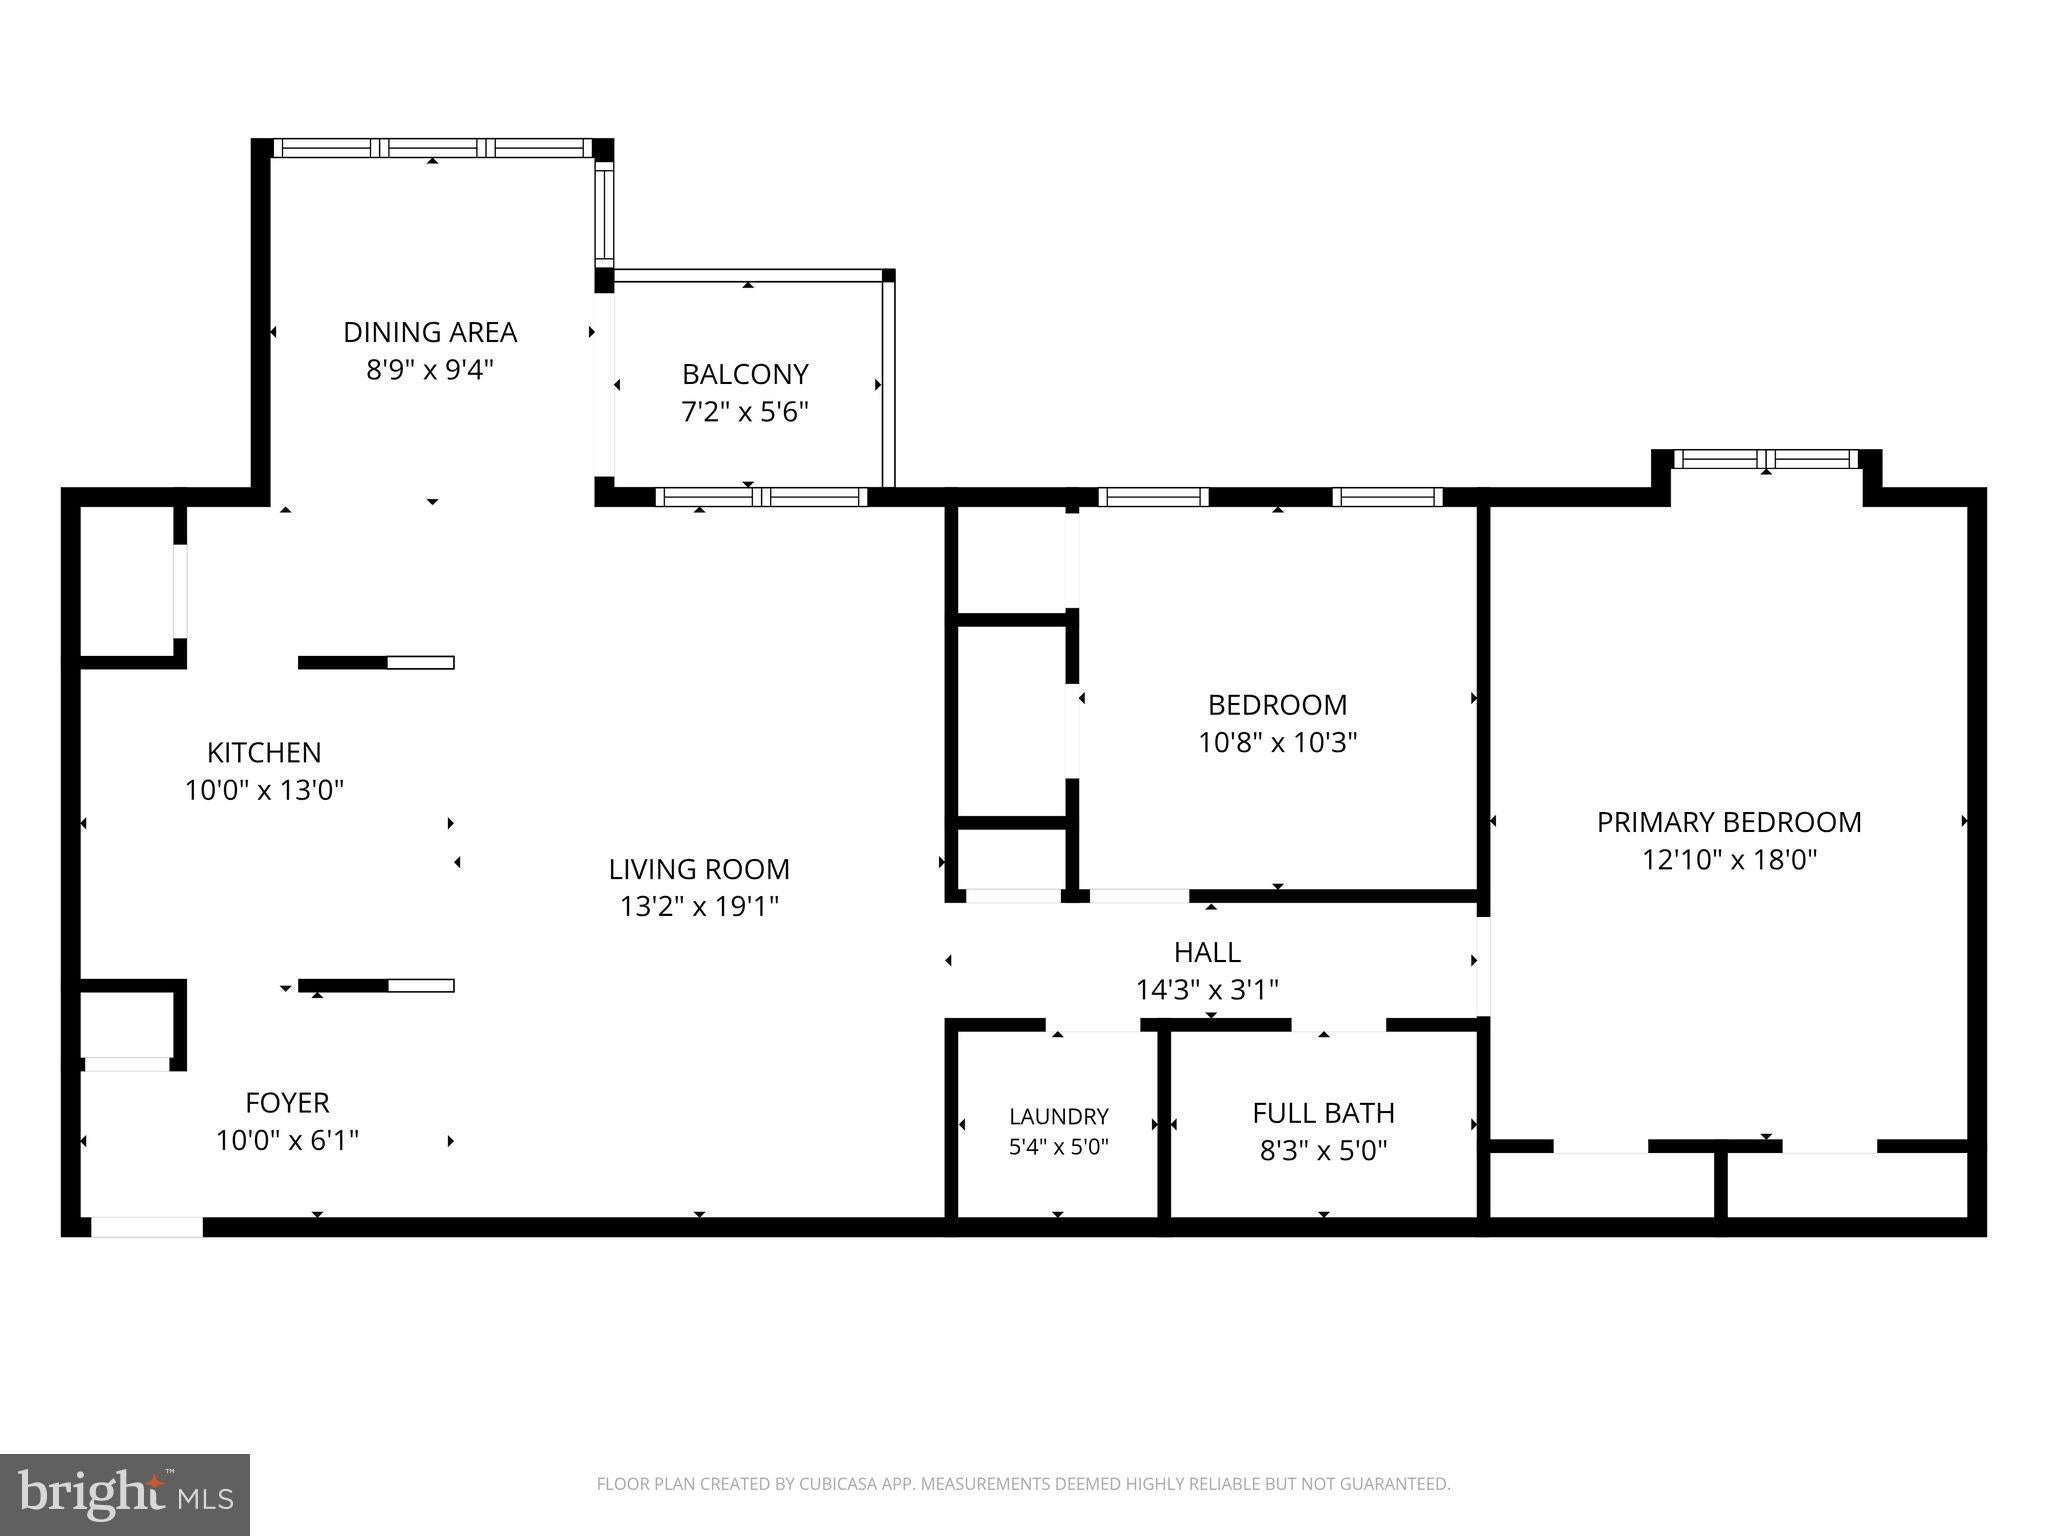
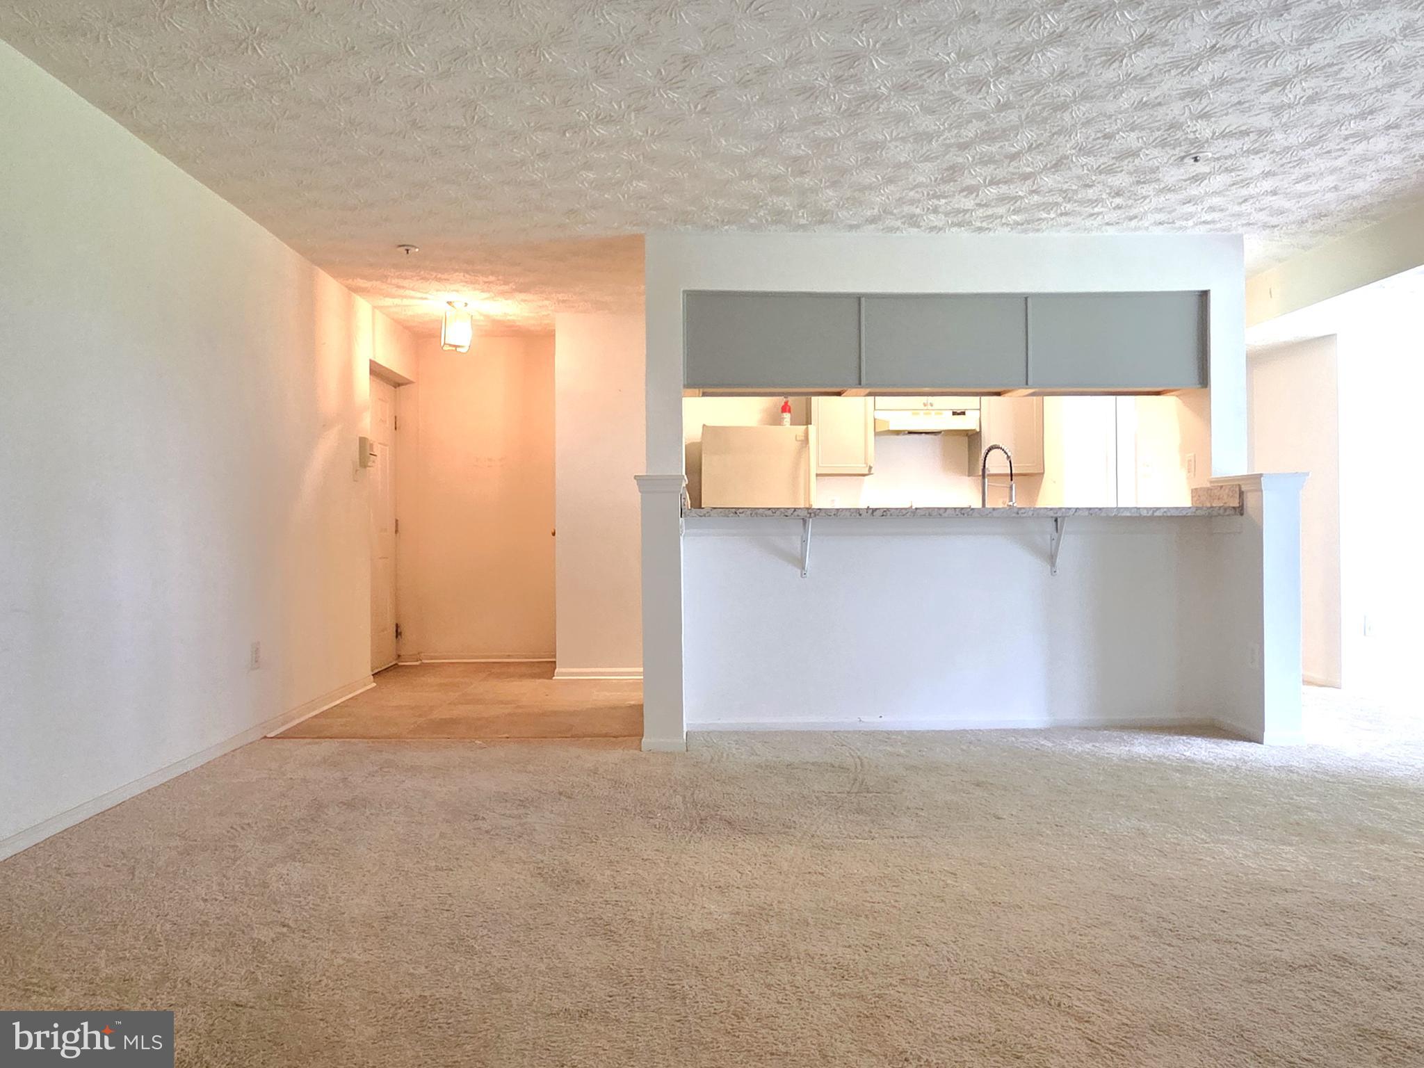
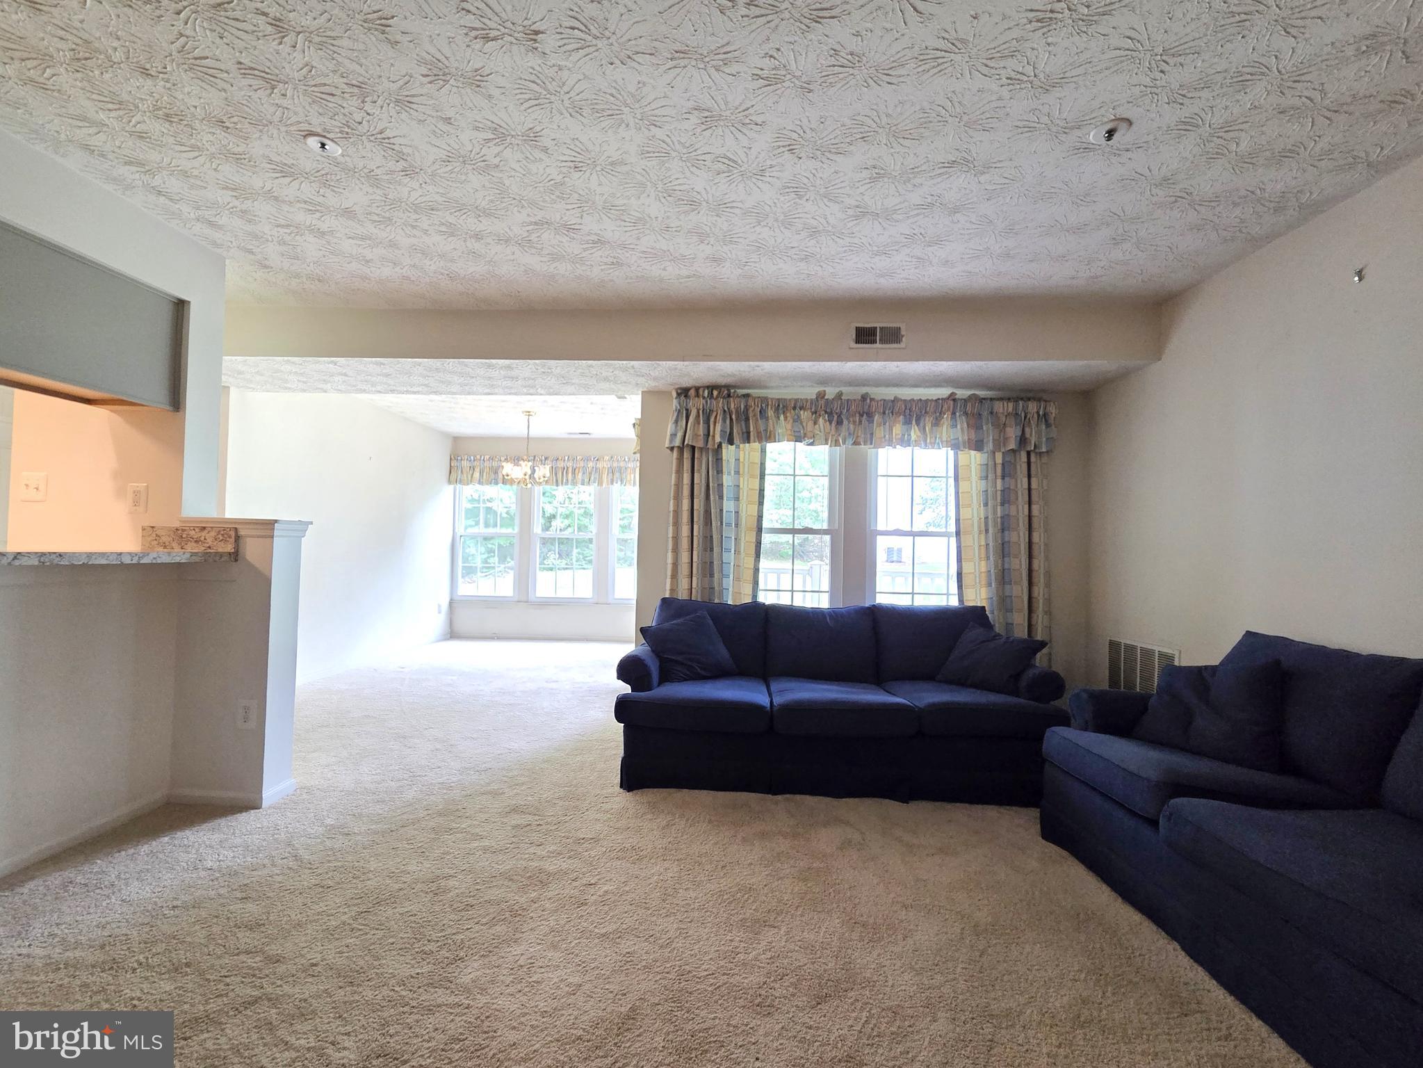
Welcome to this 2-bedroom, 1-bath second-floor condo in the Woodbridge Center community. This home is comfortable enough to enjoy as it is so you take your time and transform it into your ideal home. The HVAC was replaced in July 2025, giving the next owner an important mechanical upgrade already in place. Inside, you'll find a galley style kitchen, large living room and dining room with access to the balcony. Woodbridge Center offers amenities designed to enhance everyday living, including a community center, pool, and tennis courts. It is ideally located just minutes from Route 40 and I-95, commuting is simple, while everyday conveniences - including grocery stores, restaurants, shopping, gas stations, and other essential services - are all just a short drive away. This condo provides an excellent opportunity to create a home that reflects your vision while enjoying a location that keeps you close to everything you need.
Save
Ask
Tour
Hide
Share
Listing Snapshot
Price
$140,000
Days On Site
85 Days
Bedrooms
2
Inside Area (SqFt)
N/A
Total Baths
1
Full Baths
1
Partial Baths
N/A
Lot Size
N/A
Year Built
1988
MLS Number
MDHR2058262
Status
Active Under Contract
Property Tax
$959
HOA/Condo/Coop Fees
$365 monthly
Sq Ft Source
Assessor
Friends & Family
React
Comment
Invite
No Comments Yet
Did you know? You can invite friends and family to your search. They can join your search, rate and discuss listings with you.
Recent Activity
a week ago
Status changed to Active Under Contract
a week ago
Listing updated with changes from the MLS
3 months ago
Listing first seen on site
General Features
Levels
One
Parking
On Street
Pets
Number LimitYes
Property Sub Type
Condominium
Sewer
Septic TankPublic Sewer
Special Circumstances
Standard
Style
Unit/FlatOther
Water Source
Public
Zoning
R3
Interior Features
Appliances
Electric RangeElectric OvenElectric Water HeaterDishwasherDisposalExhaust FanIce MakerRange HoodRefrigeratorWasherDryer
Cooling
Central AirElectric
Flooring
Carpet
Heating
Exhaust FanElectricHeat Pump
Laundry Features
Laundry RoomWasher Hookup
Main Level Bedrooms
2
Window Features
Window CoveringsWindow Treatments
Bedroom 2
Level - Main
Dining Room
Level - Main
Full Bath
Level - Main
Kitchen
Level - Main
Laundry
Level - Main
Living Room
Level - Main
Primary Bedroom
Level - Main
Save
Ask
Tour
Hide
Share
Exterior Features
Construction Details
Aluminum Siding
Patio And Porch
Deck
Pool Features
Community
Windows/Doors
Window CoveringsWindow Treatments
Community Features
Association Amenities
Tennis Court(s)Recreation Facilities
Association Fee
$90.0
Association Fee Frequency
Quarterly
Additional Association Fee
$335.0
Additional Association Fee Frequency
Monthly
Community Features
Pool
School District
HARFORD COUNTY PUBLIC SCHOOLS
Schools
School District
HARFORD COUNTY PUBLIC SCHOOLS
Elementary School
Unknown
Middle School
Unknown
High School
Unknown
Listing courtesy of Berkshire Hathaway HomeServices Homesale Realty



Did you know? You can invite friends and family to your search. They can join your search, rate and discuss listings with you.