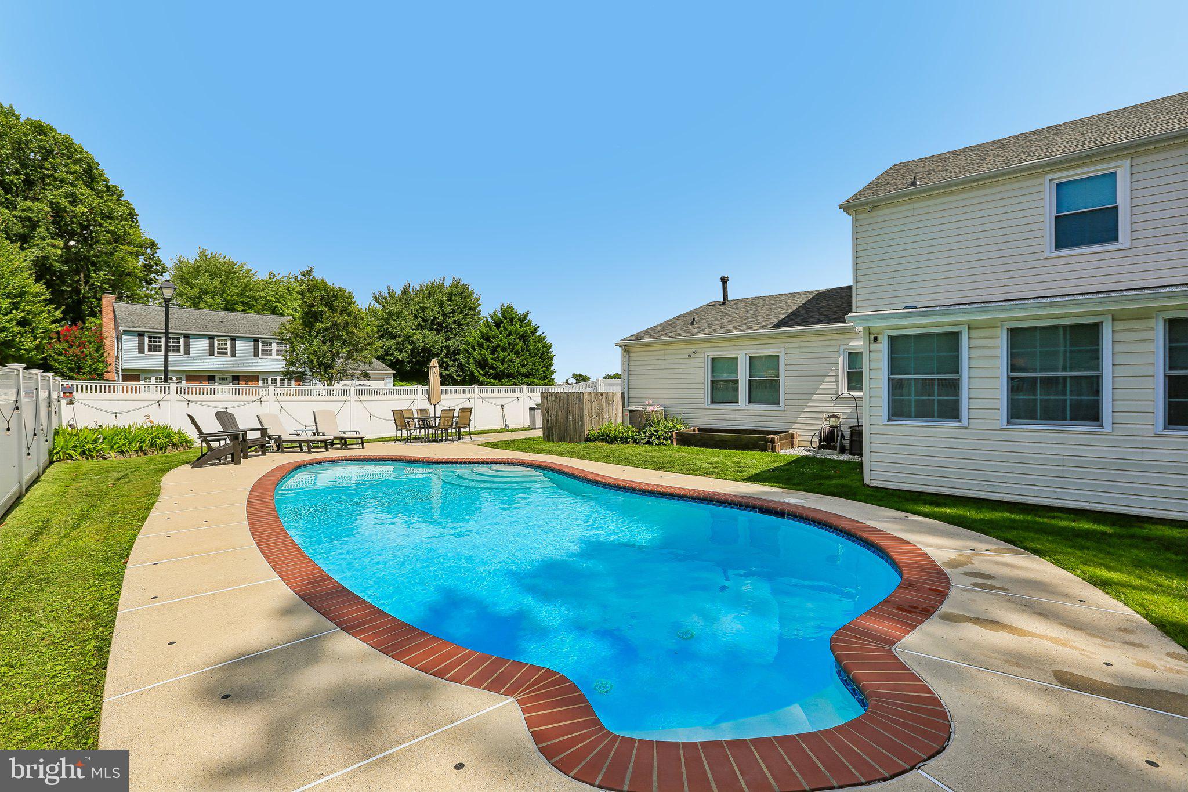
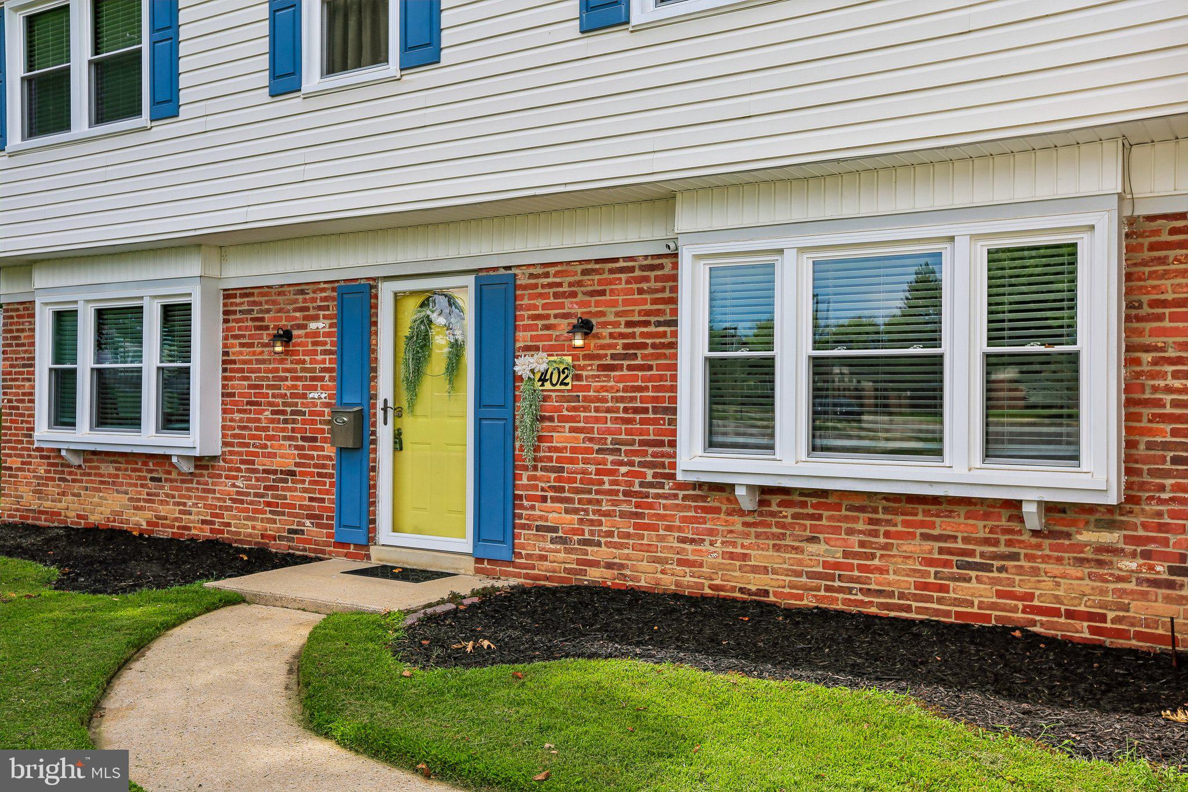
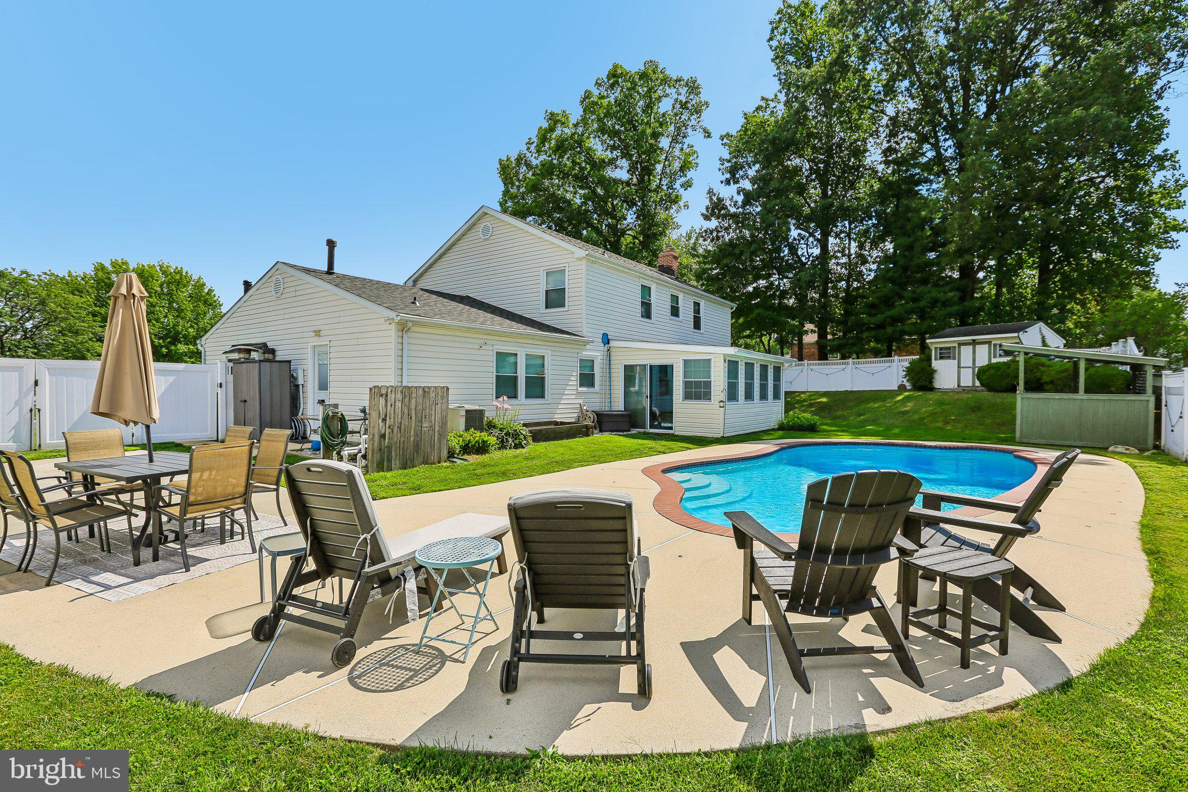
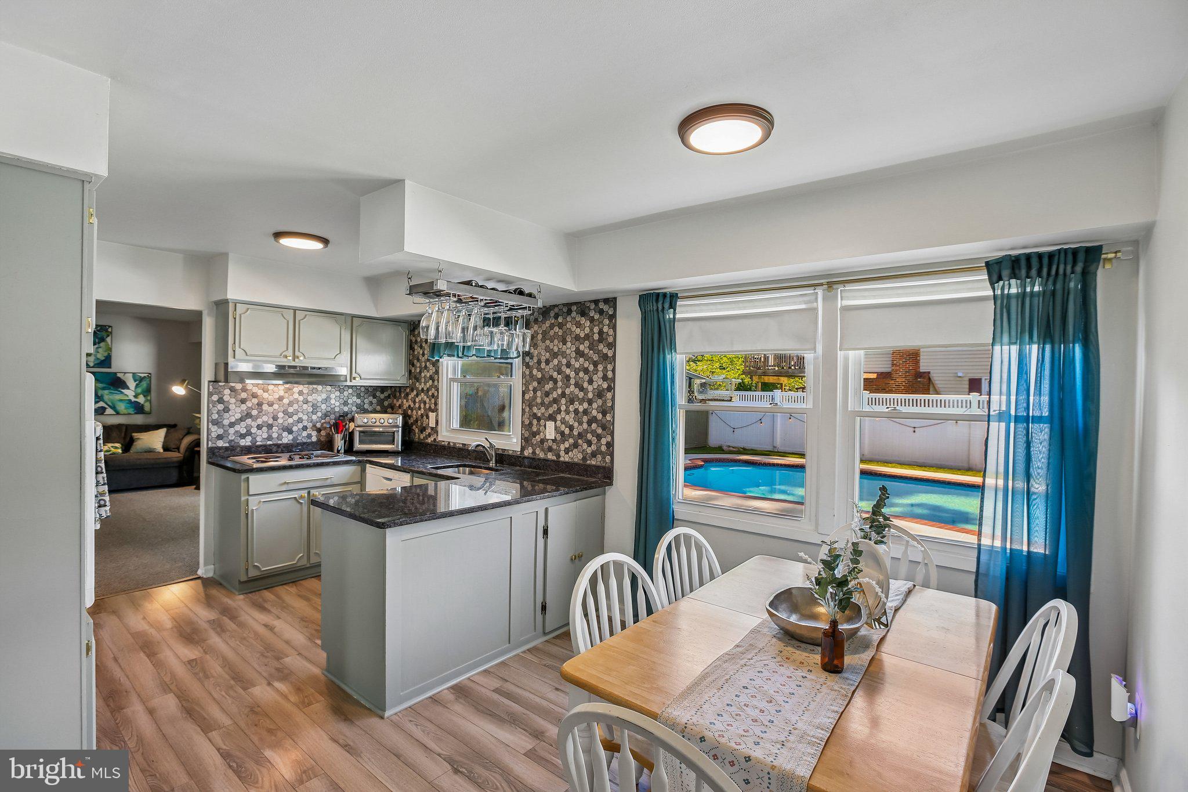
Welcome to 402 Ripplewood Road, a home that's made for everyday comfort and easy living. Filled with natural light, this spacious Colonial offers four generously sized bedrooms, 2.5 baths, and plenty of room to spread out, whether you're hosting friends or enjoying a quiet night at home. The updated kitchen features granite countertops, ample cabinet space, and flows right into the bright sunroom, where you can sip your morning coffee while looking out over your own private backyard oasis. Outside is where this home truly shines. Picture long summer days spent by the sparkling in-ground pool, weekend cookouts with the covered tiki hut, and evenings unwinding poolside, with a drink in your hand, after a long day. The fully fenced backyard offers plenty of space to relax, play, and create fun filled memories with family and friends. When the weather cools down, cozy up by the wood-burning fireplace or pellet stove, adding warmth and comfort throughout the winter season. A convenient first-floor laundry room and ample off-street parking make everyday living even easier. Located on a corner lot in a desirable well established neighborhood, this truly move-in-ready home offers generous living space, an exceptional backyard, and a convenient location close to shopping, dining, schools, parks, and major commuter routes. Don't miss the opportunity to make it yours.
Save
Ask
Tour
Hide
Share
Listing Snapshot
Price
$424,900
Days On Site
58 Days
Bedrooms
4
Inside Area (SqFt)
2,490 sqft
Total Baths
3
Full Baths
2
Partial Baths
1
Lot Size
0.29 Acres
Year Built
1968
MLS® Number
MDHR2058272
Status
Pending
Property Tax
$3,674
HOA/Condo/Coop Fees
$8.33 monthly
Sq Ft Source
Estimated
Friends & Family
React
Comment
Invite
No Comments Yet
Did you know? You can invite friends and family to your search. They can join your search, rate and discuss listings with you.
Recent Activity
4 weeks ago
Status changed to Pending
4 weeks ago
Listing updated with changes from the MLS®
2 months ago
Listing first seen on site
General Features
Acres
0.29
Foundation
Slab
Levels
Two
Parking
AsphaltOff StreetDriveway
Property Sub Type
Single Family Residence
Sewer
Public Sewer
Special Circumstances
Standard
SqFt Above
2490
SqFt Total
2490
Style
Traditional
Water Source
Public
Zoning
R3
Interior Features
Appliances
CooktopGas Water HeaterDishwasherDisposalDryerExhaust FanMicrowaveRefrigeratorWasherWater Heater
Cooling
Central AirElectric
Fireplace
Yes
Fireplace Features
Glass Doors
Fireplaces
1
Flooring
Wood
Heating
Exhaust FanNatural GasForced Air
Interior
Eat-in KitchenRecessed Lighting
Laundry Features
Laundry Room
Window Features
Window CoveringsScreensWindow Treatments
Bedroom 2
Dimensions - 14 X 12
Bedroom 3
Dimensions - 13 X 11
Bedroom 4
Dimensions - 15 X 9
Dining Room
Dimensions - 14 X 11Level - Main
Family Room
Dimensions - 23 X 13Level - Main
Game Room
Level - Main
Kitchen
Dimensions - 20 X 20Level - Main
Laundry
Level - Main
Primary Bedroom
Dimensions - 14 X 13
Sun/Florida Room
Dimensions - 17 X 12Level - Main
Save
Ask
Tour
Hide
Share
Exterior Features
Construction Details
Vinyl Siding
Exterior
Storage
Fencing
FencedPrivacy
Other Structures
Barn(s)Pool HouseStorage
Patio And Porch
PatioEnclosedPorch
Pool Features
Private
Private Pool
Yes
Roof
Asphalt
Windows/Doors
Window CoveringsScreensWindow Treatments
Community Features
Association Amenities
Picnic AreaTrail(s)BoatingJogging PathMarina
Association Fee
$100.0
Association Fee Frequency
Annually
Community Features
Sidewalks
School District
HARFORD COUNTY PUBLIC SCHOOLS
Schools
School District
HARFORD COUNTY PUBLIC SCHOOLS
Elementary School
Unknown
Middle School
Unknown
High School
JOPPATOWNE
Listing courtesy of Hyatt & Company Real Estate, LLC



Did you know? You can invite friends and family to your search. They can join your search, rate and discuss listings with you.