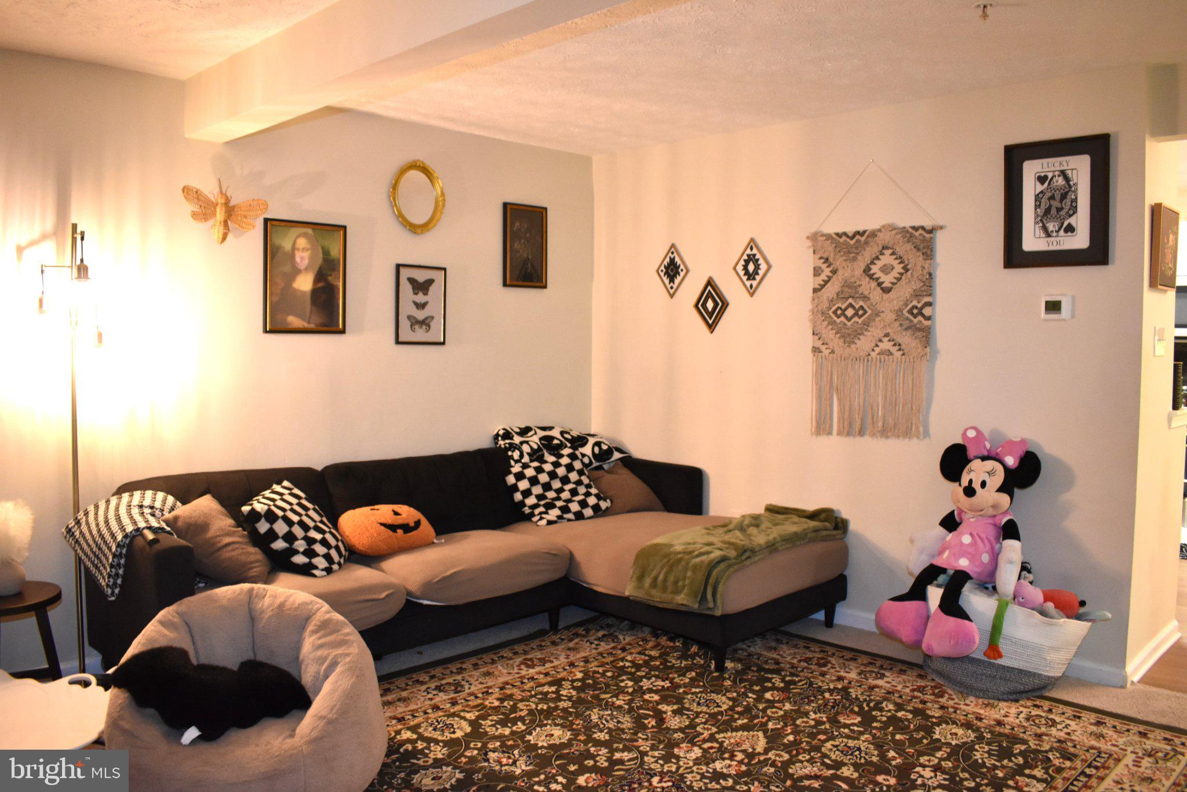
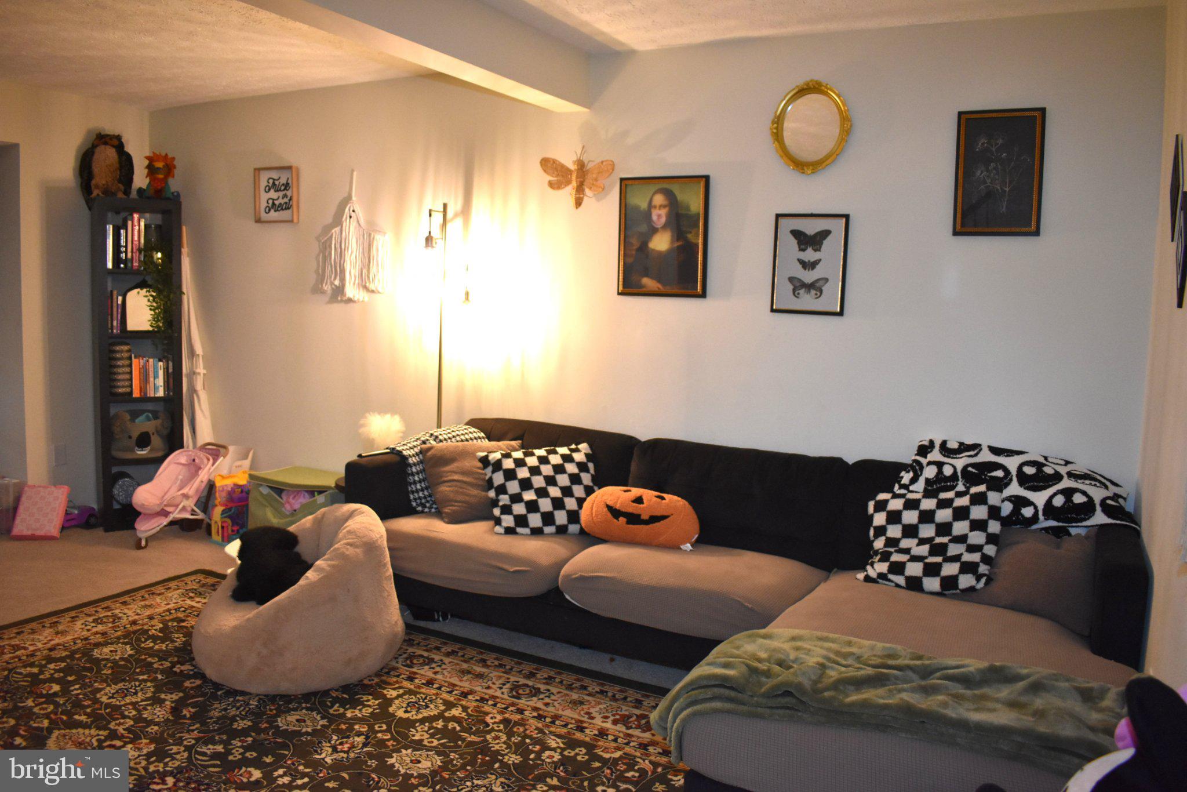
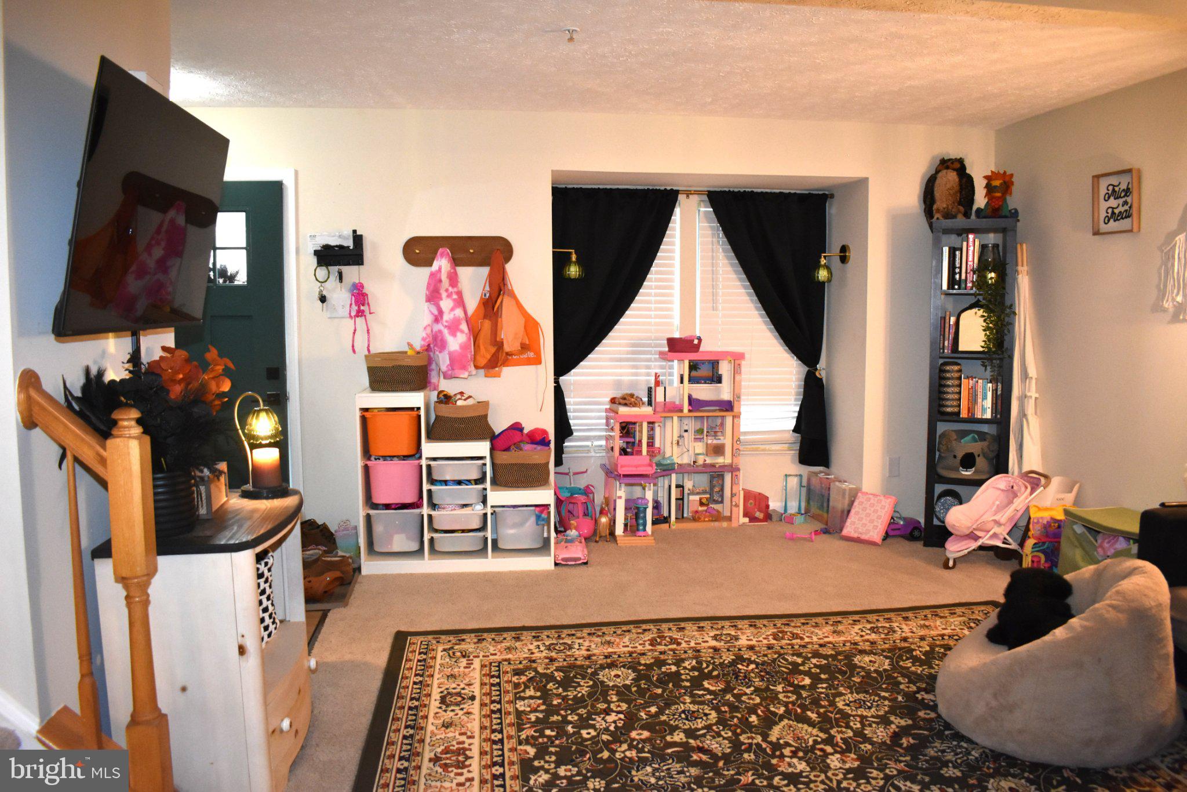
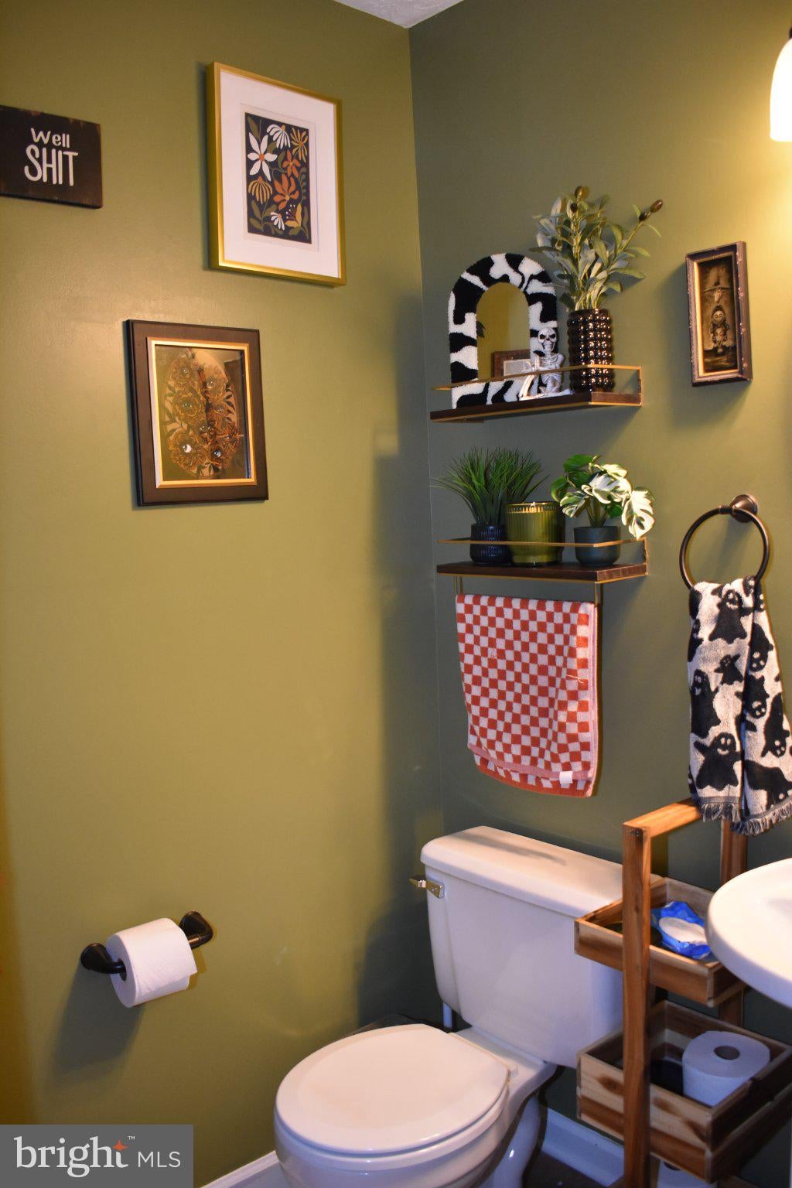
Welcome to this beautifully updated End-Of-Group townhouse offering the perfect combination of style, comfort and convenience. Featuring 3 Spacious Bedrooms, 2 Full Baths, and 2 Half Baths. This rental is move-in ready. The Main Level welcomes you with a bright and inviting living room that flows into the eat-in kitchen providing plenty of space for everyday living. Step through the sliding glass door to a spacious deck overlooking the backyard. Upstairs, the primary suite offers a private retreat complete with an updated ensuite bath featuring a walk-in shower and closet. Two additional bedrooms and a full hall bath complete the upper level. The finished lower level expands your living space with a comfortable family room, convenient half bath and laundry area. A walk-out leads directly to the backyard. Schedule your showing today! MIN CREDIT SCORE 640 - REQUIRED INCOME 2X RENT AMOUNT - HOA & TRASH INCLUDED IN RENT - SECURITY & PET DEPOSIT REQ AT LEASE SIGNING - ADDITIONAL PET RENT PER MONTH - PETS CASE BY CASE - APPLICATION FEE $50 PER PERSON OVER 18 YEARS OF AGE. CURRENT TENANTS ARE IN THE PROCESS OF MOVING. 24 HR NOTICE FOR SHOWINGS PREFERRED DUE TO WORK SCHEDULES AND PETS. WE WILL DO OUR BEST TO ACCOMODATE SHOWINGS. MOVE IN DATE 11/1/26
Save
Ask
Tour
Hide
Share
Listing Snapshot
Price
$2,500
Days On Site
87 Days
Bedrooms
3
Inside Area (SqFt)
1,656 sqft
Total Baths
4
Full Baths
2
Partial Baths
2
Lot Size
0.08 Acres
Year Built
1994
MLS Number
MDHR2058330
Status
Active
Property Tax
N/A
HOA/Condo/Coop Fees
N/A
Sq Ft Source
Assessor
Friends & Family
React
Comment
Invite
No Comments Yet
Did you know? You can invite friends and family to your search. They can join your search, rate and discuss listings with you.
Recent Activity
3 weeks ago
Status changed to Active
3 weeks ago
Listing updated with changes from the MLS
3 months ago
Listing first seen on site
General Features
Acres
0.08
Available on
2026-11-01
Foundation
Block
Levels
Three Or More
Parking
On StreetAssignedParking Lot
Pets
Cats OKDogs OKNumber LimitYes
Property Sub Type
Townhouse
Sewer
Public Sewer
SqFt Above
1256
SqFt Below
400
SqFt Total
1856
Style
Colonial
Water Source
Public
Zoning
R3
Interior Features
Appliances
CooktopGas Water HeaterDishwasherRefrigeratorMicrowave
Basement
FinishedExterior EntryWalk-Out Access
Cooling
Central AirElectric
Furnished
Unfurnished
Heating
Natural GasForced Air
Laundry Features
In Basement
Save
Ask
Tour
Hide
Share
Exterior Features
Construction Details
Vinyl Siding
Pool Features
None
Community Features
School District
HARFORD COUNTY PUBLIC SCHOOLS
Schools
School District
HARFORD COUNTY PUBLIC SCHOOLS
Elementary School
Unknown
Middle School
Unknown
High School
Unknown
Listing courtesy of Berkshire Hathaway HomeServices PenFed Realty



Did you know? You can invite friends and family to your search. They can join your search, rate and discuss listings with you.