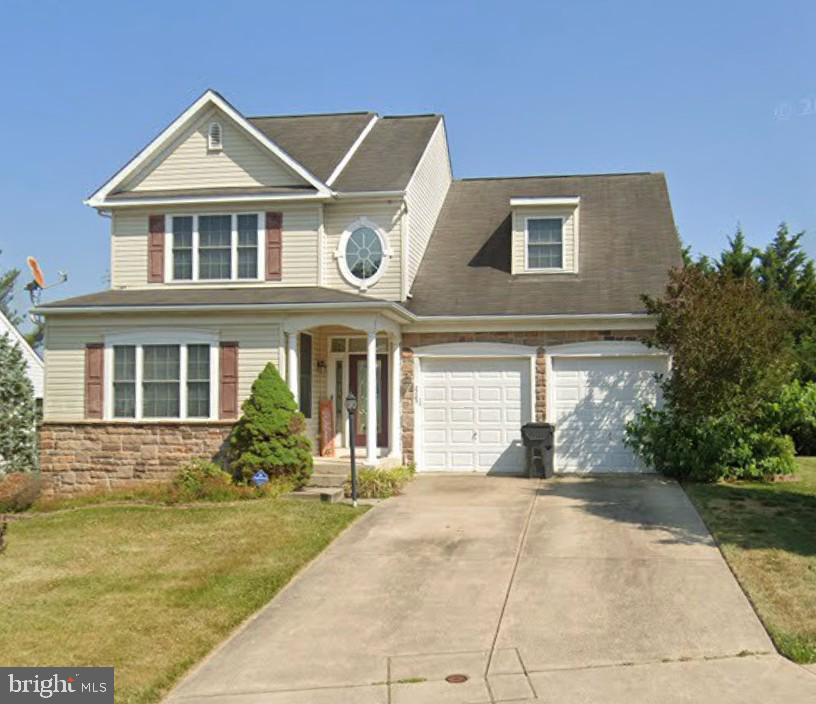
Welcome to this 4-bedroom, 2.5-bath Colonial in the desirable Walton's Retreat community. Offering over 2,248 square feet of thoughtfully designed living space, this home welcomes you with a two-story foyer and an abundance of windows that fill the interior with natural light. The main level features formal living and dining rooms, with crown molding throughout and chair rail detailing in the dining room, along with a spacious family room centered around a stone gas fireplace. The eat-in kitchen offers hardwood floors, a center island, gas cooking, stainless steel appliances, recessed lighting, and generous table space. Brand-new carpet has been installed throughout, and each of the four bedrooms is equipped with a ceiling fan for year-round comfort. The primary suite includes a sitting area, two walk-in closets, and an ensuite bath with a soaking tub, separate shower, and dual vanity. Step outside to an 18' x 12' deck overlooking a tree-lined backyard, providing an ideal space for relaxing or entertaining. Additional features include a main-level laundry room, an attached two-car garage, and an unfinished walkout basement offering exceptional storage or future finishing potential. Conveniently located near I-95, Aberdeen Proving Ground, shopping, dining, parks, and the MARC train, this home offers an excellent combination of space, functionality, and convenience.
Save
Ask
Tour
Hide
Share
Listing Snapshot
Price
$449,900
Days On Site
57 Days
Bedrooms
4
Inside Area (SqFt)
2,248 sqft
Total Baths
3
Full Baths
2
Partial Baths
1
Lot Size
0.18 Acres
Year Built
2005
MLS® Number
MDHR2058406
Status
Coming Soon
Property Tax
$3,482
HOA/Condo/Coop Fees
$40 monthly
Sq Ft Source
Assessor
Friends & Family
React
Comment
Invite
No Comments Yet
Did you know? You can invite friends and family to your search. They can join your search, rate and discuss listings with you.
Recent Activity
yesterday
Listing updated with changes from the MLS®
2 months ago
Listing first seen on site
General Features
Acres
0.18
Attached Garage
Yes
Cross Street
Edgewood Road
Direction Faces
Northwest
Foundation
Concrete Perimeter
Garage
Yes
Garage Spaces
2
Levels
Three Or More
Parking
Garage Door OpenerConcreteOff StreetOn StreetGarageDrivewayInside EntranceAttached
Parking Spaces
6
Pets
Cats OKDogs OKYes
Property Sub Type
Single Family Residence
Security
Smoke Detector(s)Carbon Monoxide Detector(s)Security System
Sewer
Public Sewer
Special Circumstances
Standard
SqFt Above
2248
SqFt Total
3314
Style
Colonial
Utilities
Underground Utilities
Water Source
Public
Zoning
R2COS
Interior Features
Appliances
Gas RangeGas OvenGas Water HeaterDishwasherDisposalIce MakerStainless Steel Appliance(s)Water HeaterDryerWasherMicrowave
Basement
Cooling
Central AirCeiling Fan(s)Electric
Electric
200+ Amp Service
Fireplace
Yes
Fireplace Features
GasStone
Fireplaces
1
Flooring
LaminateHardwoodCarpetWoodCeramic Tile
Furnished
Unfurnished
Heating
Natural GasForced Air
Interior
Eat-in KitchenCeiling Fan(s)Kitchen IslandRecessed LightingWalk-In Closet(s)High CeilingsCrown MoldingOpen FloorplanSoaking Tub



Did you know? You can invite friends and family to your search. They can join your search, rate and discuss listings with you.