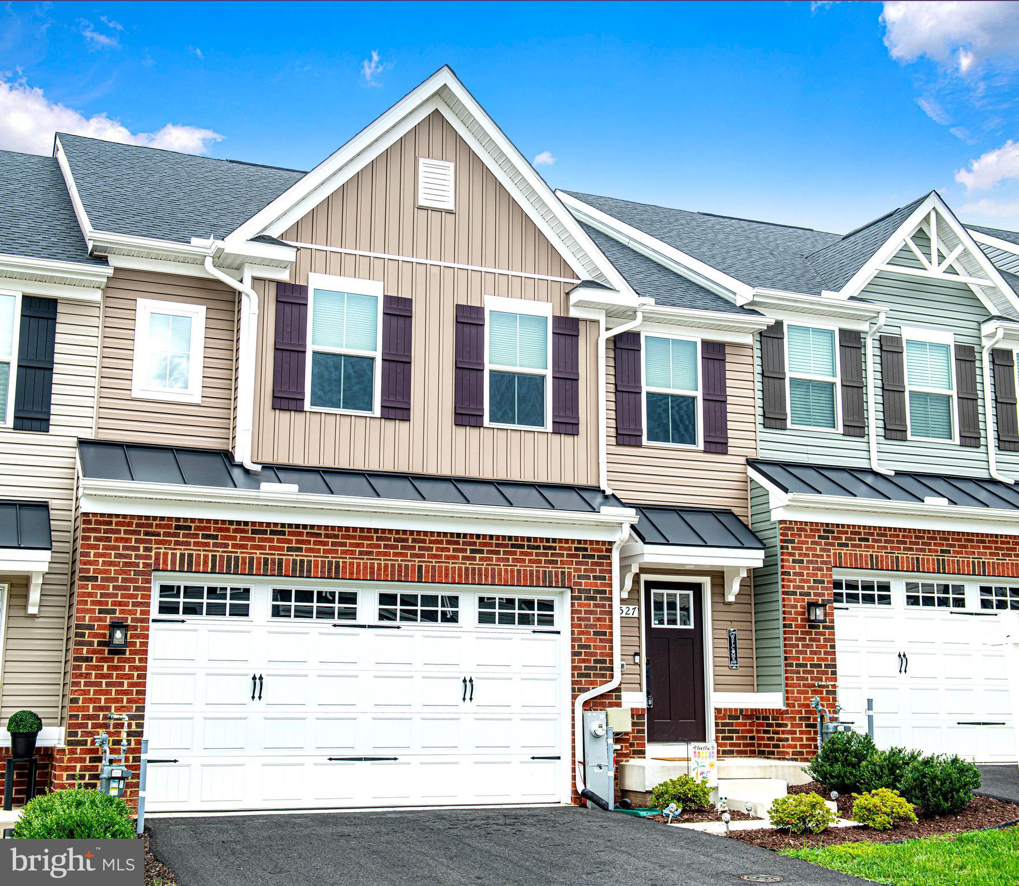
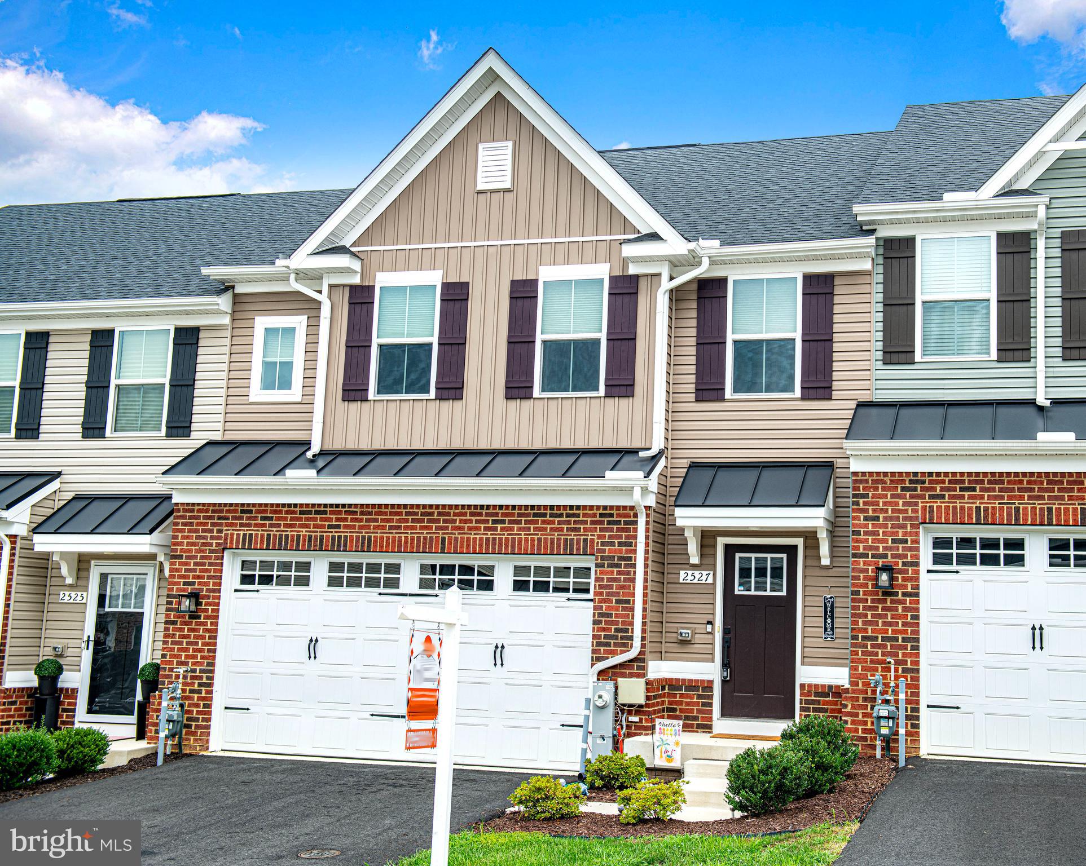
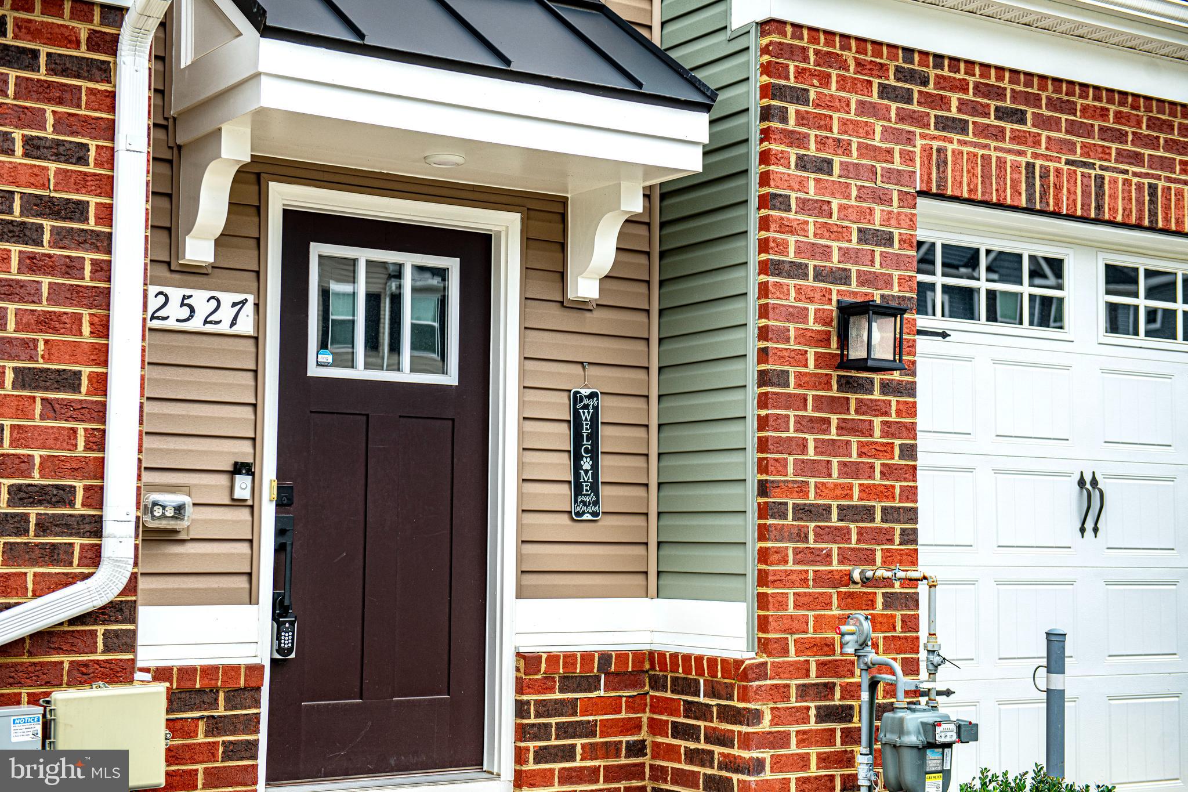
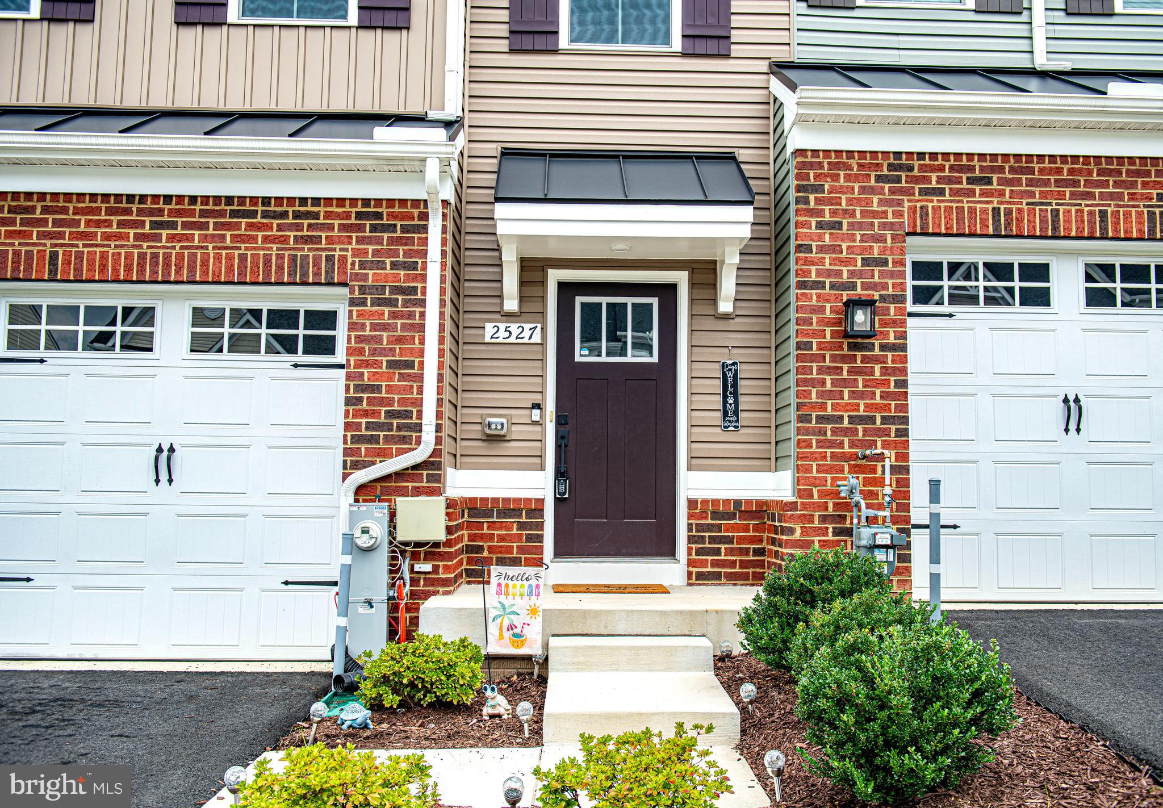
Welcome to this nearly new townhome in the sought-after James Run community, built in 2024! Designed with today's lifestyle in mind, this beautifully appointed home offers a bright, open floor plan, modern finishes, and the peace of mind of newer construction. A welcoming center hall entry with a coat closet and powder room leads into the spacious main level featuring luxury vinyl plank flooring throughout. The bright and inviting living room is centered around a cozy gas fireplace and offers an open layout that's perfect for everyday living and entertaining. From there, you'll step into the gourmet kitchen, featuring quartz countertops, a large center island with seating and sink, gas cooking, recessed lighting, a spacious pantry, and ample cabinet space. Sliding glass doors off the kitchen. Upstairs, the spacious primary suite features a tray ceiling, walk-in closet, and a private bath with a dual vanity, tiled walk-in shower with a built-in seat, and a window for natural light. Two additional generously sized bedrooms, a full hall bath, and a convenient upper-level laundry room complete the second floor. The finished lower level offers exceptional versatility with a spacious recreation room, a full bath, and an additional finished room that's perfect for a home office, guest room, gym, or playroom. Enjoy all that James Run has to offer, including scenic walking trails, sidewalks, playgrounds, and beautifully maintained green spaces. Ideally located just minutes from I-95, Route 40, the Aberdeen MARC station, shopping, grocery stores, and a variety of popular restaurants and everyday conveniences, this home offers the perfect combination of comfort, convenience, and low-maintenance living.
Save
Ask
Tour
Hide
Share
Listing Snapshot
Price
$475,000
Days On Site
34 Days
Bedrooms
3
Inside Area (SqFt)
2,408 sqft
Total Baths
4
Full Baths
3
Partial Baths
1
Lot Size
0.08 Acres
Year Built
2024
MLS® Number
MDHR2058408
Status
Active
Property Tax
$4,736
HOA/Condo/Coop Fees
$165 monthly
Sq Ft Source
Assessor
Friends & Family
React
Comment
Invite
No Comments Yet
Did you know? You can invite friends and family to your search. They can join your search, rate and discuss listings with you.
Recent Activity
3 weeks ago
Listing updated with changes from the MLS®
4 weeks ago
Status changed to Active
a month ago
Listing first seen on site
General Features
Acres
0.08
Attached Garage
Yes
Foundation
Permanent
Garage
Yes
Garage Spaces
2
Levels
Three Or More
Parking
GarageAttached
Parking Spaces
2
Property Sub Type
Townhouse
Sewer
Public Sewer
Special Circumstances
Standard
SqFt Above
1838
SqFt Below
570
SqFt Total
2598
Style
Craftsman
Water Source
Public
Zoning
MO
Interior Features
Appliances
CooktopGas Water HeaterWasherDishwasherDisposalDryerExhaust FanRefrigeratorStainless Steel Appliance(s)MicrowaveTankless Water Heater



Did you know? You can invite friends and family to your search. They can join your search, rate and discuss listings with you.