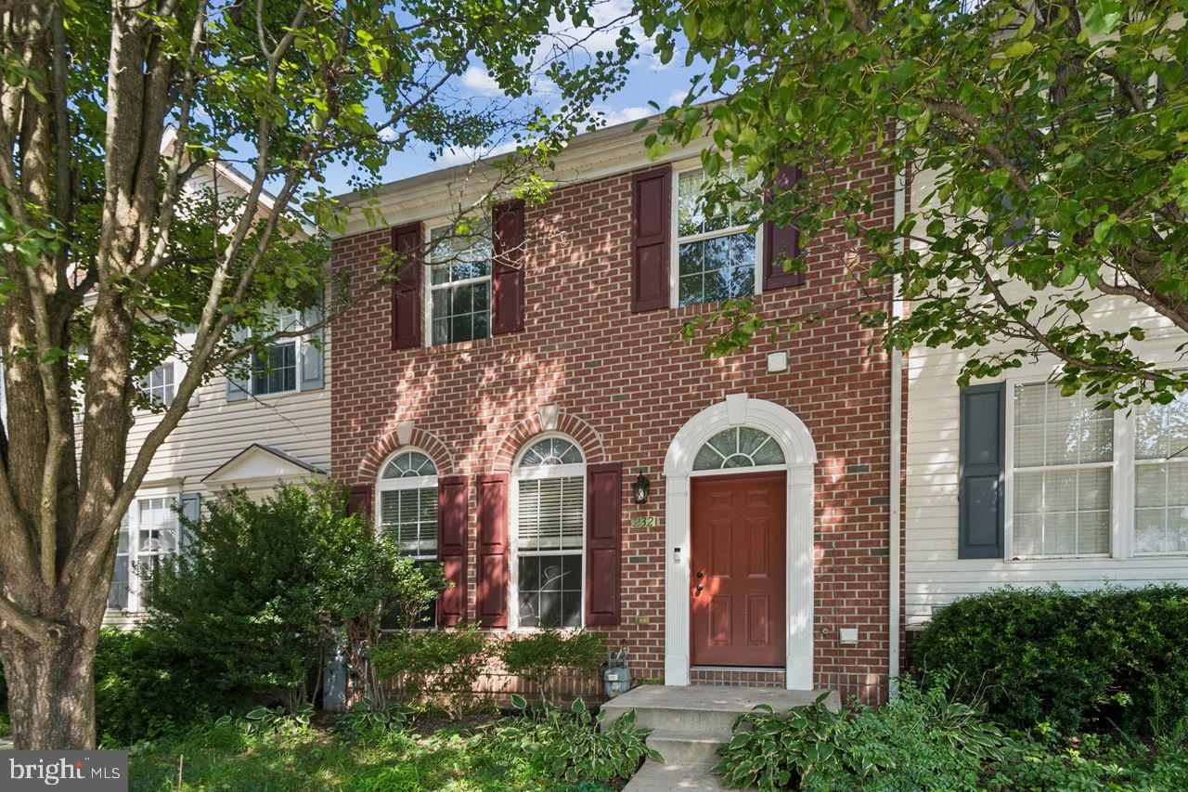
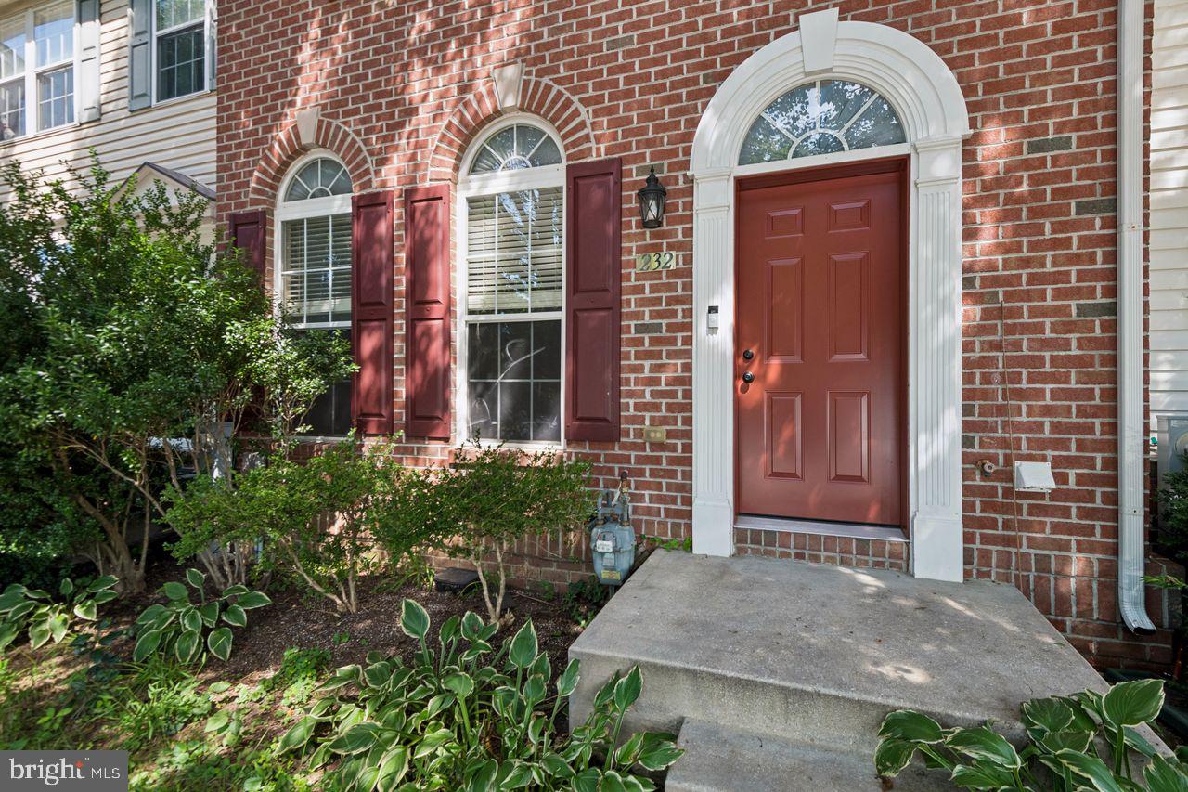
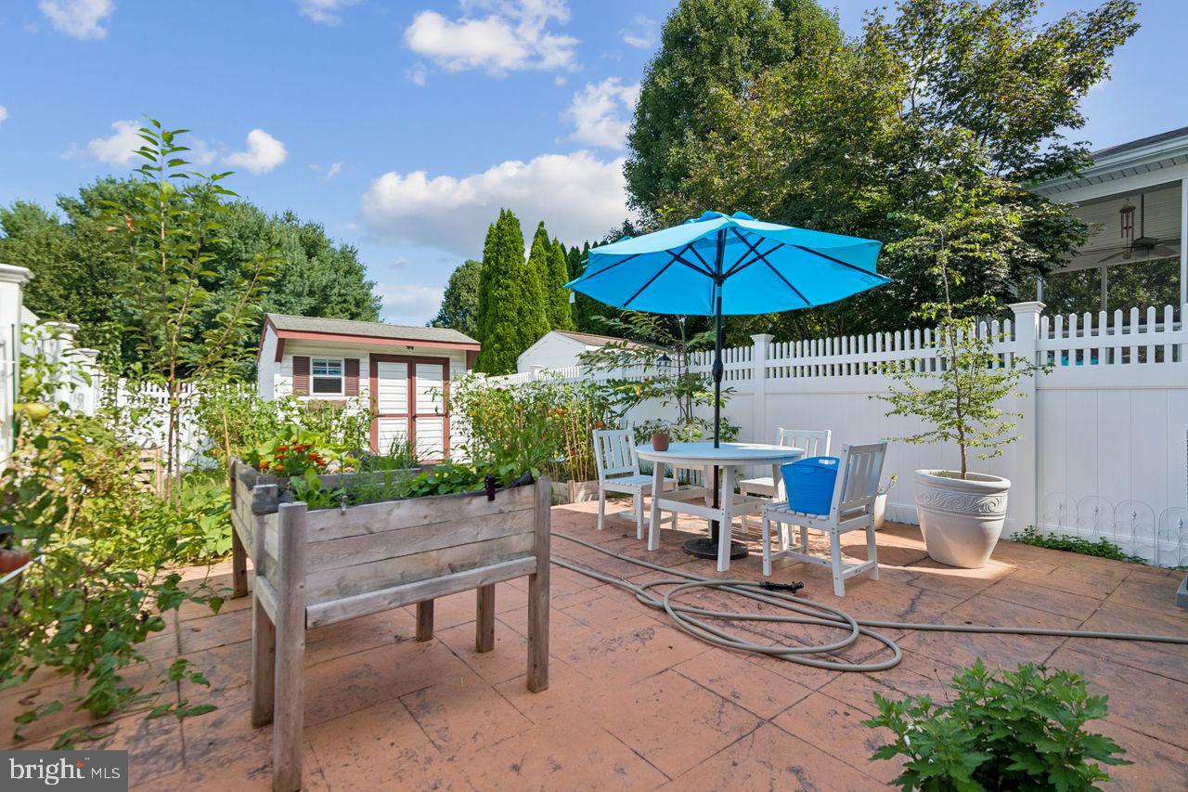
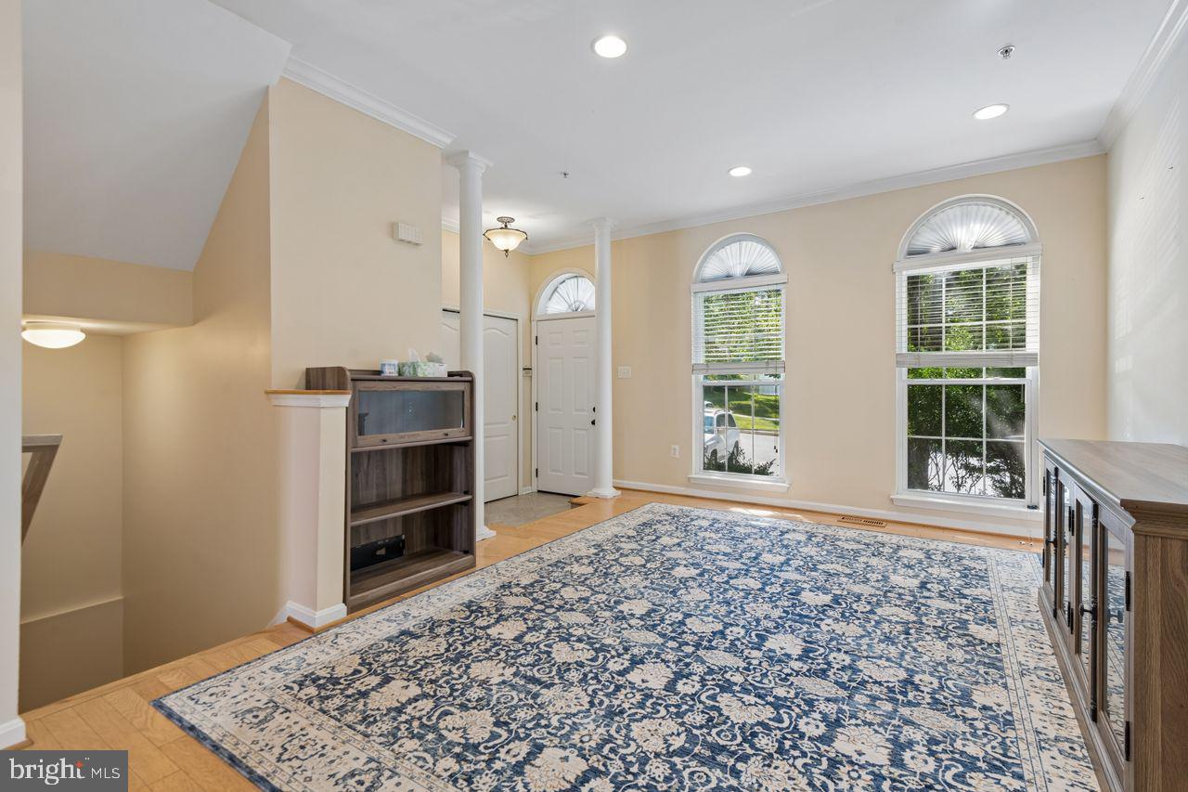
This townhome offers approximately 2,070 square feet of living space with three bedrooms and three and a half bathrooms. The property features a private fenced rear yard and lush gardens, providing a serene outdoor oasis. Residents can enjoy the community amenities, including a pool, clubhouse, playground, and fitness center. Nearby shopping opportunities make everyday errands convenient. The flexible layout of this home allows for versatile use of the available space to suit a variety of lifestyles.
The primary bedroom suite is a comfortable retreat, featuring ample storage and a private bathroom. Two additional bedrooms provide comfortable accommodations for guests or family members. The three and a half bathrooms ensure everyone has the necessary facilities. The open-concept design of the main living areas creates a seamless flow between the living room, dining area, and kitchen, fostering a sense of connectivity and togetherness.
The kitchen is equipped with ample counter space and cabinetry, allowing for efficient meal preparation. Residents can host gatherings in the spacious living room or take advantage of the outdoor living space in the private fenced yard. The lush gardens surrounding the property add to the tranquil atmosphere, creating a peaceful oasis within the community.
The community amenities, including the pool, clubhouse, playground, and fitness center, provide opportunities for recreation, social interaction, and maintaining a healthy lifestyle. The convenient location near shopping destinations simplifies daily errands and activities. Minutes to I-95 and I-695 major commuter routes. Please see Agent remarks for lease application details through rent spree. Professional photos coming soon.
Save
Ask
Tour
Hide
Share
Listing Snapshot
Price
$2,500
Days On Site
79 Days
Bedrooms
3
Inside Area (SqFt)
1,920 sqft
Total Baths
4
Full Baths
3
Partial Baths
1
Lot Size
0.05 Acres
Year Built
2005
MLS Number
MDHR2058444
Status
Active
Property Tax
N/A
HOA/Condo/Coop Fees
$100 monthly
Sq Ft Source
Assessor
Friends & Family
React
Invite
Recent Activity
a month ago
Status changed to Active
a month ago
Listing updated with changes from the MLS
3 months ago
Listing first seen on site
General Features
Acres
0.05
Available on
2026-09-22
Foundation
Concrete Perimeter
Levels
Three Or More
Parking
Off StreetAssigned
Parking Spaces
2
Pets
No
Property Sub Type
Townhouse
Sewer
Public Sewer
SqFt Above
1520
SqFt Below
400
SqFt Total
1920
Style
Traditional
Utilities
Natural Gas Available
Water Source
Public
Zoning
R2 R3
Interior Features
Appliances
Gas RangeGas OvenCooktopGas Water HeaterDishwasherDisposalRefrigeratorWasher
Basement
Finished
Cooling
Heat PumpCeiling Fan(s)Electric
Flooring
CarpetWoodCeramic TileHardwood
Furnished
Partially
Heating
Natural GasCentral
Interior
Ceiling Fan(s)PantryOtherCathedral Ceiling(s)Open FloorplanSoaking Tub