This immaculate, 5-bedroom, 4-full bath stately brick front colonial is adjacent to the Mid-Atlantic’s only 5-star, 235-acre, golf course; Bulle Rock.
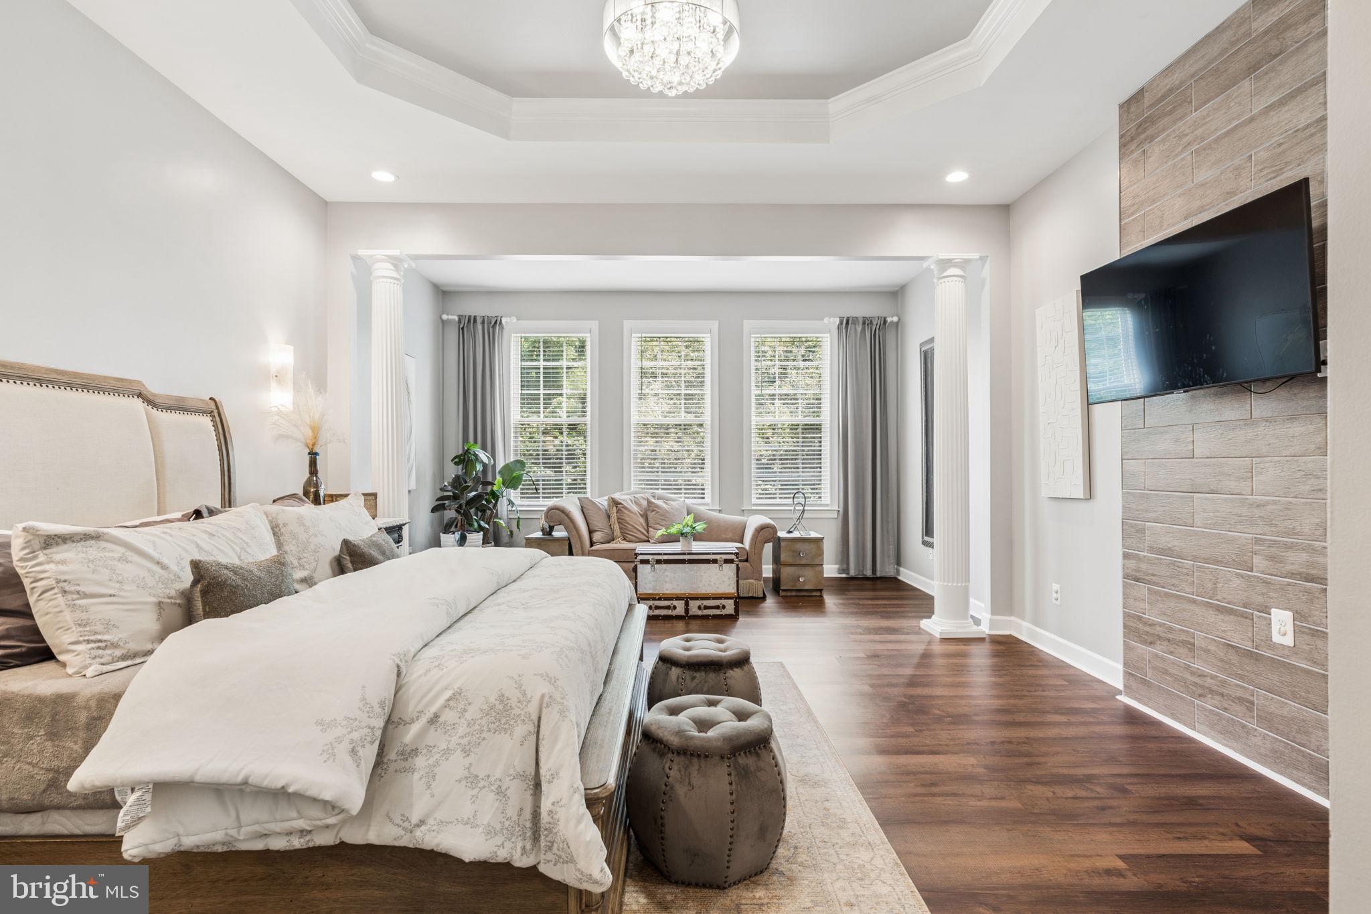
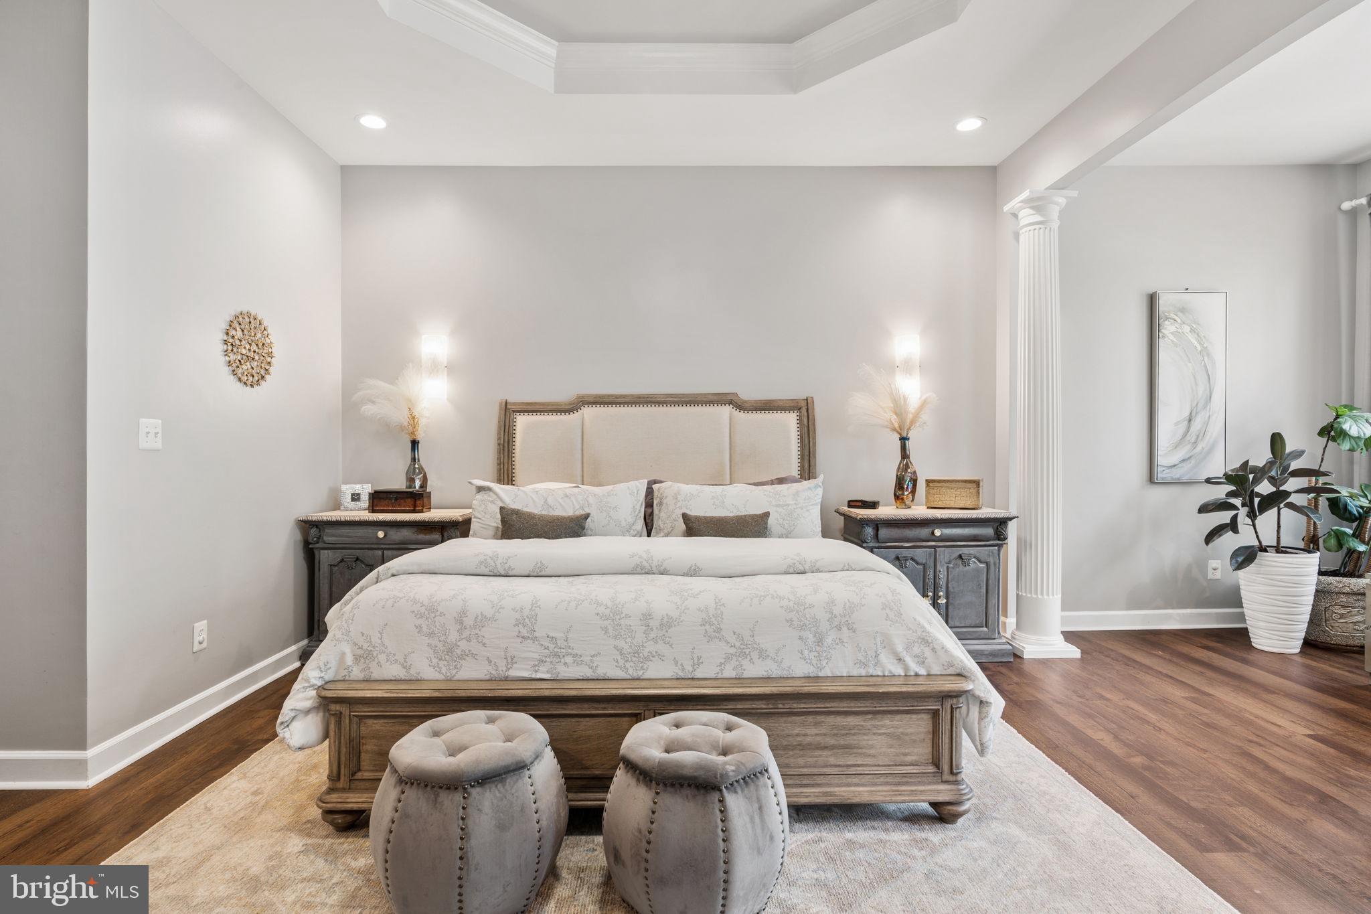
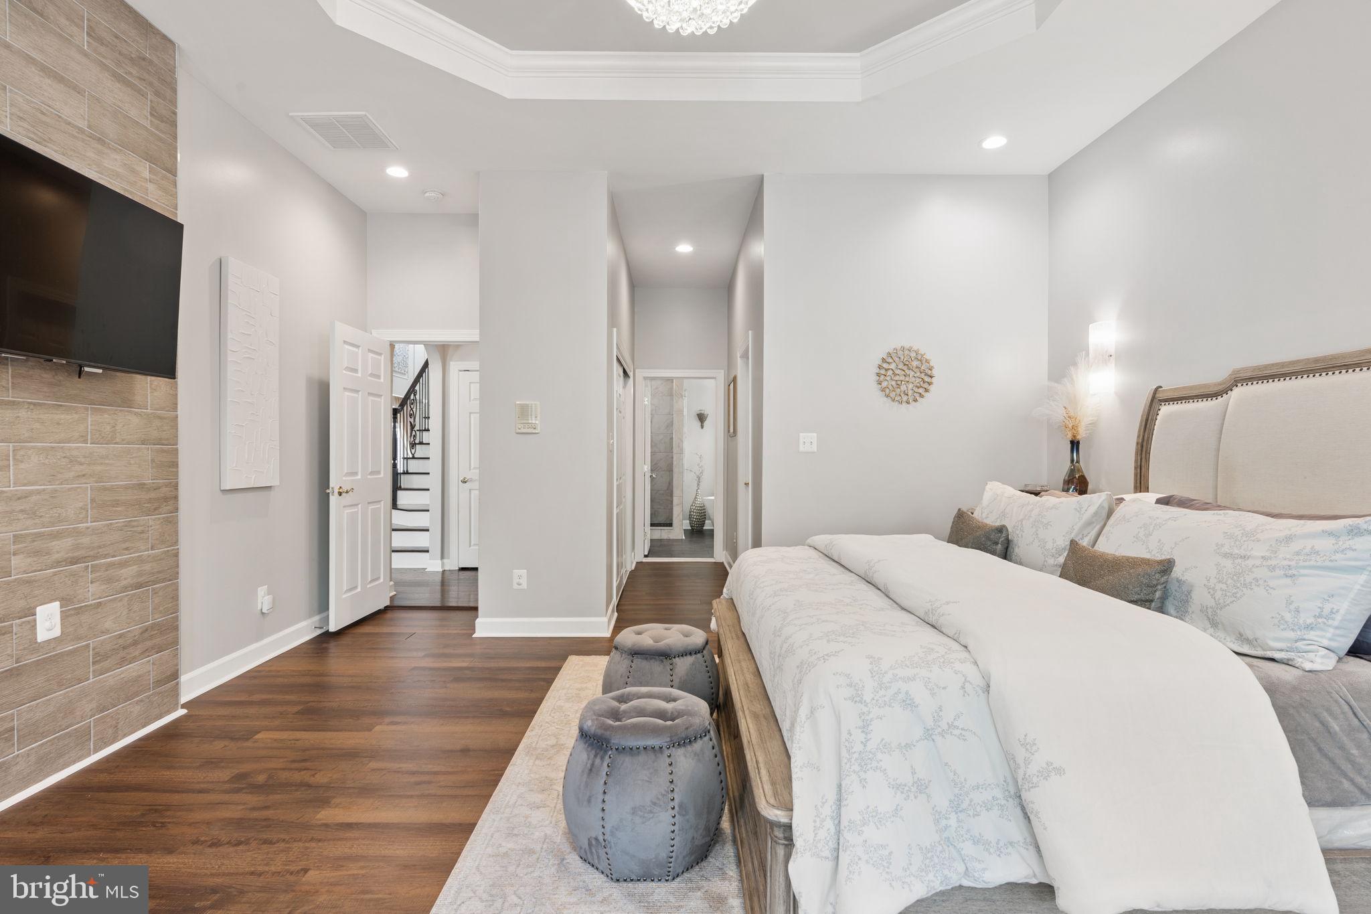
Featuring over 4,000 square feet of generous living space; functional for multi-generational living, if desired. Tucked away first floor primary suite features sitting area, tray ceiling, walk-in closet, 2nd closet, en-suite spa bathroom featuring free standing Japanese style soaking tub, separate walk-in shower, separate sinks and water closet. Enjoy the serene view of the wooded backdrop from the primary suite, living area, basement living spaces, deck and rear patio. A smart energy efficient feature of the two-zone HVAC system allows for cooling or heating levels separately.
Many, many, major renovations and upgrades including; New 30-year architecture roof - $21,000. Primary bathroom - $15,000. Basement finished rooms (recreational and wine rooms) - $14,000. Bedroom over garage - $10,000. Hardwood floors and staircase refinish - $5,000. Wrought iron staircase - $3,000. Plantation custom blinds - $3,000.
Take a private tour of 'The Residents’ Club' offering 37,000 square feet of vast amenities including; Billiards Room, Card Room, Conference Room, Parlor, Sunroom, Fireplace Lounge, Kitchen, Ballrooms, Library, Piano, Terrace, Cafe, Fitness Center, Group Exercise Room, Weight Room, Spin Room, Locker Rooms, Indoor Pool, Outdoor Pool, Lower Level Patio, Tennis/Pickleball Courts, Shuffleboard Court, Bocce Court, and more!
Enjoy fine dining without leaving your neighborhood at the on-site gourmet pub & grill with views overlooking the golf course.
Save
Ask
Tour
Hide
Share
Listing Snapshot
Price
$689,000
Days On Site
61 Days
Bedrooms
5
Inside Area (SqFt)
4,008 sqft
Total Baths
4
Full Baths
4
Partial Baths
N/A
Lot Size
0.21 Acres
Year Built
2006
MLS® Number
MDHR2058596
Status
Active
Property Tax
$7,024
HOA/Condo/Coop Fees
$383 monthly
Sq Ft Source
Estimated
Friends & Family
React
Invite
Recent Activity
4 days ago
Listing updated with changes from the MLS®
2 months ago
Status changed to Active
2 months ago
Listing first seen on site
General Features
Acres
0.21
Attached Garage
Yes
Cross Street
Blenheim Farm Lane
Foundation
Concrete Perimeter
Garage
Yes
Garage Spaces
2
Levels
Three Or More
Parking
Garage Door OpenerAsphaltOn StreetGarageDrivewayInside EntranceAttached
Parking Spaces
4
Property Sub Type
Single Family Residence
Security
Security Gate
Sewer
Public Sewer
Special Circumstances
Standard
SqFt Above
2208
SqFt Below
1800
SqFt Total
4008
Style
Colonial
Water Source
Public
Zoning
R2
Interior Features
Appliances
Double OvenOvenGas Water HeaterCooktopDishwasherDisposalExhaust FanIce MakerRange HoodRefrigeratorStainless Steel Appliance(s)Water Heater