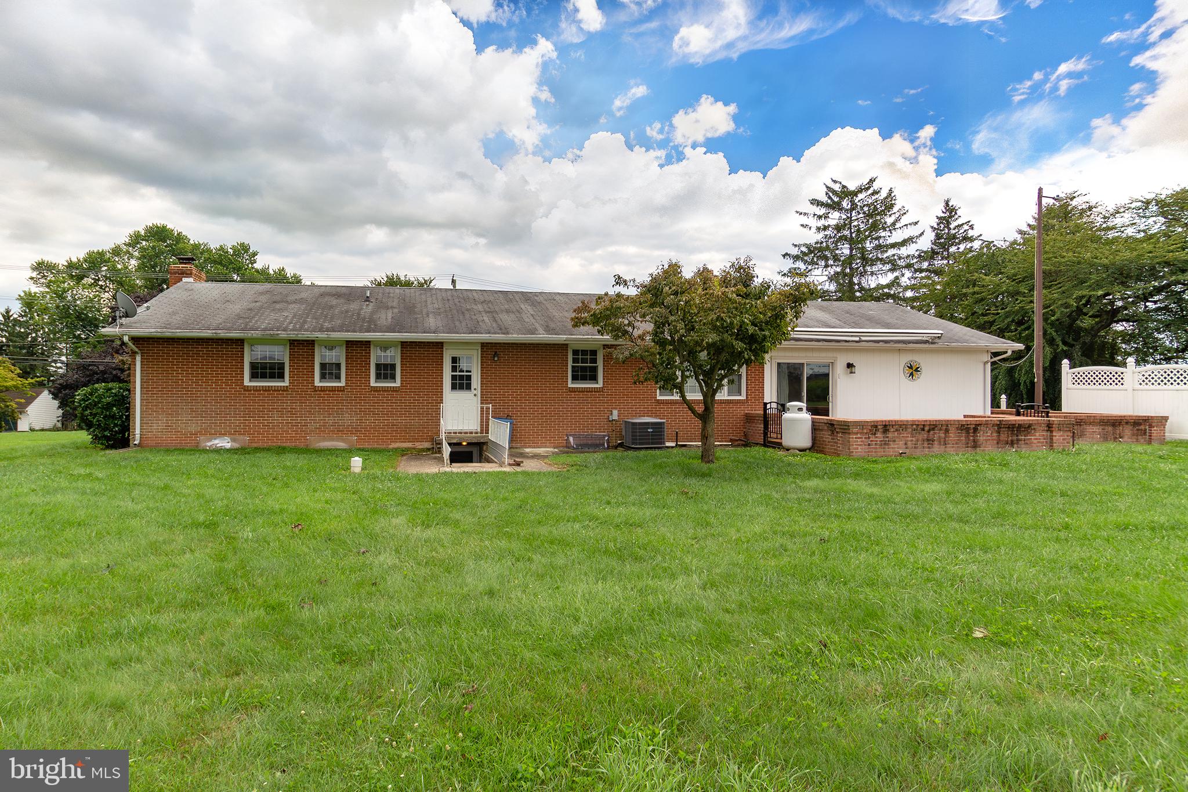
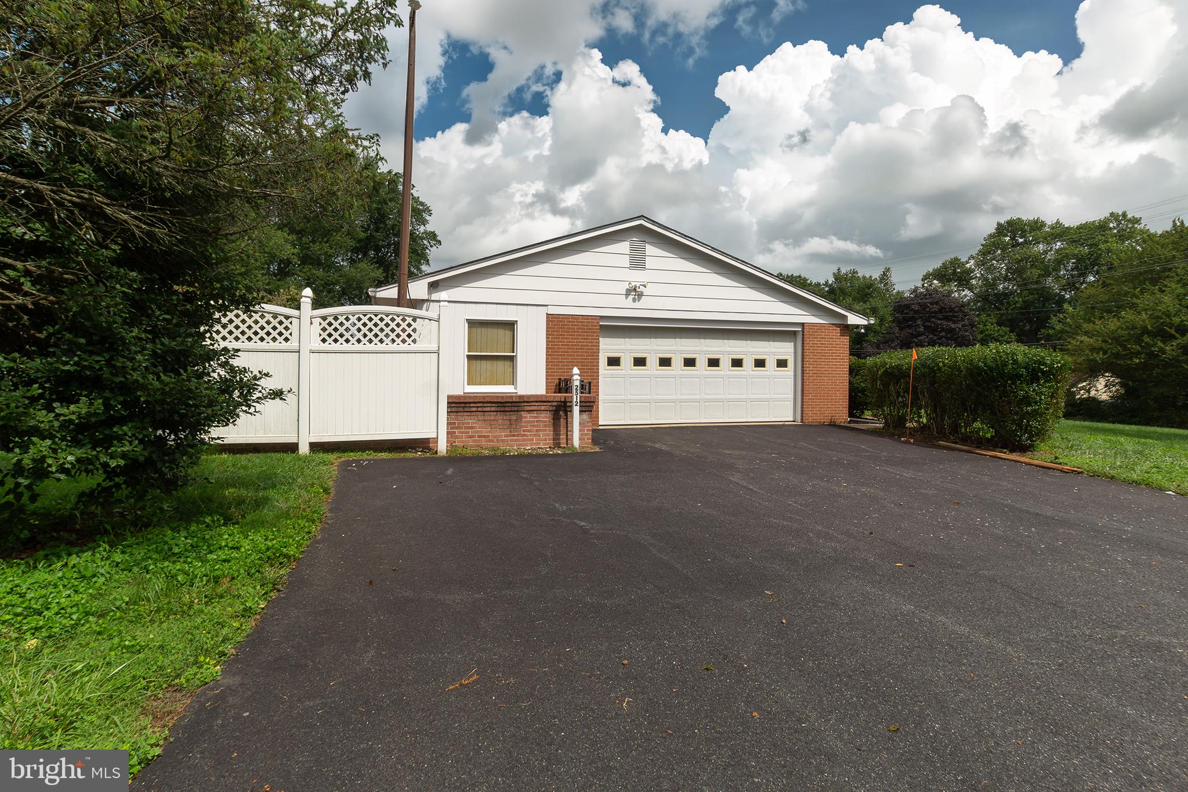
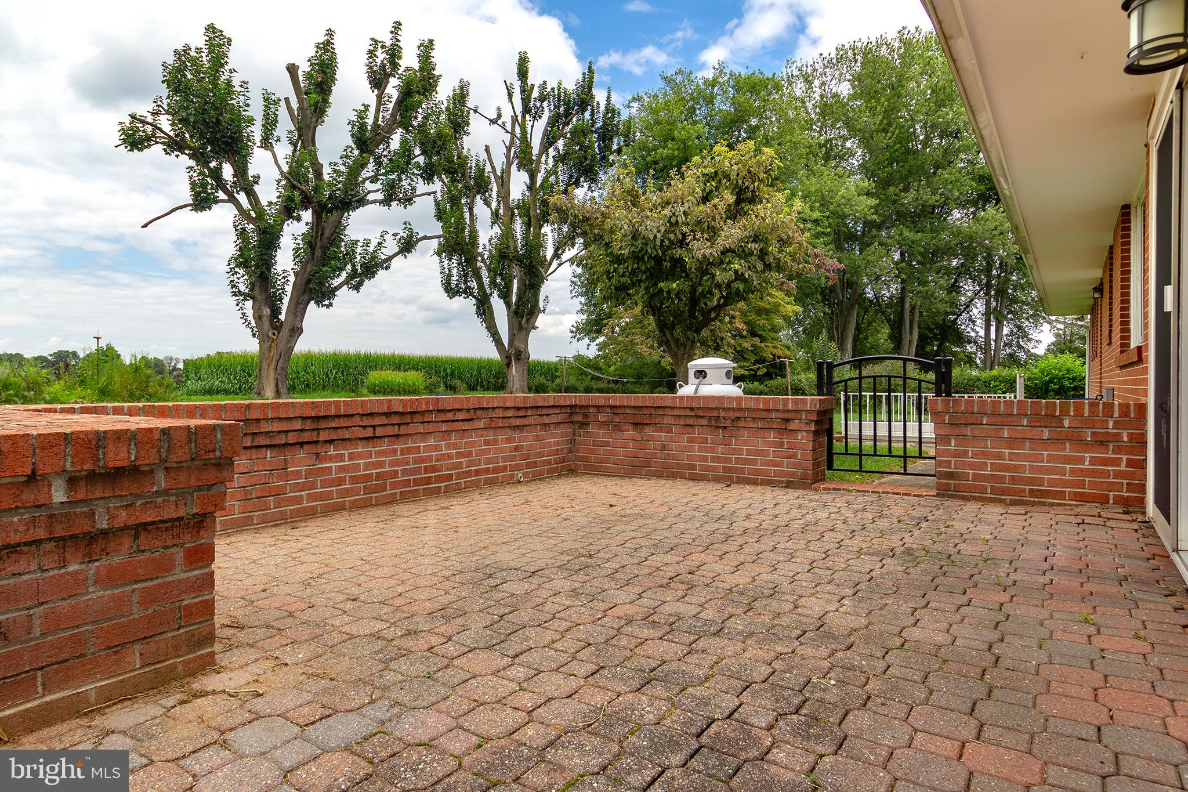
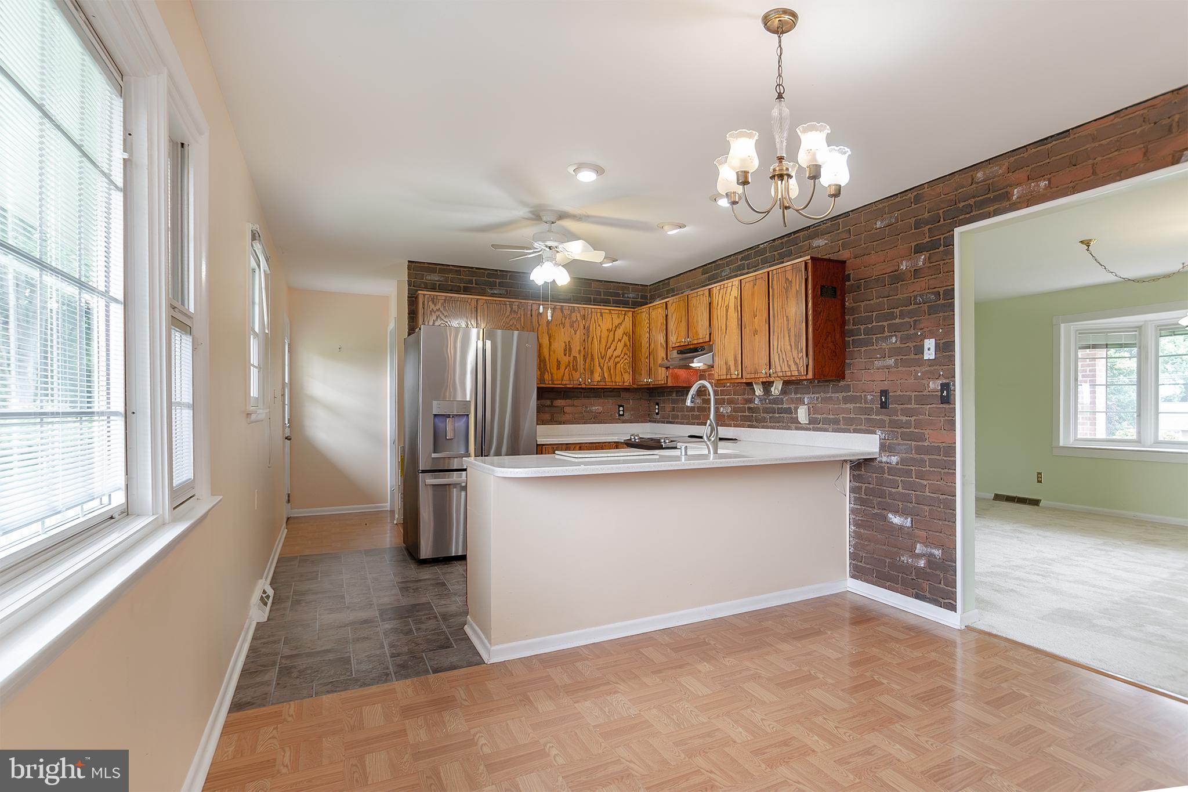
Nicely cared-for all-brick ranch situated on a beautiful 1/2-acre lot in the desirable Fallston School District. This spacious home offers approximately 2,500 square feet of finished living space, including 3 bedrooms and 2 full baths. The main level features a comfortable layout with replacement windows and central air conditioning. The lower level provides a large recreation room, separate laundry area, and plenty of additional living and storage space. An oversized two-car garage offers excellent parking and storage options. Outside, enjoy the beautifully landscaped grounds, paved driveway, and inviting brick patio with garden wall—ideal for relaxing or entertaining. Conveniently located near shopping, churches, and recreational activities, with Youth Benefit Elementary School nearby. A solid, well-maintained home offering generous living space, a wonderful lot, and a convenient location.
Save
Ask
Tour
Hide
Share
Listing Snapshot
Price
$424,000
Days On Site
70 Days
Bedrooms
3
Inside Area (SqFt)
2,431 sqft
Total Baths
2
Full Baths
2
Partial Baths
N/A
Lot Size
0.48 Acres
Year Built
1968
MLS Number
MDHR2058636
Status
Active
Property Tax
$3,409
HOA/Condo/Coop Fees
N/A
Sq Ft Source
Estimated
Friends & Family
React
Comment
Invite
No Comments Yet
Did you know? You can invite friends and family to your search. They can join your search, rate and discuss listings with you.
Recent Activity
a week ago
Price changed to $424,000
a week ago
Listing updated with changes from the MLS
2 months ago
Status changed to Active
2 months ago
Listing first seen on site
General Features
Acres
0.48
Attached Garage
Yes
Foundation
Block
Garage
Yes
Garage Spaces
2
Levels
Two
Parking
Shared DrivewayGarageAttached
Parking Spaces
2
Pets
Yes
Property Sub Type
Single Family Residence
Sewer
Septic Tank
Special Circumstances
Standard
SqFt Above
1381
SqFt Below
1050
SqFt Total
2656
Style
Ranch/Rambler
Utilities
Cable Available
Water Source
Well
Zoning
RR
Interior Features
Appliances
RangeOvenElectric RangeElectric OvenElectric Water HeaterWasherBuilt-In RangeDishwasherRefrigeratorStainless Steel Appliance(s)Water HeaterDryer
Basement
FullPartially Finished
Cooling
Central AirCeiling Fan(s)Electric
Fireplace
Yes
Fireplace Features
Insert
Fireplaces
1
Flooring
CarpetCeramic TileVinyl
Heating
Fireplace InsertOilForced AirWood Stove
Interior
Eat-in KitchenCeiling Fan(s)Built-in Features
Laundry Features
Laundry RoomLower Level
Main Level Bedrooms
3
Window Features
Bay Window(s)
Bathroom 2
Level - Main
Bedroom 2
Level - Main
Bedroom 3
Level - Main
Breakfast Room
Level - Main
Dining Room
Level - Main
Family Room
Kitchen
Level - MainFeatures - Ceiling Fan(s)
Laundry
Living Room
Level - Main
Mud Room
Level - Main
Office
Primary Bathroom
Level - Main
Primary Bedroom
Level - MainFeatures - Walk-In Closet(s)
Utility Room
Save
Ask
Tour
Hide
Share
Exterior Features
Construction Details
Brick
Exterior
Lighting
Lot Features
LevelBack Yard
Patio And Porch
PatioPorch
Pool Features
None
Roof
Shingle
Windows/Doors
Bay Window(s)
Community Features
School District
HARFORD COUNTY PUBLIC SCHOOLS
Schools
School District
HARFORD COUNTY PUBLIC SCHOOLS
Elementary School
YOUTHS BENEFIT
Middle School
FALLSTON
High School
FALLSTON
Listing courtesy of Berkshire Hathaway HomeServices PenFed Realty



Did you know? You can invite friends and family to your search. They can join your search, rate and discuss listings with you.