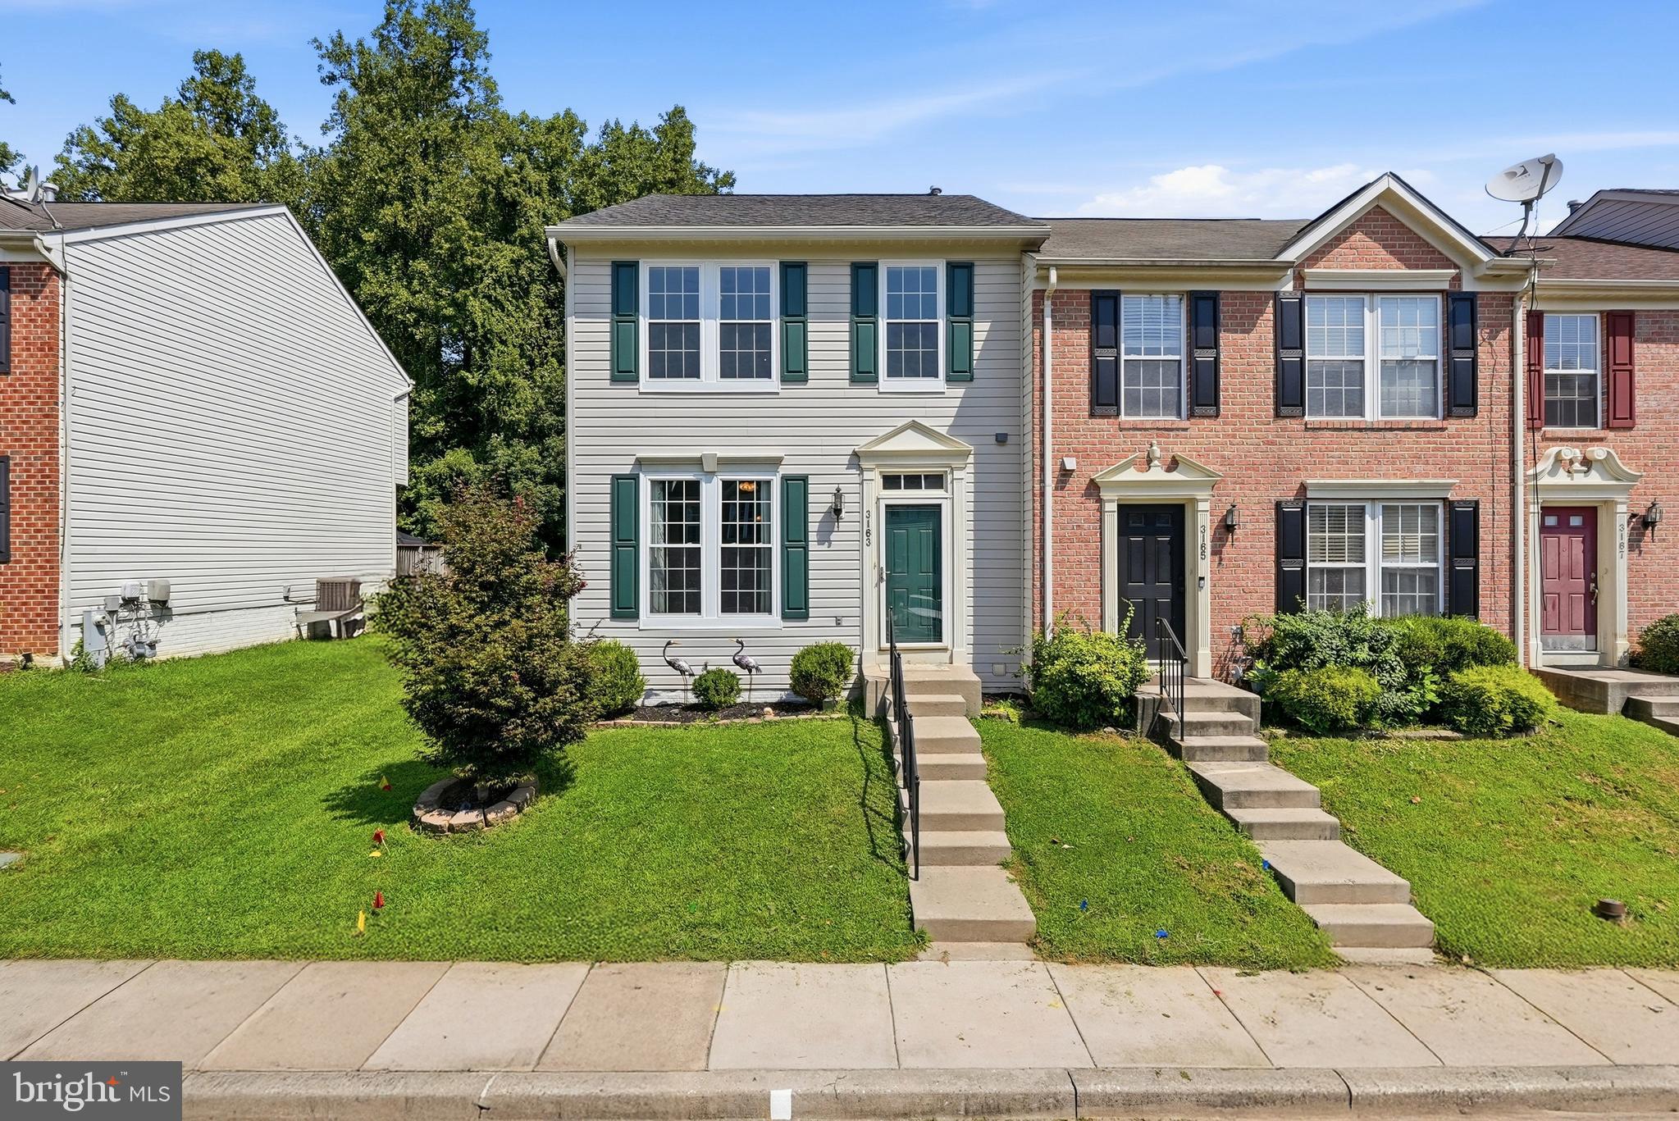
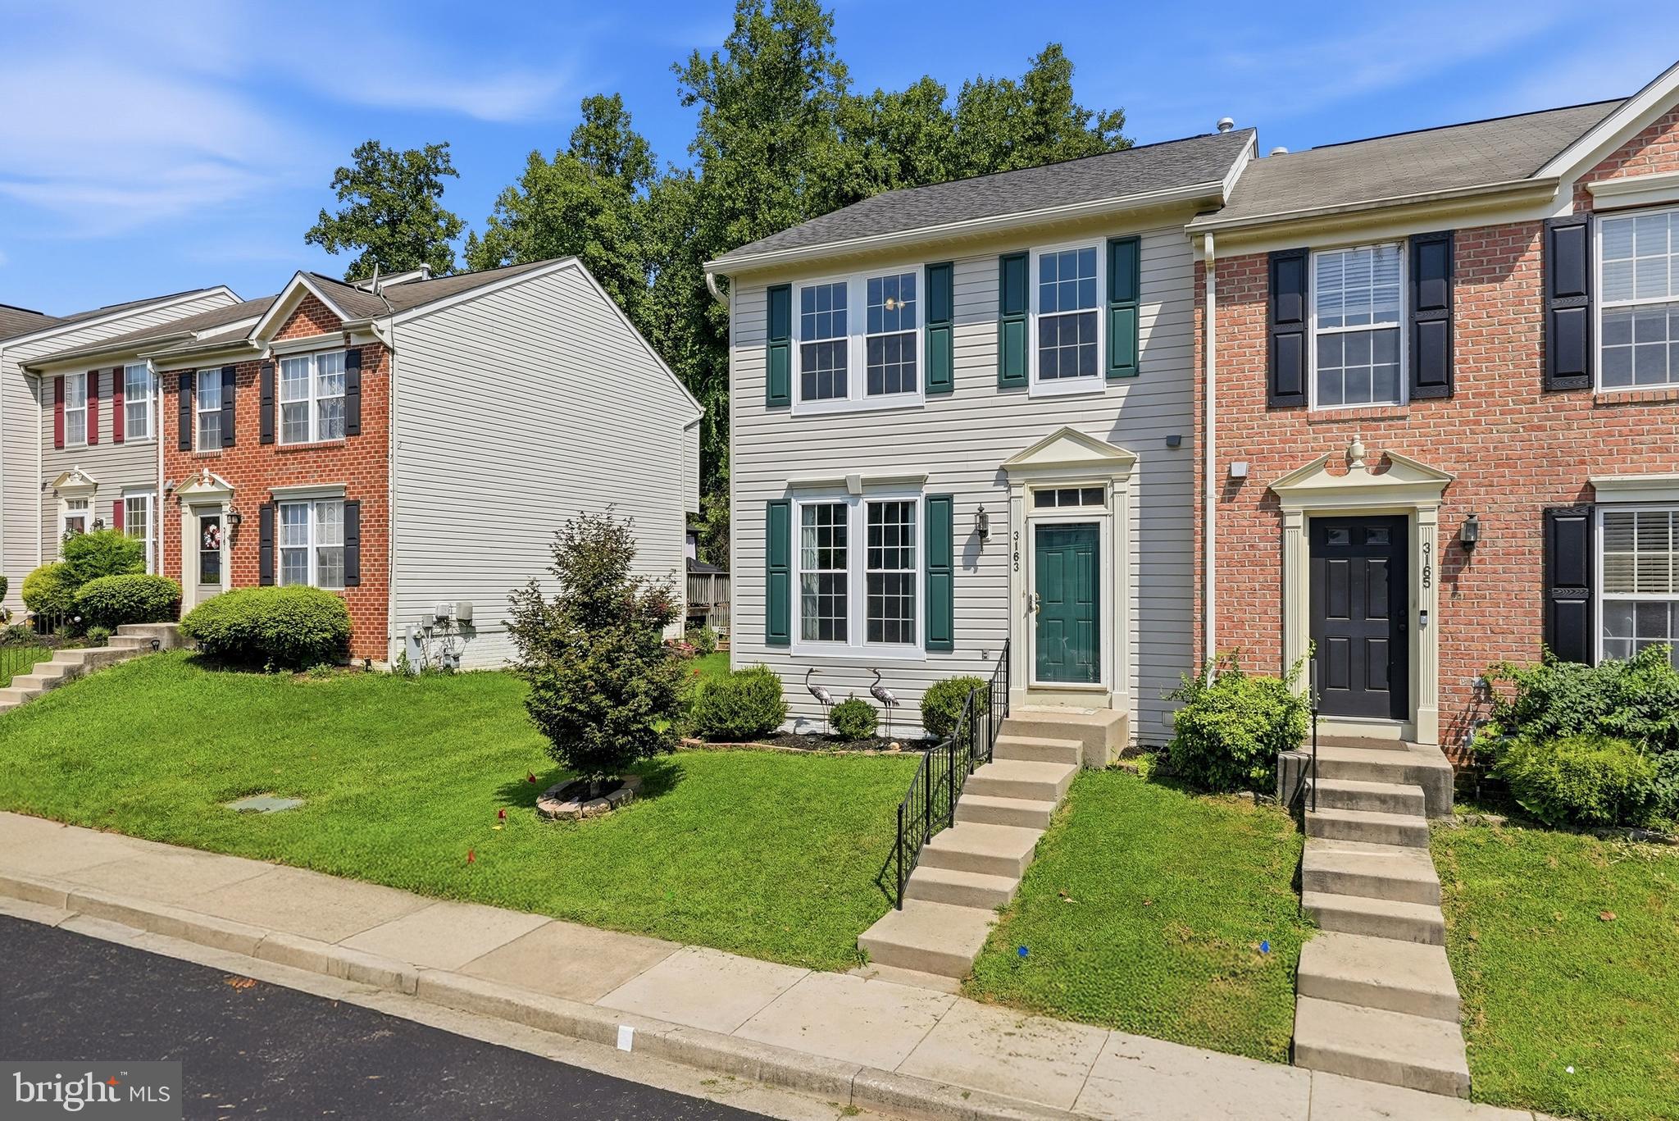
Welcome to this beautifully maintained end townhome offering three finished levels, and a bright, open concept layout designed for comfortable everyday living. The eat in kitchen features stainless steel appliances, a stylish tile backsplash, center island, generous pantry space, and an easy flow into the family room.
Upstairs, the impressive primary suite offers a walk in closet, vaulted ceiling, and beautifully maintained en suite bath complete with a tiled shower, soaking tub, and dual sink vanity. The fully finished lower level adds even more versatile living space, highlighted by a cozy gas fireplace, dedicated laundry and storage room, and a half bath.
Step outside to a private backyard backing to open space and mature trees, offering a peaceful setting with added privacy.
Conveniently located in Abingdon, the home offers easy access to everyday shopping, dining, parks, recreation, and nearby commuter routes including I-95 and Route 24. With Bel Air, Aberdeen, and surrounding Harford County destinations within easy reach, this location provides a great combination of neighborhood living and everyday convenience. Spacious, and ideally situated, this is one you won't want to miss!
Save
Ask
Tour
Hide
Share
Listing Snapshot
Price
$364,900
Days On Site
46 Days
Bedrooms
3
Inside Area (SqFt)
2,359 sqft
Total Baths
4
Full Baths
2
Partial Baths
2
Lot Size
0.06 Acres
Year Built
2002
MLS® Number
MDHR2058646
Status
Active
Property Tax
$2,990
HOA/Condo/Coop Fees
$78 monthly
Sq Ft Source
Estimated
Friends & Family
React
Comment
Invite
No Comments Yet
Did you know? You can invite friends and family to your search. They can join your search, rate and discuss listings with you.
Recent Activity
a week ago
Price changed to $364,900
a week ago
Listing updated with changes from the MLS®
a month ago
Status changed to Active
2 months ago
Listing first seen on site
General Features
Acres
0.06
Foundation
Other
Levels
Three Or More
Parking
Parking Lot
Property Sub Type
Townhouse
Sewer
Public Sewer
Special Circumstances
Standard
SqFt Above
1615
SqFt Below
744
SqFt Total
2703
Style
Colonial
Water Source
Public
Zoning
R2R3
Interior Features
Appliances
Gas Water HeaterDishwasherDisposalIce MakerRefrigeratorStainless Steel Appliance(s)WasherDryerMicrowave
Basement
Finished
Cooling
Central AirCeiling Fan(s)Electric
Fireplace
Yes
Fireplaces
1
Flooring
Carpet
Heating
Natural GasForced Air
Interior
Eat-in KitchenCeiling Fan(s)Kitchen IslandWalk-In Closet(s)Open FloorplanSoaking Tub



Did you know? You can invite friends and family to your search. They can join your search, rate and discuss listings with you.