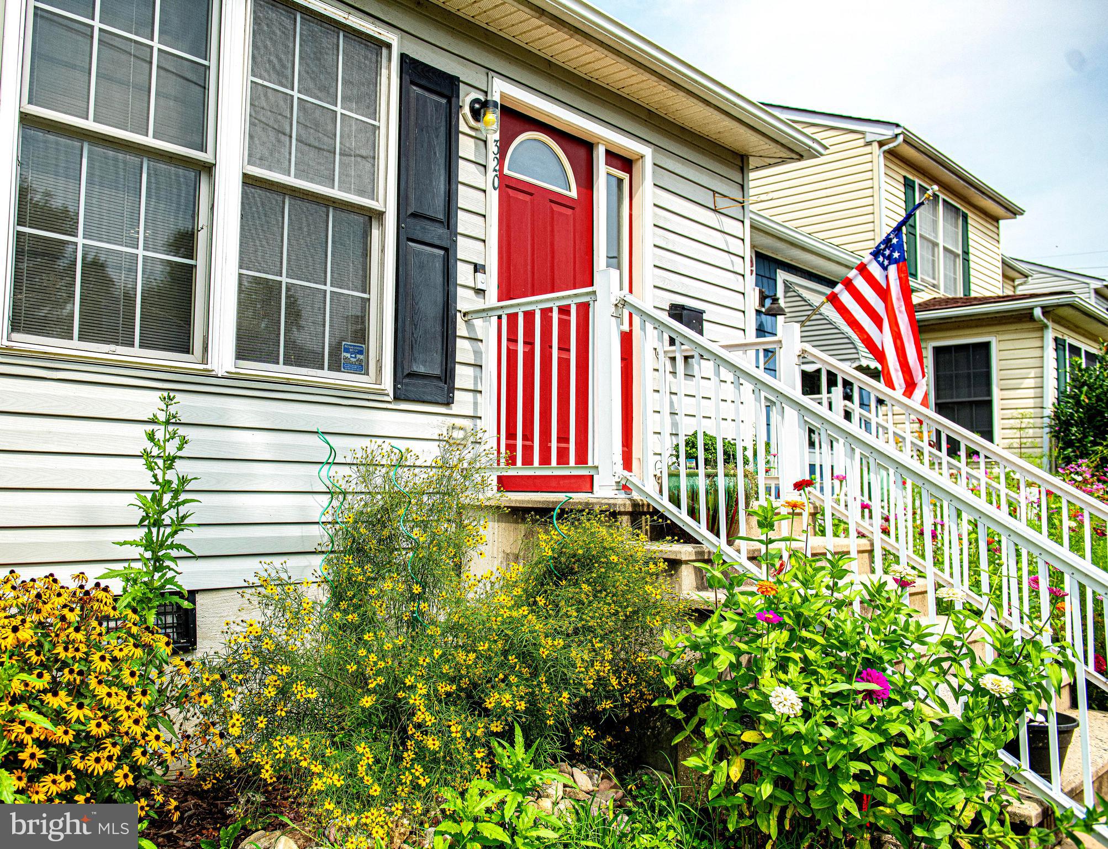
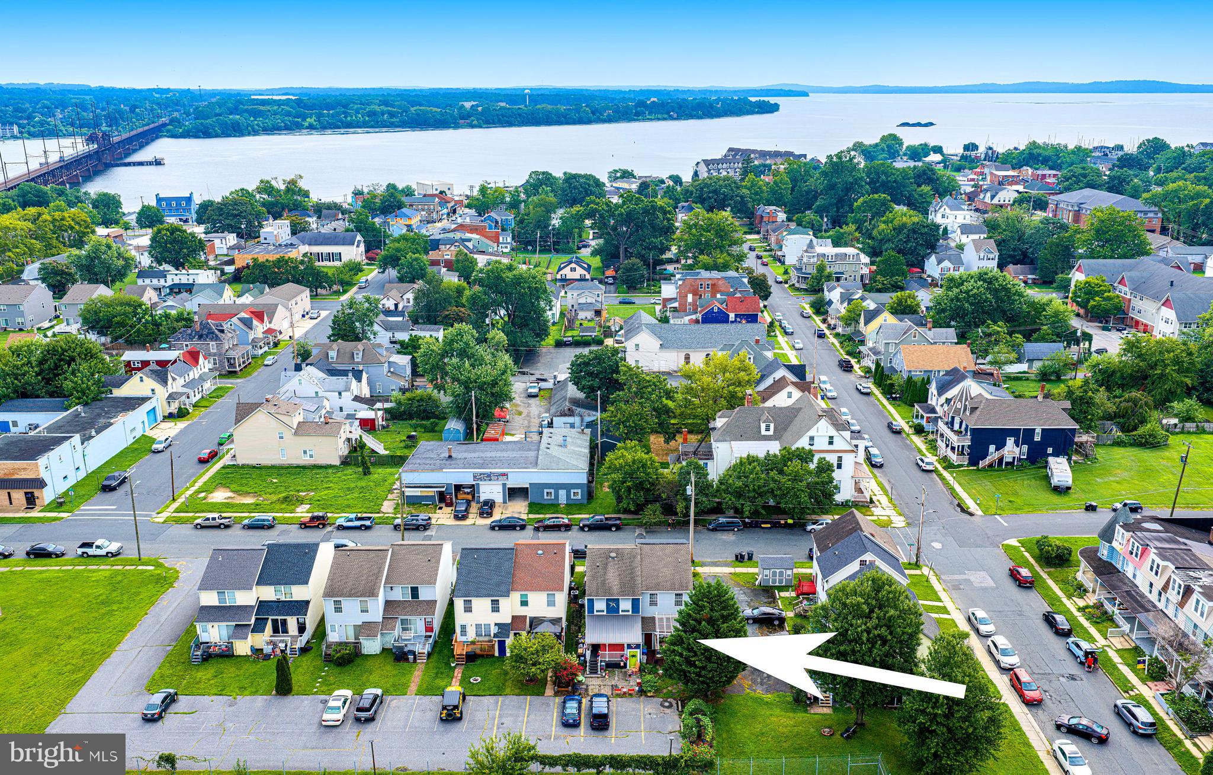
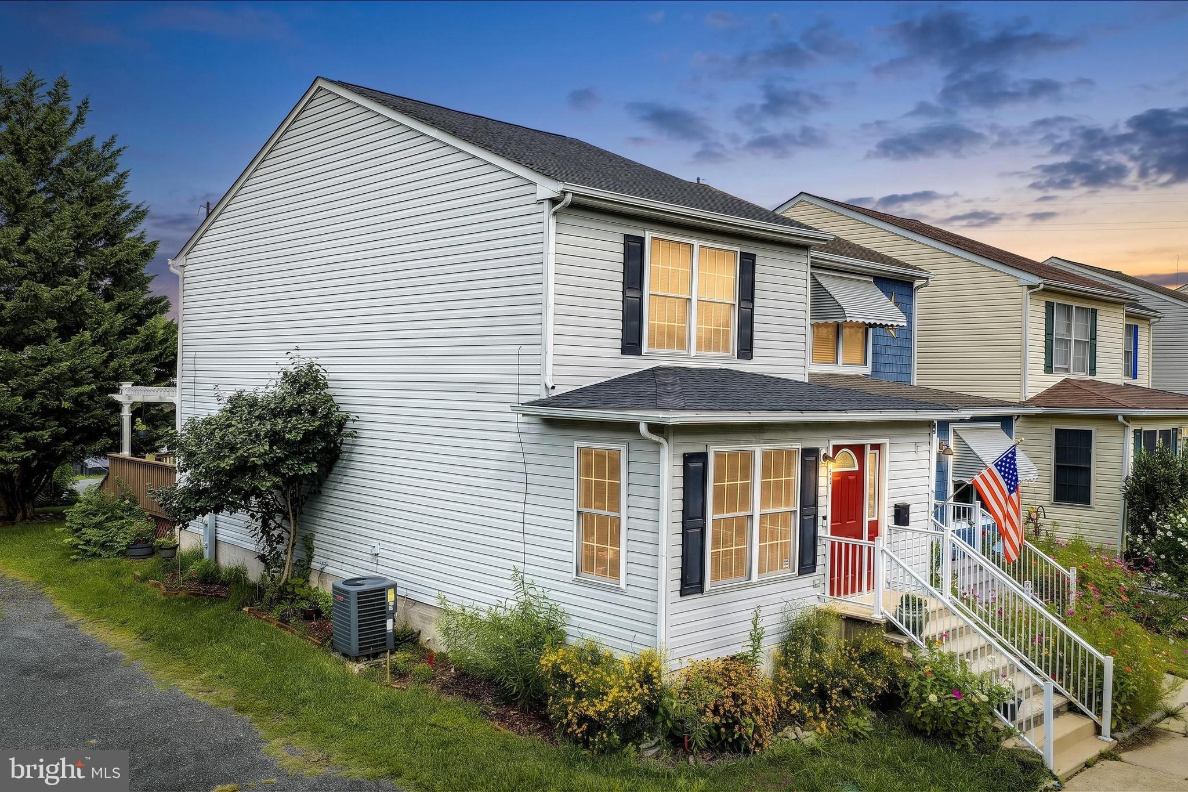
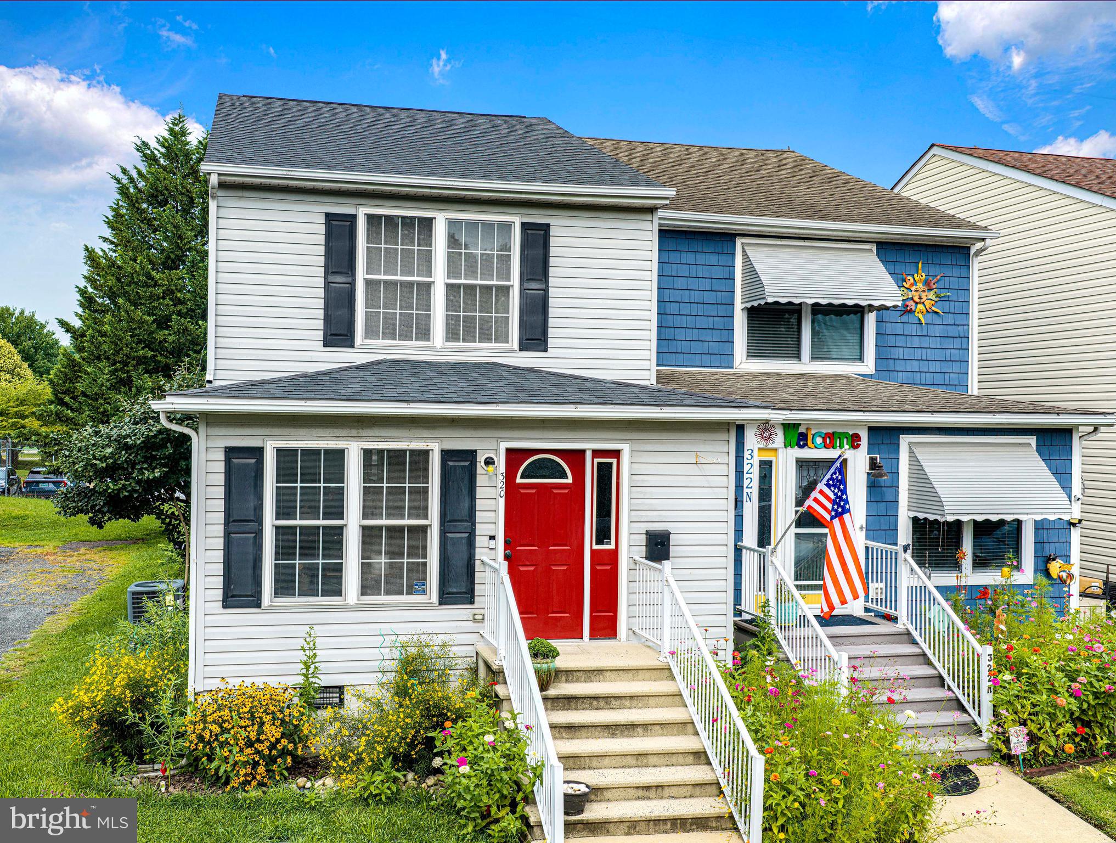
This charming three bedroom, two bathroom townhouse offers a perfect blend of comfort and style in historic Havre de Grace. Step inside to discover a welcoming open floor plan with abundant natural light, fresh neutral paint, and luxury vinyl plank flooring. The main level features a cozy living room, spacious dining area, a full bathroom, and an upgraded kitchen with custom granite countertops, reverse osmosis water filter, and a pantry. Enjoy morning coffee or entertain family and friends on the expansive back deck leading to the beautifully landscaped yard with mature trees and lush perennials. Upstairs offers three generous bedrooms, another updated full bathroom, and upper floor laundry with a washer and dryer. Convenient off street parking with two assigned parking spots. Steps away from shopping, dining, marinas, museums, parks, and everything downtown Havre de Grace has to offer. Schedule your showing today!
Save
Ask
Tour
Hide
Share
Listing Snapshot
Price
$279,000
Days On Site
57 Days
Bedrooms
3
Inside Area (SqFt)
1,494 sqft
Total Baths
2
Full Baths
2
Partial Baths
N/A
Lot Size
0.06 Acres
Year Built
2003
MLS® Number
MDHR2058736
Status
Pending
Property Tax
$2,918
HOA/Condo/Coop Fees
N/A
Sq Ft Source
Assessor
Friends & Family
React
Comment
Invite
No Comments Yet
Did you know? You can invite friends and family to your search. They can join your search, rate and discuss listings with you.
Recent Activity
3 weeks ago
Status changed to Pending
3 weeks ago
Listing updated with changes from the MLS®
4 weeks ago
Price changed to $279,000
2 months ago
Listing first seen on site
General Features
Acres
0.06
Foundation
Permanent
Levels
Two
Parking
Off StreetAssigned
Parking Spaces
2
Property Sub Type
Townhouse
Sewer
Public Sewer
Special Circumstances
Standard
SqFt Above
1494
SqFt Total
1494
Style
Colonial
Water Source
Public
Zoning
RB
Interior Features
Appliances
Electric RangeElectric OvenElectric Water HeaterDishwasherDisposalRefrigeratorWater HeaterWasherDryerMicrowave
Cooling
Central AirCeiling Fan(s)Electric
Heating
ElectricHeat Pump
Interior
Ceiling Fan(s)Kitchen IslandPantryOpen Floorplan
Laundry Features
Upper Level
Save
Ask
Tour
Hide
Share
Exterior Features
Construction Details
Vinyl Siding
Lot Features
Front YardBack Yard
Patio And Porch
Deck
Pool Features
None
View
Garden
Waterview
Garden
Community Features
Community Features
Sidewalks
School District
HARFORD COUNTY PUBLIC SCHOOLS
Schools
School District
HARFORD COUNTY PUBLIC SCHOOLS
Elementary School
Unknown
Middle School
Unknown
High School
Unknown
Listing courtesy of Berkshire Hathaway HomeServices Homesale Realty



Did you know? You can invite friends and family to your search. They can join your search, rate and discuss listings with you.