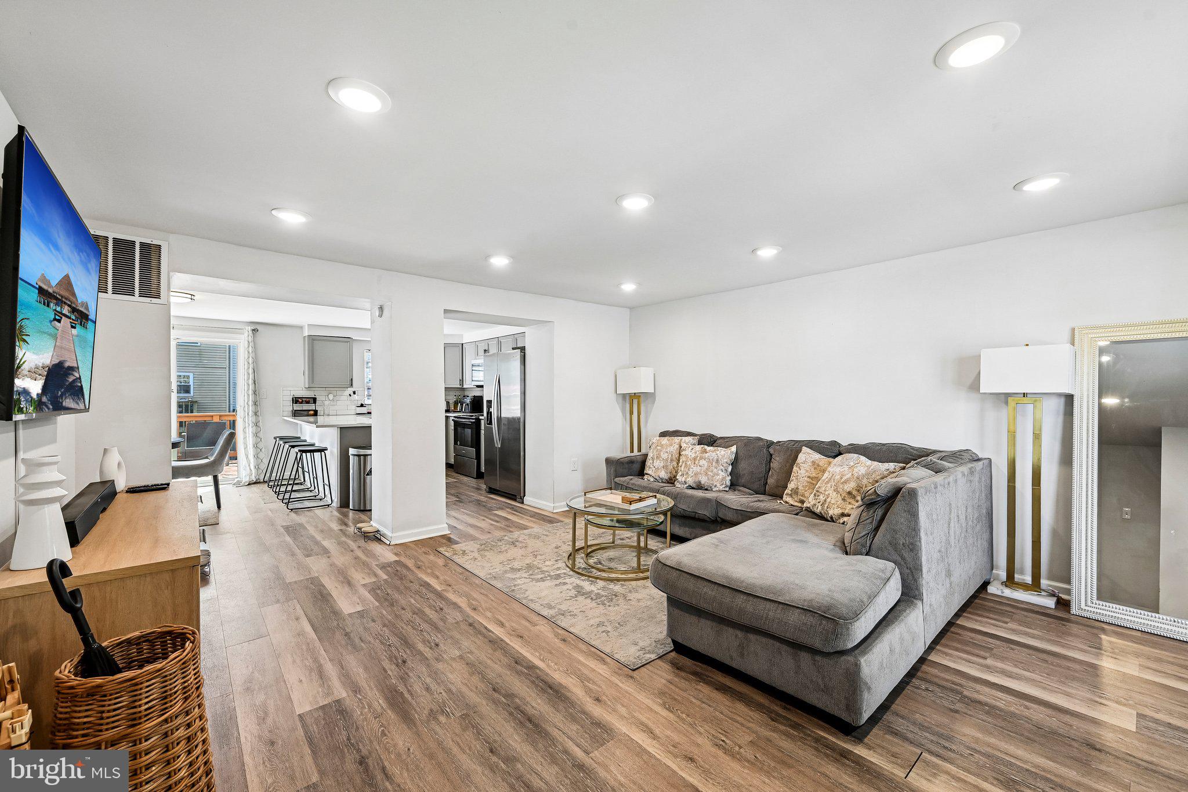
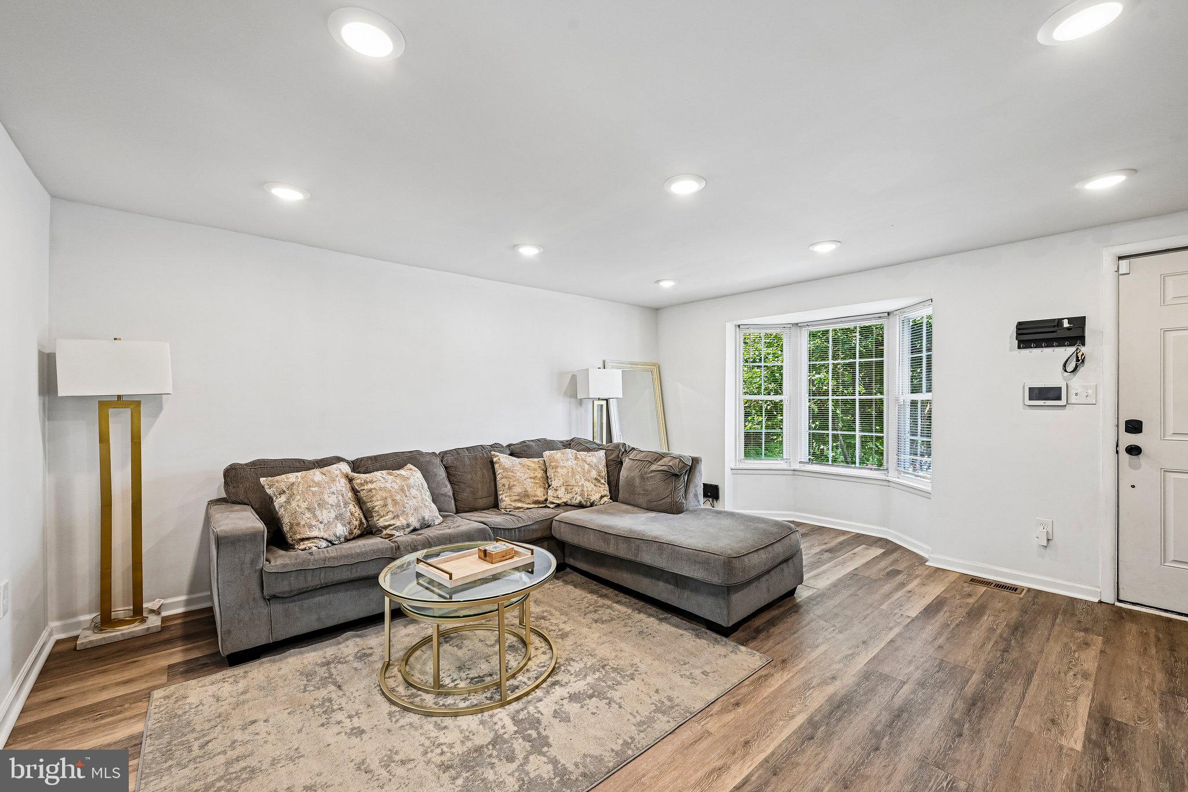
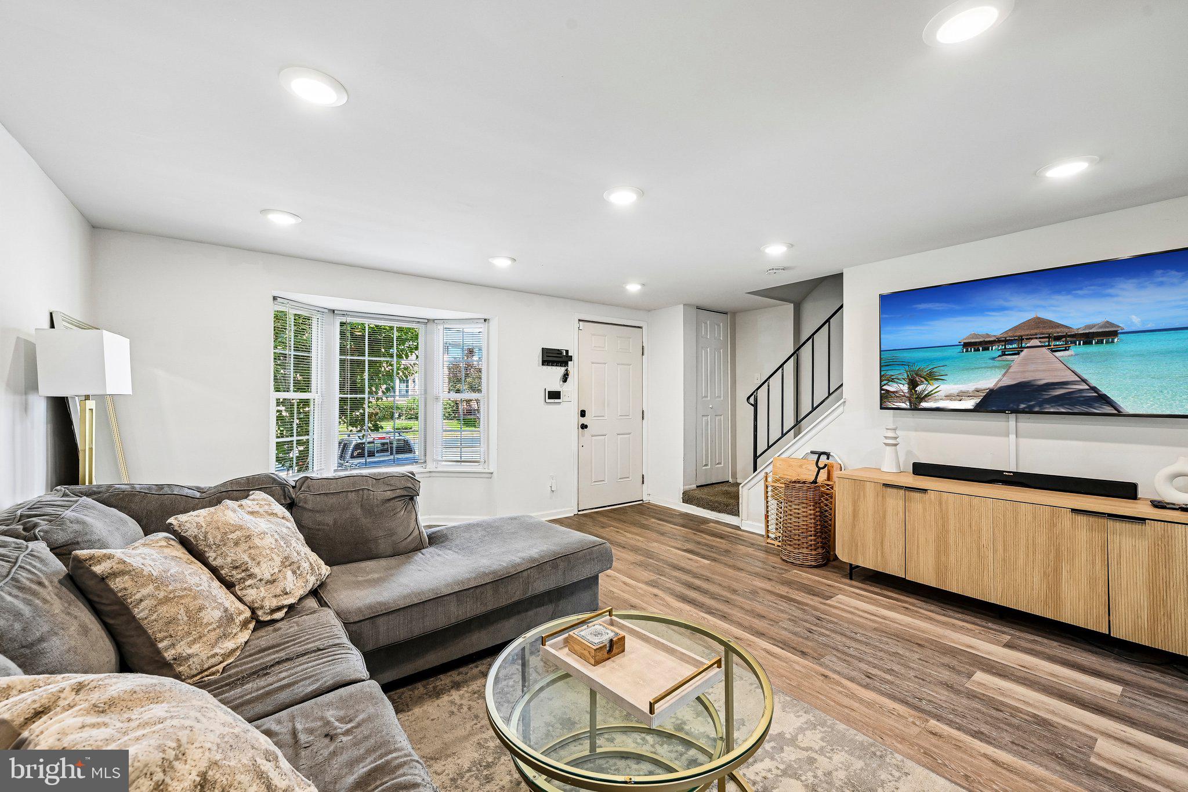
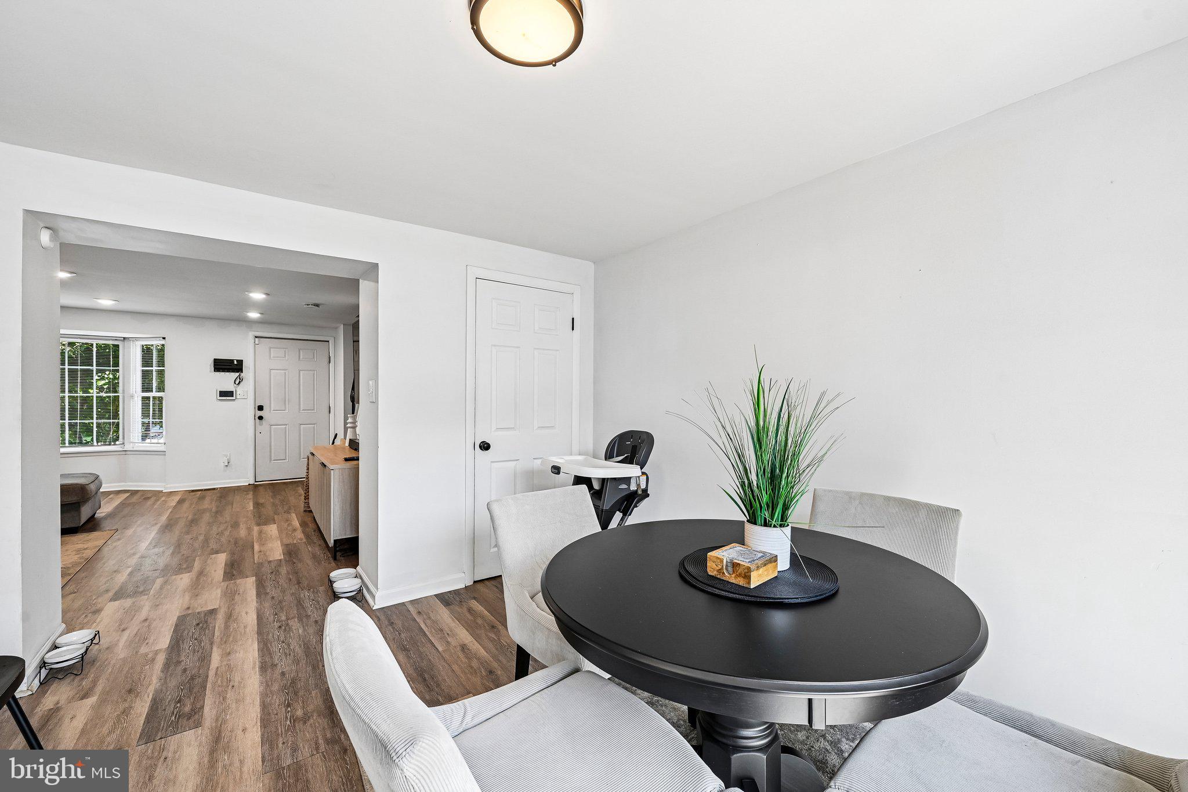
Welcome to your FUTURE - 903 Richwood Rd!! Here’s your chance to own a highly sought-after, rarely available gem. Most homes in this community offer just 2 bedrooms, but this meticulously kept beauty gives you 3 spacious bedrooms and 2 full baths. If Bel Air had a “sweet spot” where Harford County schools, low taxes, low HOA fees, and true privacy meet affordability, 903 Richwood Rd would be the poster child. Come tour this bright, move-in ready townhome featuring a deck, a finished basement, and little to no updates needed. The entry level welcomes you with a fully open floor plan, anchored by a chef-inspired, updated kitchen that flows seamlessly into a spacious living and dining area — perfect for entertaining. Everything about this home speaks to the warmth and comfort you’ve been looking for. Enjoy indoor-outdoor living with a deck overlooking the trees, ideal for morning coffee or an evening grill. Upstairs, you’ll find 3 generously sized bedrooms, including a primary suite with ample closet space — your sanctuary after a long day. The lower level is a fantastic flex space, ready to become a home gym, studio, game room, media lounge, or home office — whatever fits your lifestyle. A full bath and walk-out access to the backyard make this space truly priceless. This home isn’t just great for your family’s growth — it’s incredibly convenient to everything you need: 2 minutes to Route 24, I-95, and Bel Air Parkway — with easy access to White Marsh, Baltimore, and Aberdeen Proving Ground. 5 minutes to Bel Air Main Street — shops, restaurants, Wegmans, Target, and medical facilities. This home is move-in ready — bring your couch, hang your TV, and start living, all while your equity grows. Don’t miss your opportunity to tour this amazing home. BUYERS MAY QUALIFY FOR A LENDER SPECIFIC GRANT WITH FUNDS UP TO $$6,000 OR $$$15,000.
Save
Ask
Tour
Hide
Share
Listing Snapshot
Price
$314,900
Days On Site
54 Days
Bedrooms
3
Inside Area (SqFt)
1,415 sqft
Total Baths
2
Full Baths
2
Partial Baths
N/A
Lot Size
0.01 Acres
Year Built
1985
MLS Number
MDHR2058778
Status
Active
Property Tax
$1,672
HOA/Condo/Coop Fees
$67 monthly
Sq Ft Source
Estimated
Friends & Family
React
Comment
Invite
No Comments Yet
Did you know? You can invite friends and family to your search. They can join your search, rate and discuss listings with you.
Recent Activity
yesterday
Listing updated with changes from the MLS
3 weeks ago
Price changed to $314,900
2 months ago
Listing first seen on site
General Features
Acres
0.01
Direction Faces
North
Foundation
Concrete Perimeter
Levels
Three Or More
Parking
On StreetAssignedOther
Pets
Cats OKDogs OKYes
Property Sub Type
Townhouse
Sewer
Public Sewer
Special Circumstances
Standard
SqFt Above
1140
SqFt Below
275
SqFt Total
1710
Style
Traditional
Utilities
Cable AvailableNatural Gas AvailablePhone AvailableSewer AvailableWater AvailableElectricity Available
Water Source
Public
Zoning
R4
Interior Features
Appliances
Electric RangeElectric OvenElectric Water HeaterDishwasherDryerExhaust FanMicrowaveRefrigeratorWasher



Did you know? You can invite friends and family to your search. They can join your search, rate and discuss listings with you.