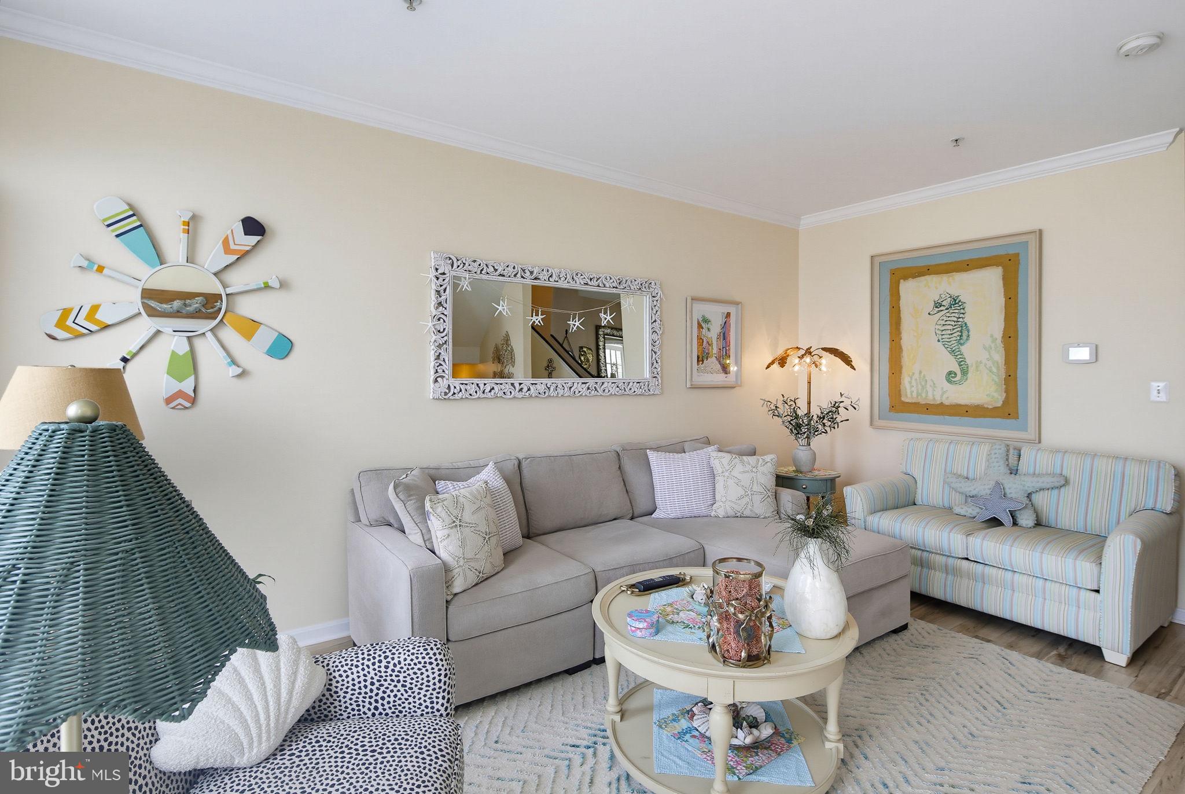
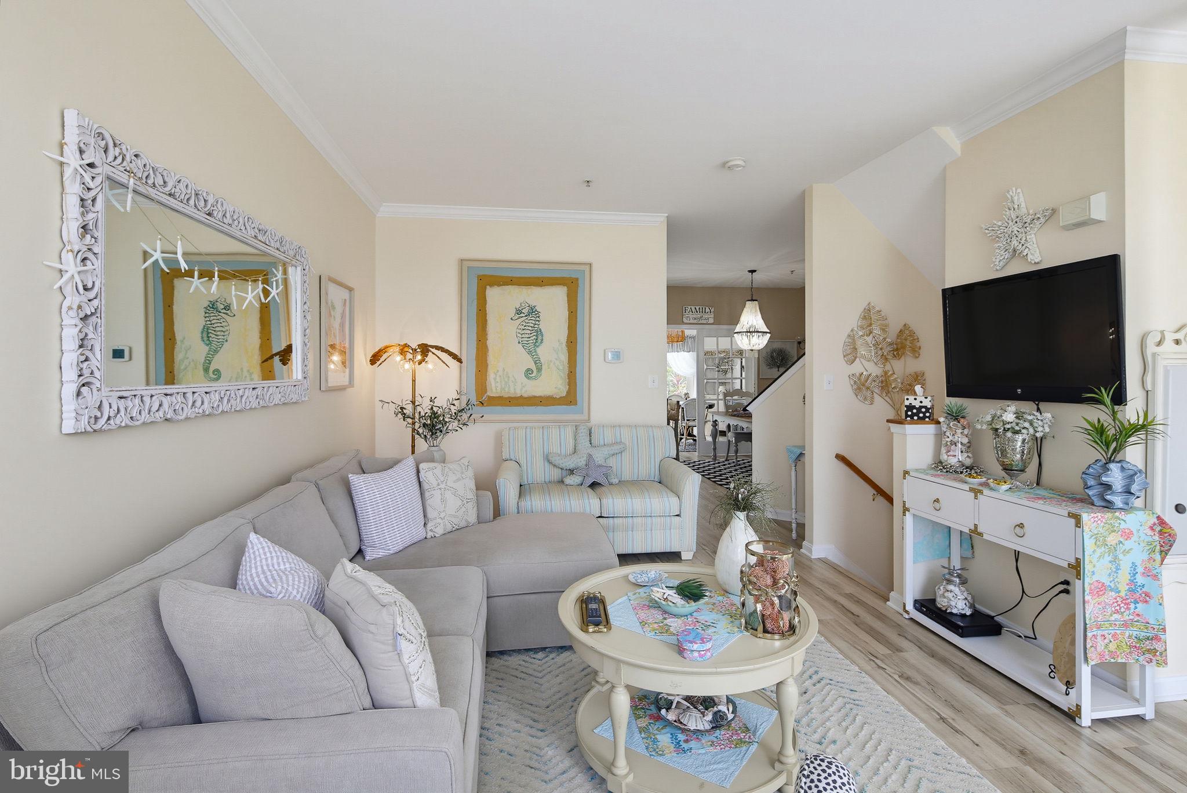
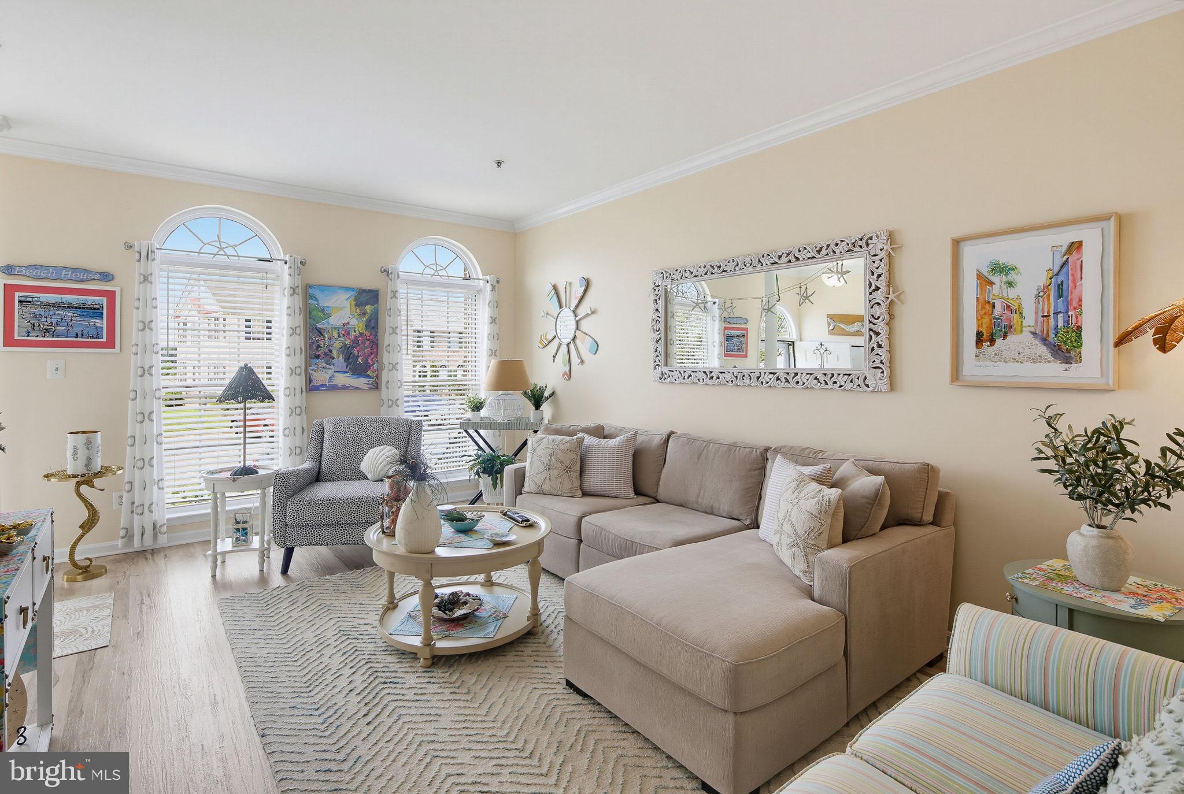
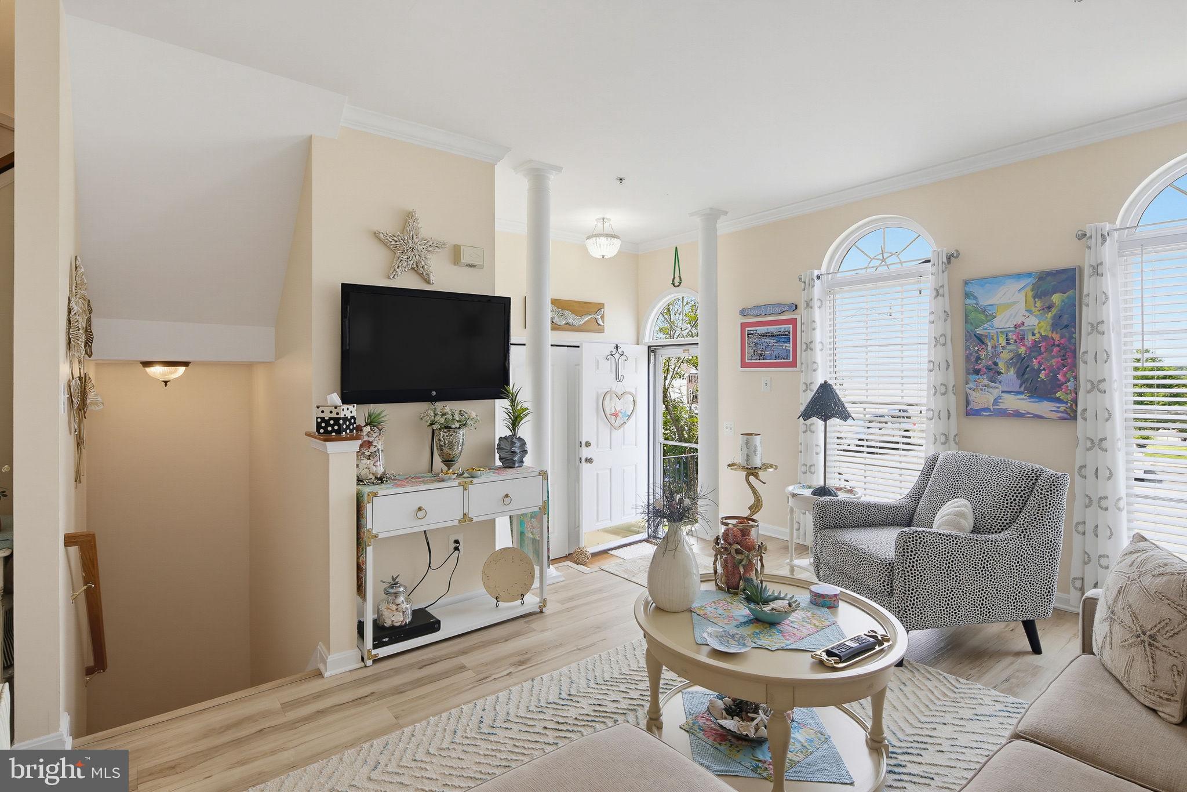
Don't miss this beautiful 3-bedroom, 2 full and 2 half-bath townhome in desirable Abingdon! The main level offers a bright, open, and airy floor plan with an abundance of natural light and 9+ foot ceilings throughout. The welcoming foyer features beautiful hardwood flooring, while large windows in the living room, accented by crown molding, highlight the luxury vinyl plank flooring that flows through the main level.
The spacious eat-in kitchen features white cabinetry, gas cooking, a breakfast bar, and plenty of room for a dining table. Just off the kitchen, French doors lead to a versatile sunroom, perfect for a home office, library, or cozy sitting area. Step outside to the wooded deck, brick patio, and fenced backyard, creating a wonderful space for relaxing or entertaining. A convenient half bath with hardwood floors completes the main level.
Upstairs, the spacious primary bedroom features plush carpeting, a walk-in closet, and an attached full bath with a new vanity and tub/shower combination. Two additional bedrooms and a second full bath provide comfortable accommodations for family, guests, or a home office.
The walk-out lower level offers even more living space with a large recreation room, laundry room, and updated half bath featuring a new vanity, mirror, and toilet.
Recent updates include a new roof (2024) and new water heater (2023). Ideally located in Abingdon, this well-maintained townhome offers spacious living areas, thoughtful updates, 9+ foot ceilings, and inviting indoor and outdoor spaces. Don't miss the opportunity to make this wonderful home your own!
Save
Ask
Tour
Hide
Share
Listing Snapshot
Price
$380,000
Days On Site
52 Days
Bedrooms
3
Inside Area (SqFt)
1,970 sqft
Total Baths
4
Full Baths
2
Partial Baths
2
Lot Size
0.05 Acres
Year Built
2002
MLS® Number
MDHR2058784
Status
Active
Property Tax
$3,230
HOA/Condo/Coop Fees
$36 monthly
Sq Ft Source
Assessor
Friends & Family
React
Invite
Recent Activity
2 days ago
Price changed to $380,000
2 days ago
Listing updated with changes from the MLS®
2 months ago
Listing first seen on site
General Features
Acres
0.05
Foundation
Other
Levels
Three Or More
Parking
On Street
Property Sub Type
Townhouse
Sewer
Public Sewer
Special Circumstances
Standard
SqFt Above
1400
SqFt Below
570
SqFt Total
2160
Style
Traditional
Water Source
Public
Zoning
R3COS
Interior Features
Appliances
Gas RangeGas OvenGas Water HeaterWasherDishwasherDisposalDryerExhaust FanIce MakerMicrowaveRefrigeratorStainless Steel Appliance(s)