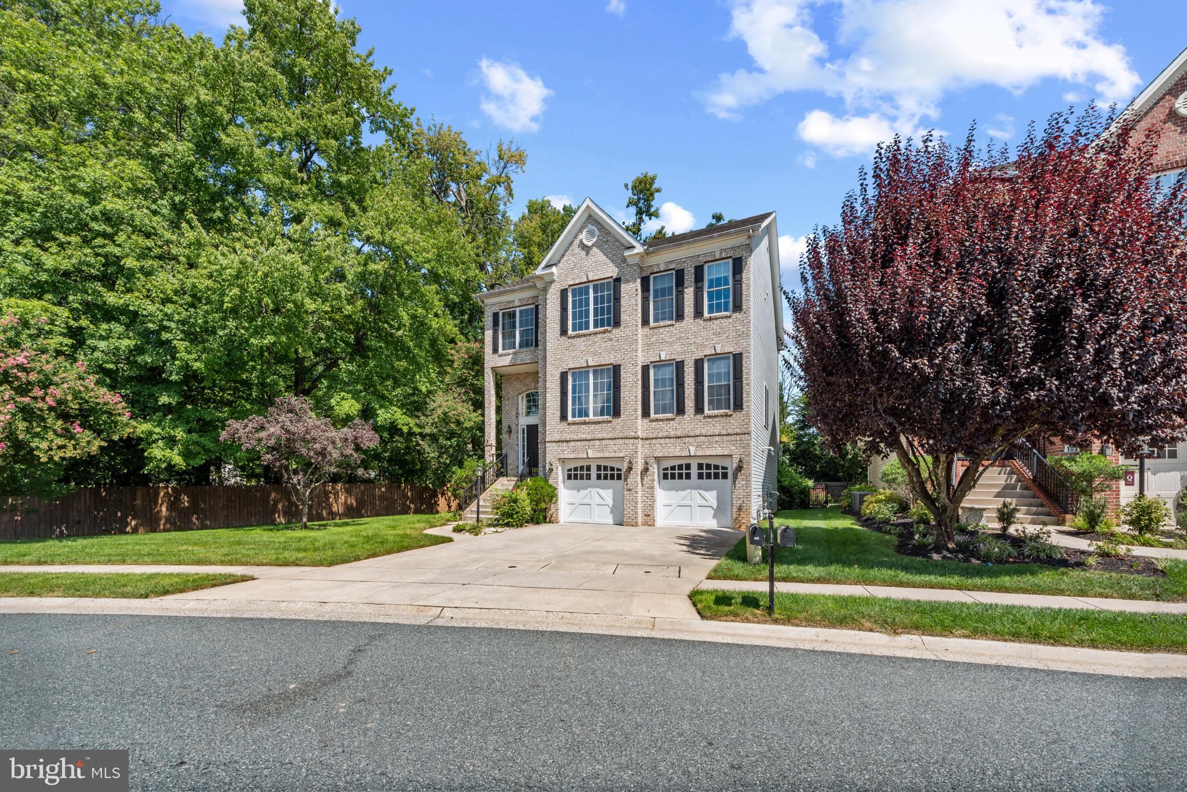
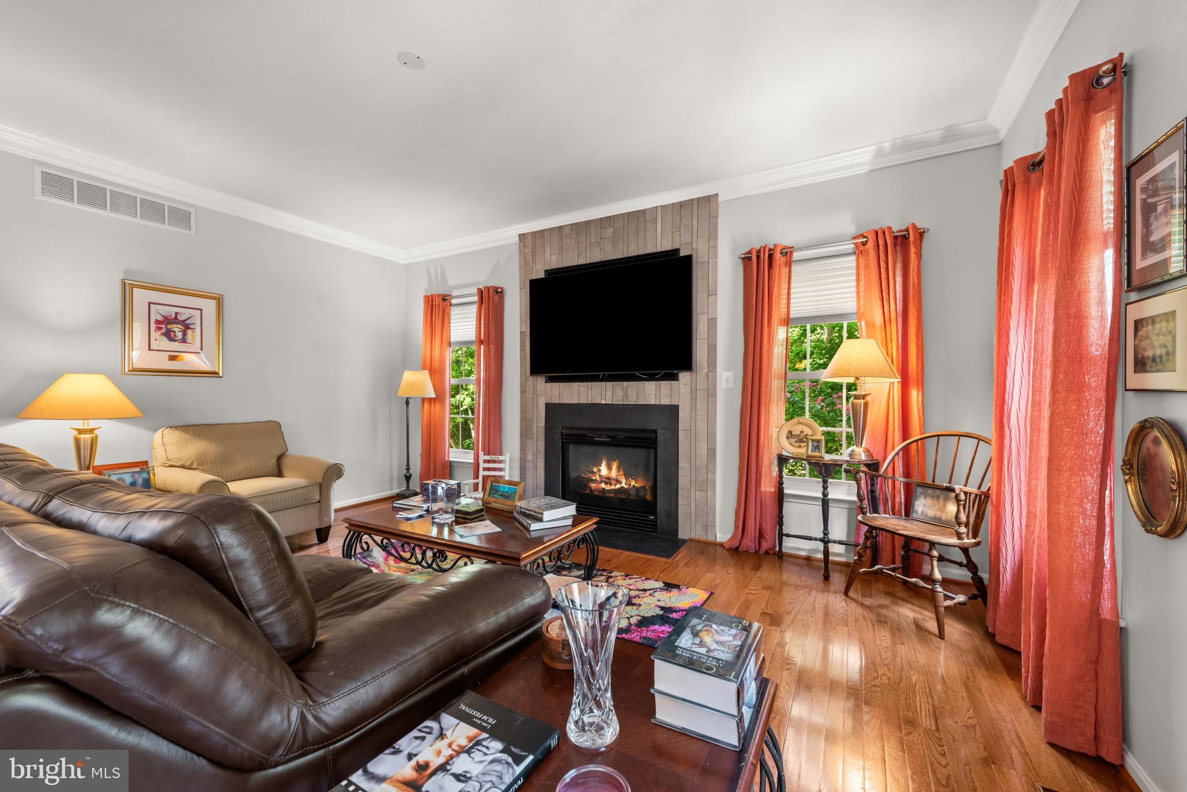
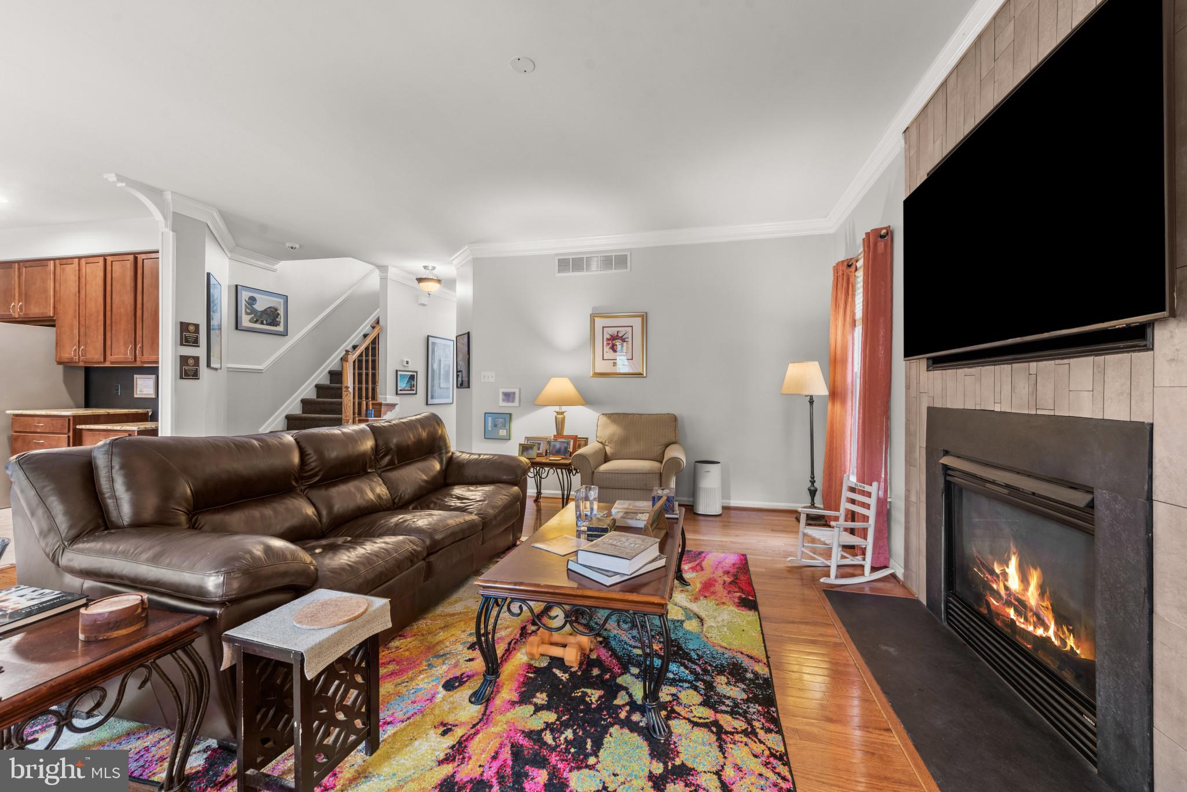
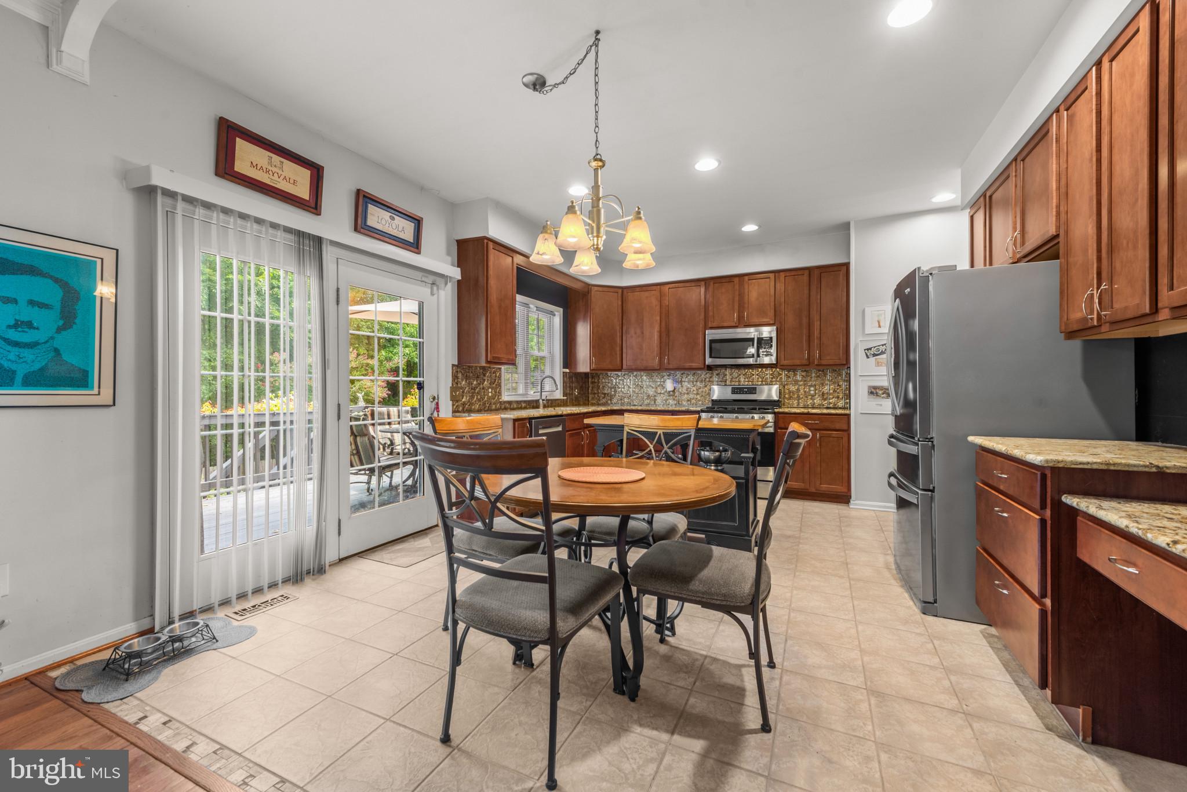
Price Improvement. Beautifully positioned on a premium lot with only one neighboring home and trees beyond, 101 Milton Avenue offers a remarkable amount of space and flexibility. Hardwood floors and crown molding enhance the main level, which includes a private office, living and separate-dining rooms, a spacious family room, and a generous kitchen with room for casual dining. Upstairs, all four bedrooms are complemented by three full baths and a dedicated laundry room. The above-ground lower level lives like an extension of the home, offering a fifth bedroom, full bath, second family room, storage room, and endless possibilities for guests, extended family, or recreation. A two-car garage, five new windows, and a hot water heater replaced just two years ago complete this exceptional home.
Save
Ask
Tour
Hide
Share
Listing Snapshot
Price
$645,000
Days On Site
75 Days
Bedrooms
5
Inside Area (SqFt)
3,692 sqft
Total Baths
5
Full Baths
4
Partial Baths
1
Lot Size
0.21 Acres
Year Built
2005
MLS Number
MDHR2058800
Status
Active
Property Tax
$5,602
HOA/Condo/Coop Fees
$50 monthly
Sq Ft Source
Assessor
Friends & Family
React
Invite
Recent Activity
5 days ago
Price changed to $645,000
5 days ago
Listing updated with changes from the MLS
2 months ago
Status changed to Active
2 months ago
Listing first seen on site
General Features
Acres
0.21
Attached Garage
Yes
Foundation
Other
Garage
Yes
Garage Spaces
2
Levels
Three Or More
Parking
Garage Door OpenerAsphaltPrivateSecuredGarageInside EntranceAttached
Parking Spaces
2
Property Sub Type
Single Family Residence
Sewer
Public Sewer
Special Circumstances
Standard
SqFt Above
2892
SqFt Below
800
SqFt Total
4338
Style
Colonial
Utilities
Natural Gas Available
Water Source
Public
Zoning
R2
Interior Features
Appliances
Gas RangeGas OvenGas Water HeaterWasherDishwasherDisposalIce MakerRefrigeratorStainless Steel Appliance(s)FreezerMicrowaveDryer
Cooling
Central AirCeiling Fan(s)Electric
Fireplace
Yes
Fireplace Features
Gas
Fireplaces
2
Flooring
CarpetWood
Heating
Natural GasForced Air
Interior
Eat-in KitchenCeiling Fan(s)Kitchen IslandPantryRecessed LightingWalk-In Closet(s)Built-in FeaturesCrown MoldingSoaking Tub
Laundry Features
Laundry RoomUpper Level
Bathroom 1
Bathroom 2
Bathroom 3
Bedroom 1
Features - Walk-In Closet(s)
Bedroom 2
Bedroom 3
Bedroom 4
Bedroom 5
Bonus Room
Breakfast Room
Level - Main
Dining Room
Level - Main
Family Room
Level - MainFeatures - Crown Molding
Foyer
Level - Main
Full Bath
Half Bath
Level - Main
Kitchen
Level - MainFeatures - Pantry
Laundry
Living Room
Level - MainFeatures - Crown Molding
Office
Level - MainFeatures - Crown Molding
Save
Ask
Tour
Hide
Share
Exterior Features
Construction Details
Aluminum SidingBrick
Fencing
Wood
Lot Features
Corner LotFront YardBack Yard
Patio And Porch
Deck
Pool Features
None
Community Features
Association Fee
$600.0
Association Fee Frequency
Annually
Community Features
Sidewalks
School District
HARFORD COUNTY PUBLIC SCHOOLS
Schools
School District
HARFORD COUNTY PUBLIC SCHOOLS
Elementary School
YOUTHS BENEFIT
Middle School
FALLSTON
High School
FALLSTON
Listing courtesy of Monument Sotheby's International Realty