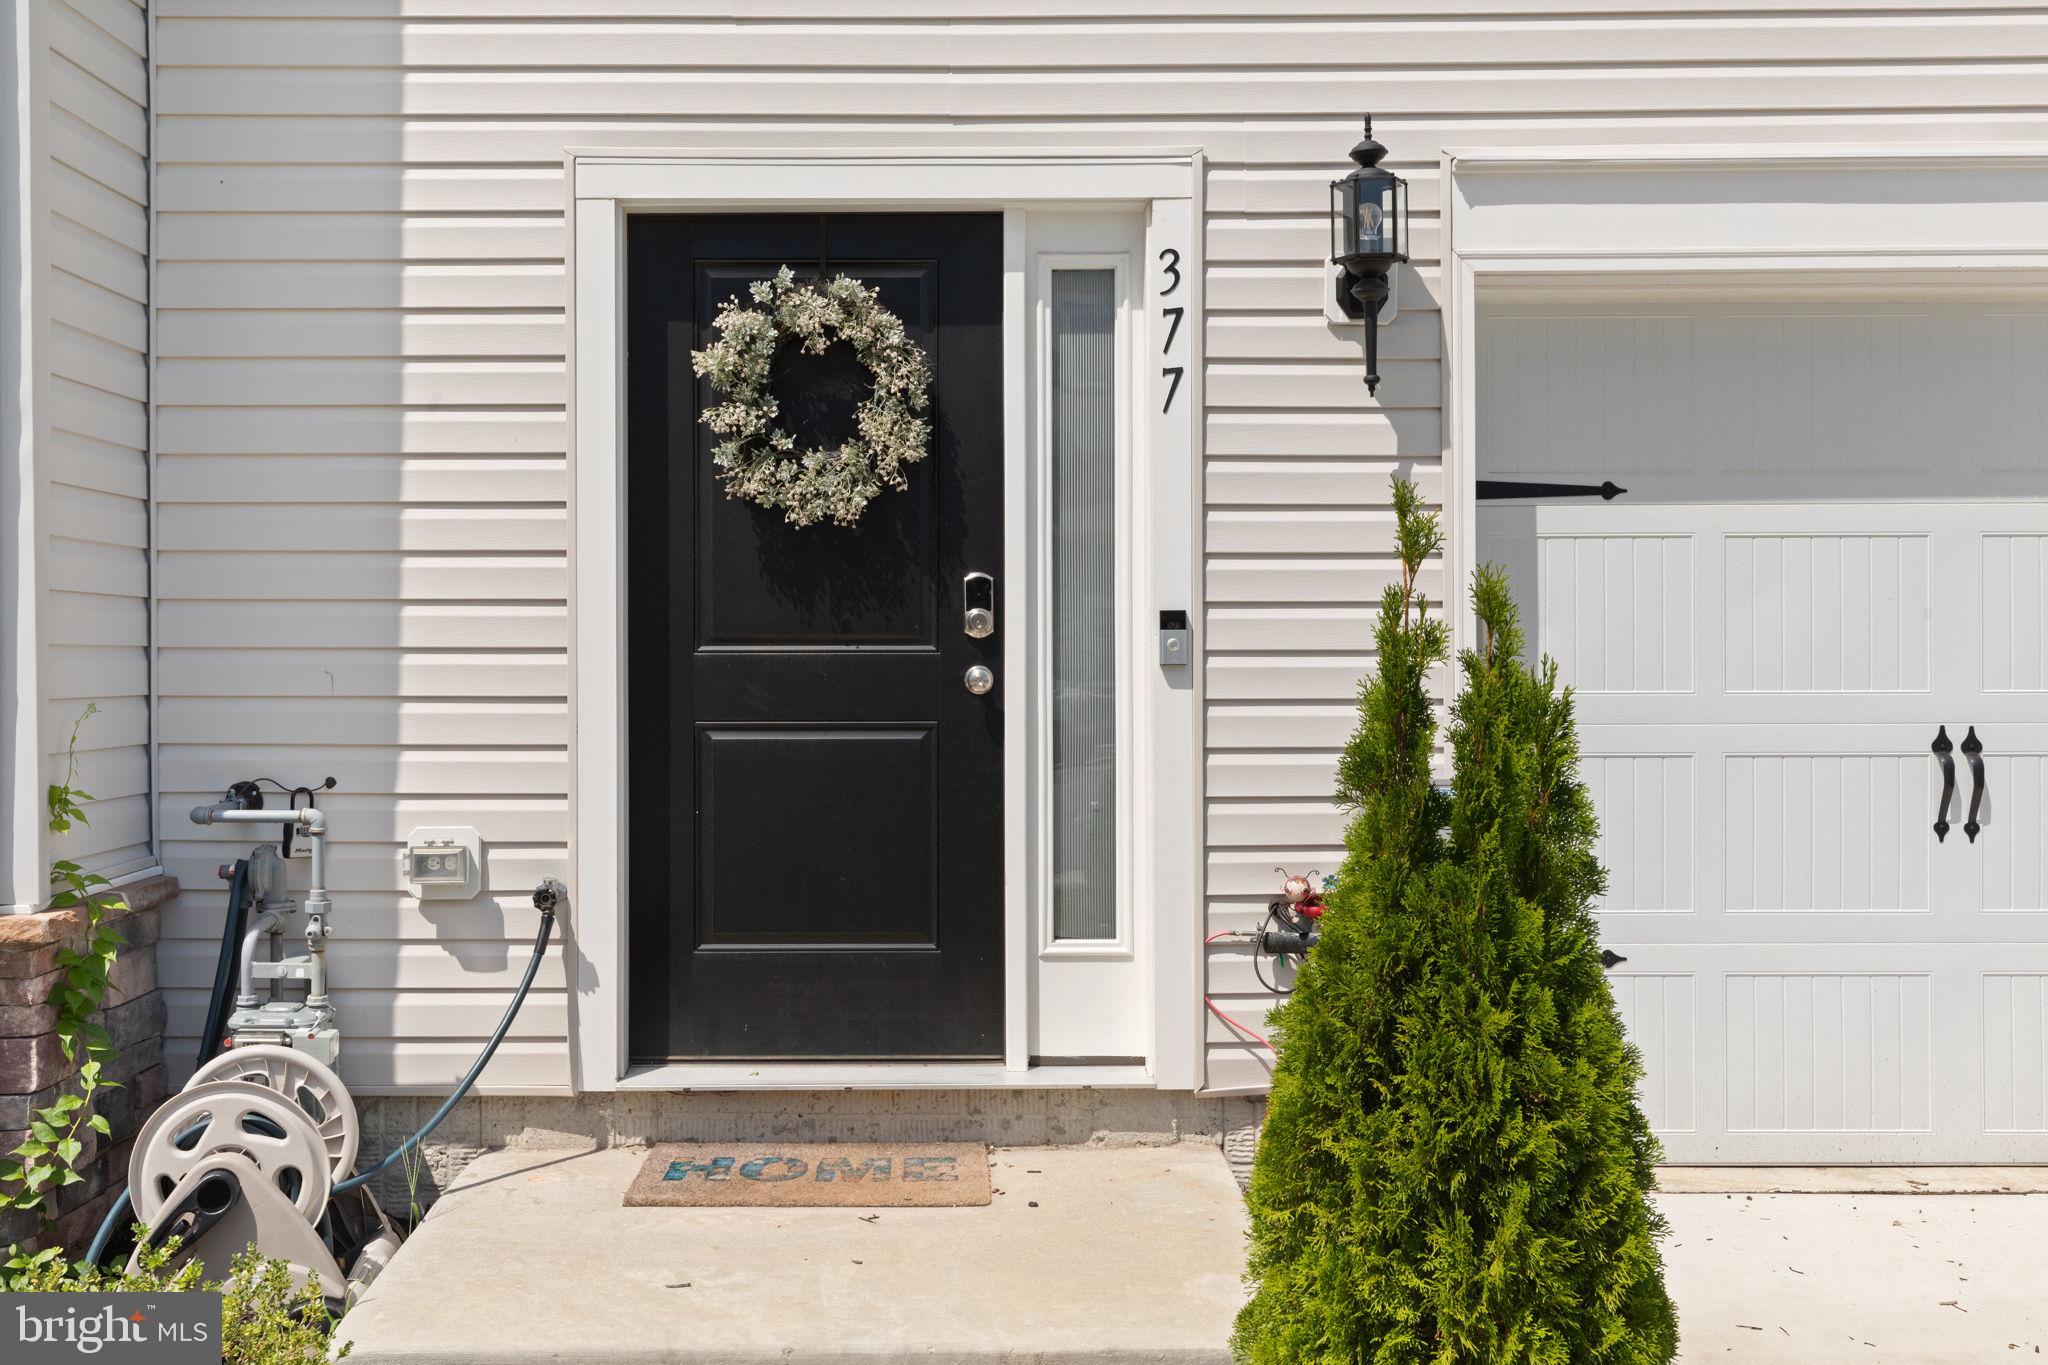
Welcome to 377 Hackley Dr.
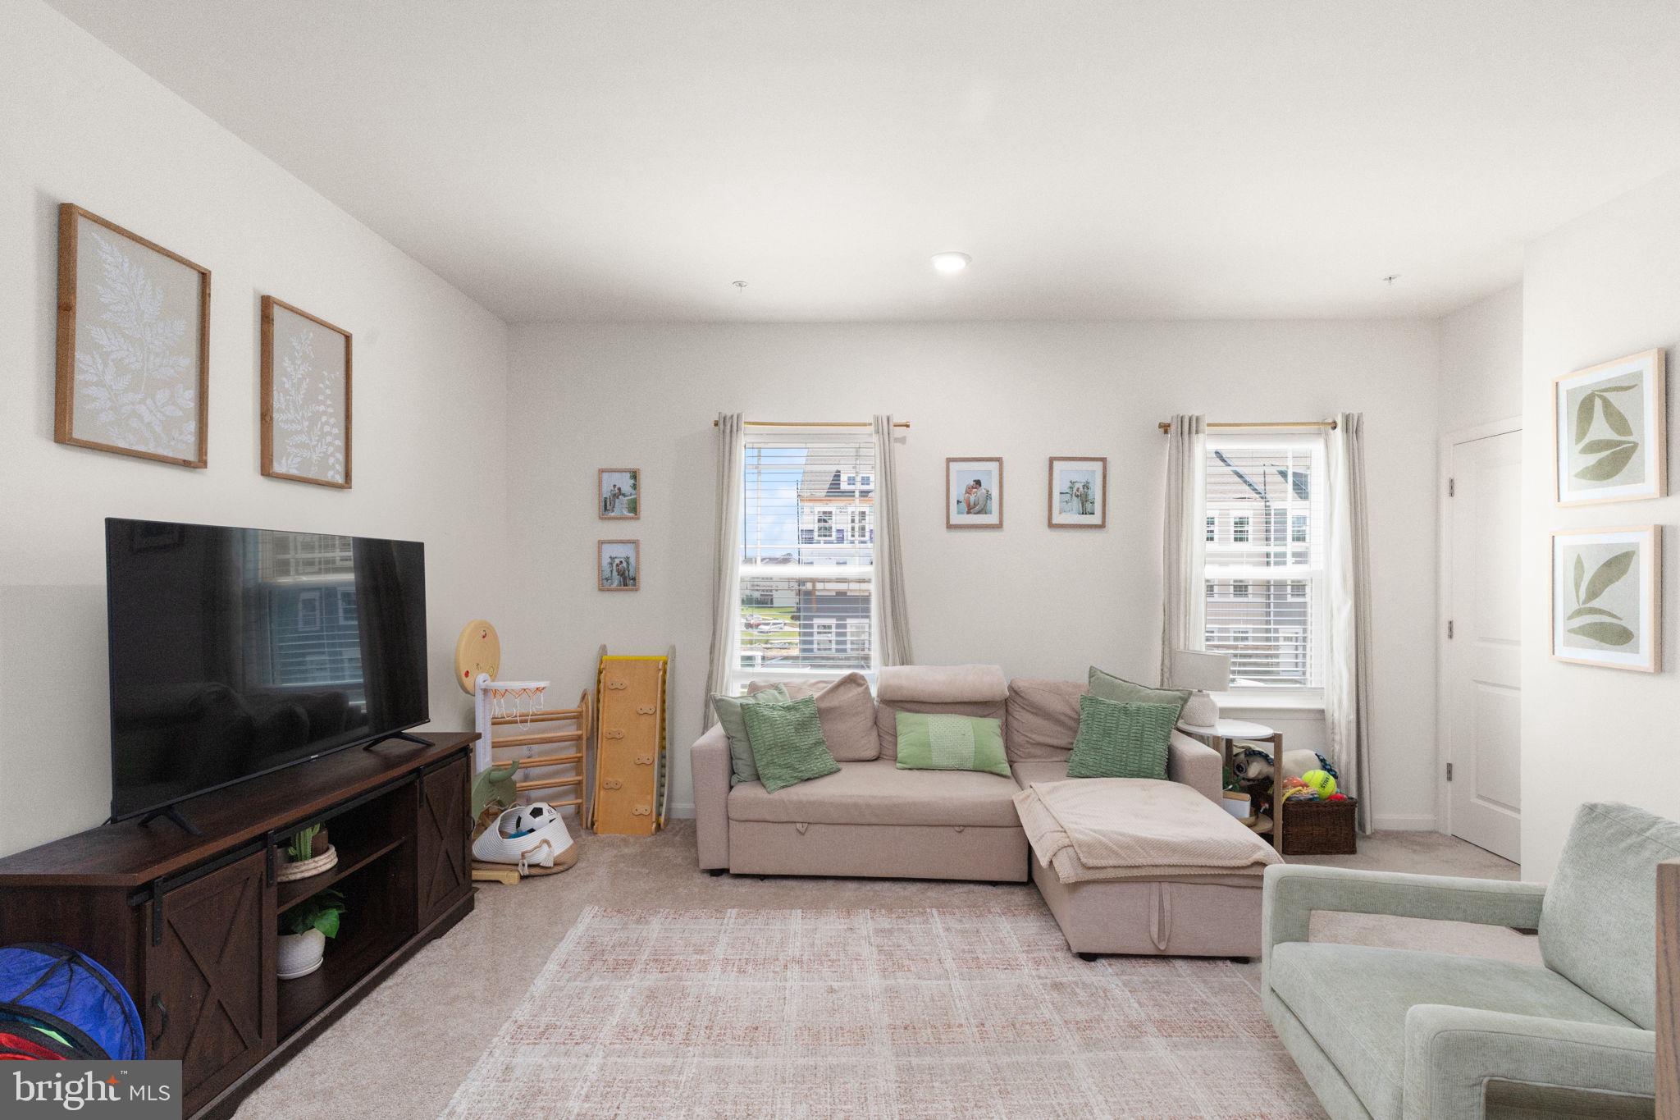
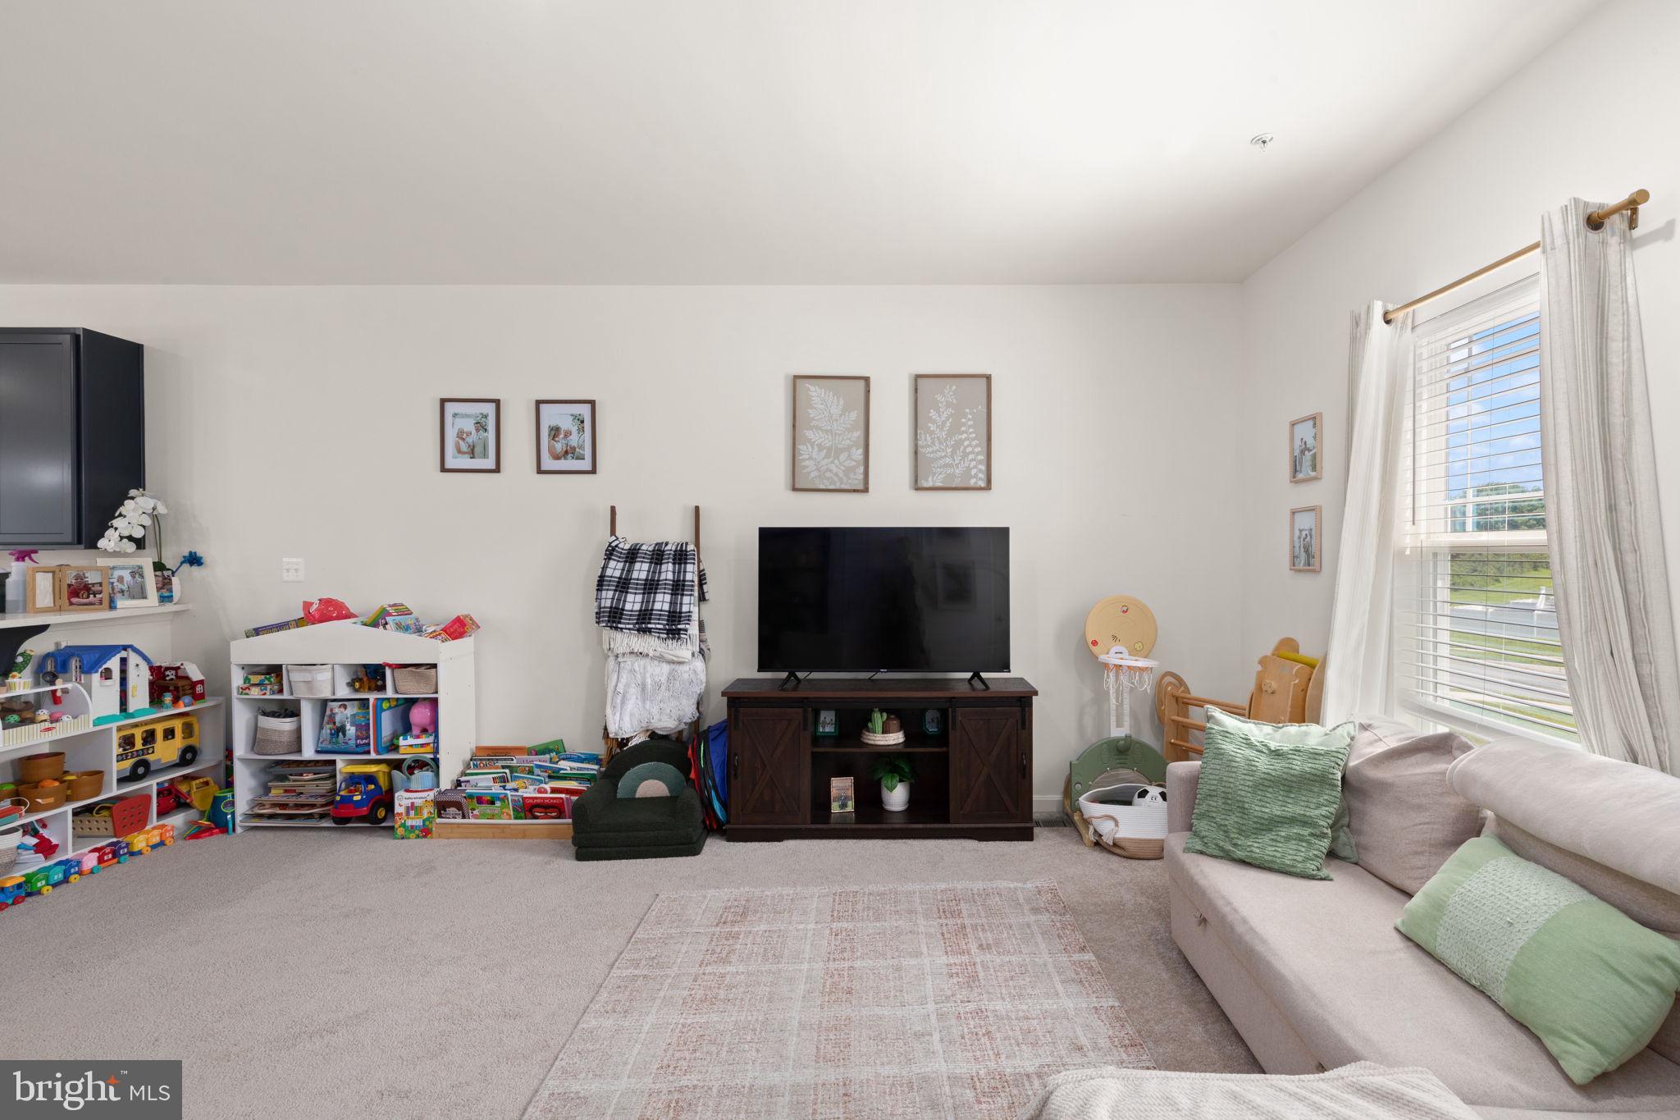
This beautifully designed home offers plenty of space to relax, entertain, and enjoy everyday living. The lower-level recreation room provides a versatile space that can easily be transformed into a game room, home theater, fitness area, or cozy gathering spot.
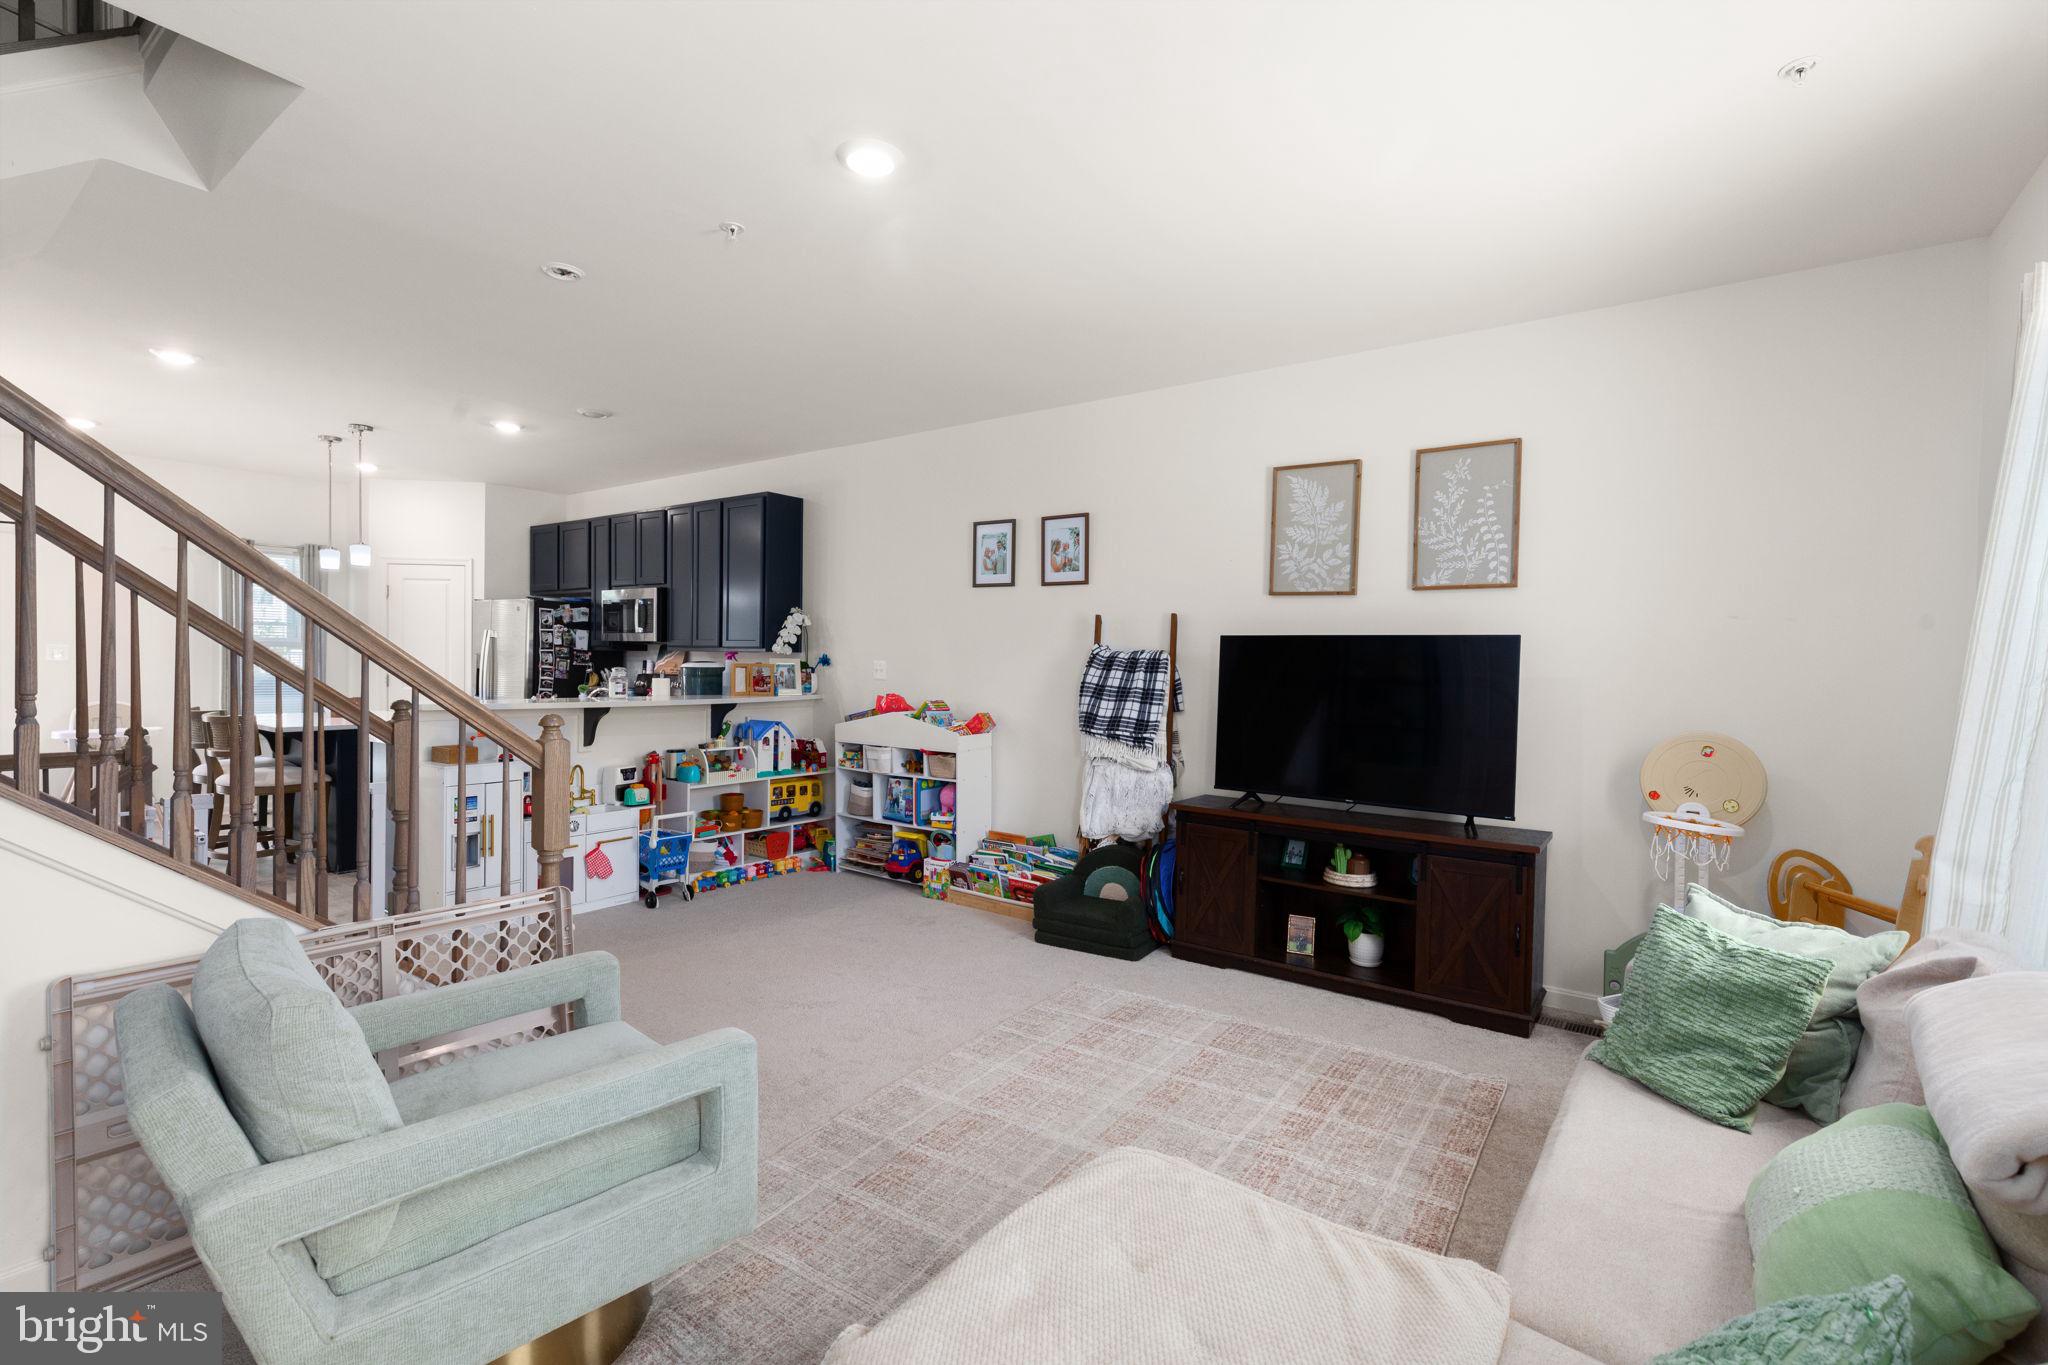
The main level features an inviting open-concept layout with a bright, modern kitchen complete with stainless steel appliances, a spacious eat-in island, and recessed lighting. Whether you're enjoying your morning coffee or hosting friends and family, this space is designed for both comfort and connection. Step outside onto the deck, accessible by stairs, and enjoy the added privacy of the fully fenced-in yard—perfect for outdoor entertaining, relaxing, or enjoying some fresh air.
Upstairs, you'll find two bedrooms along with a primary suite featuring a walk-in closet and private ensuite bathroom. The home also offers the convenience of a one-car garage.
With stylish finishes, flexible living spaces, and great outdoor space, this space offers a wonderful place to call home!
*Also listed for rent $2,850. Reach out if interested.
Save
Ask
Tour
Hide
Share
Listing Snapshot
Price
$368,000
Days On Site
54 Days
Bedrooms
3
Inside Area (SqFt)
1,840 sqft
Total Baths
3
Full Baths
2
Partial Baths
1
Lot Size
N/A
Year Built
2024
MLS® Number
MDHR2058808
Status
Active
Property Tax
$4,300
HOA/Condo/Coop Fees
$64 monthly
Sq Ft Source
Assessor
Friends & Family
React
Comment
Invite
No Comments Yet
Did you know? You can invite friends and family to your search. They can join your search, rate and discuss listings with you.
Recent Activity
a month ago
Price changed to $368,000
a month ago
Listing updated with changes from the MLS®
2 months ago
Listing first seen on site
General Features
Attached Garage
Yes
Foundation
Other
Garage
Yes
Garage Spaces
1
Levels
Three Or More
Parking
Off StreetGarageDrivewayAttached
Parking Spaces
1
Pets
Dogs OKCats OKYes
Property Sub Type
Townhouse
Sewer
Public Sewer
Special Circumstances
Standard
SqFt Above
1360
SqFt Below
480
SqFt Total
1840
Style
Traditional
Water Source
Public
Zoning
R3
Interior Features
Appliances
Electric Water Heater
Basement
Full
Cooling
Central AirElectric
Heating
ElectricForced Air
Save
Ask
Tour
Hide
Share
Exterior Features
Pool Features
None
Community Features
Association Fee
$64.0
Association Fee Frequency
Monthly
School District
HARFORD COUNTY PUBLIC SCHOOLS
Schools
School District
HARFORD COUNTY PUBLIC SCHOOLS
Elementary School
Unknown
Middle School
Unknown
High School
Unknown
Listing courtesy of Iron Valley Real Estate Charm City



Did you know? You can invite friends and family to your search. They can join your search, rate and discuss listings with you.