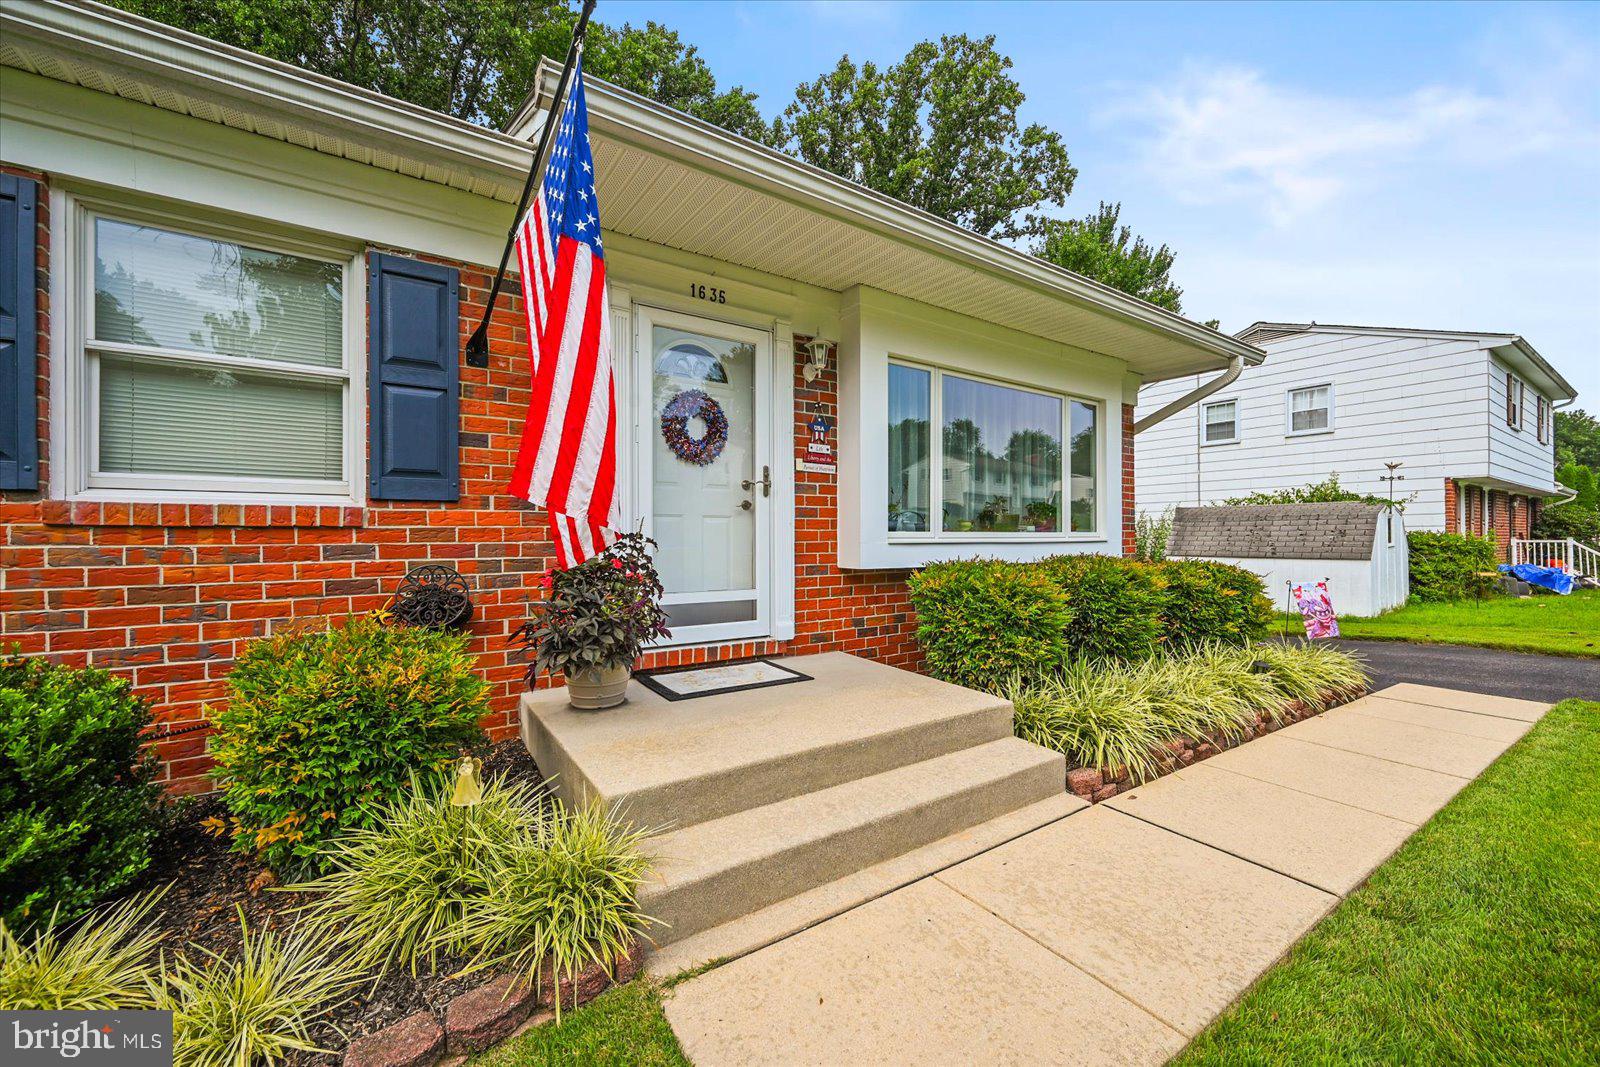
Welcome to 1635 Honeysuckle Drive, a well-maintained brick rancher in the established Harford Estates community of Forest Hill. Offering 3 bedrooms and 3 full bathrooms, this home combines one-level living with a finished walkout lower level that adds valuable additional living and entertaining space.
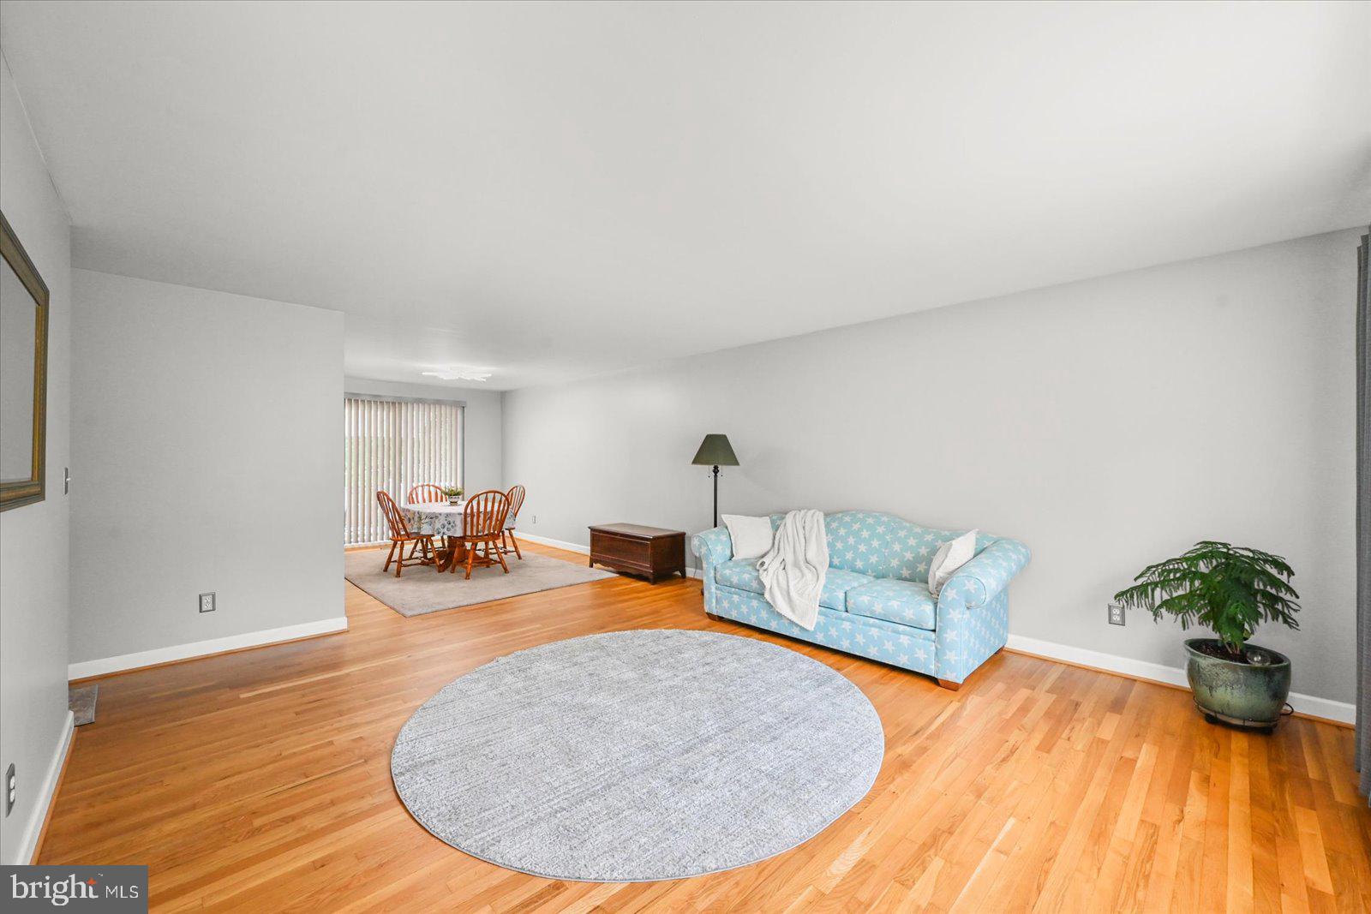
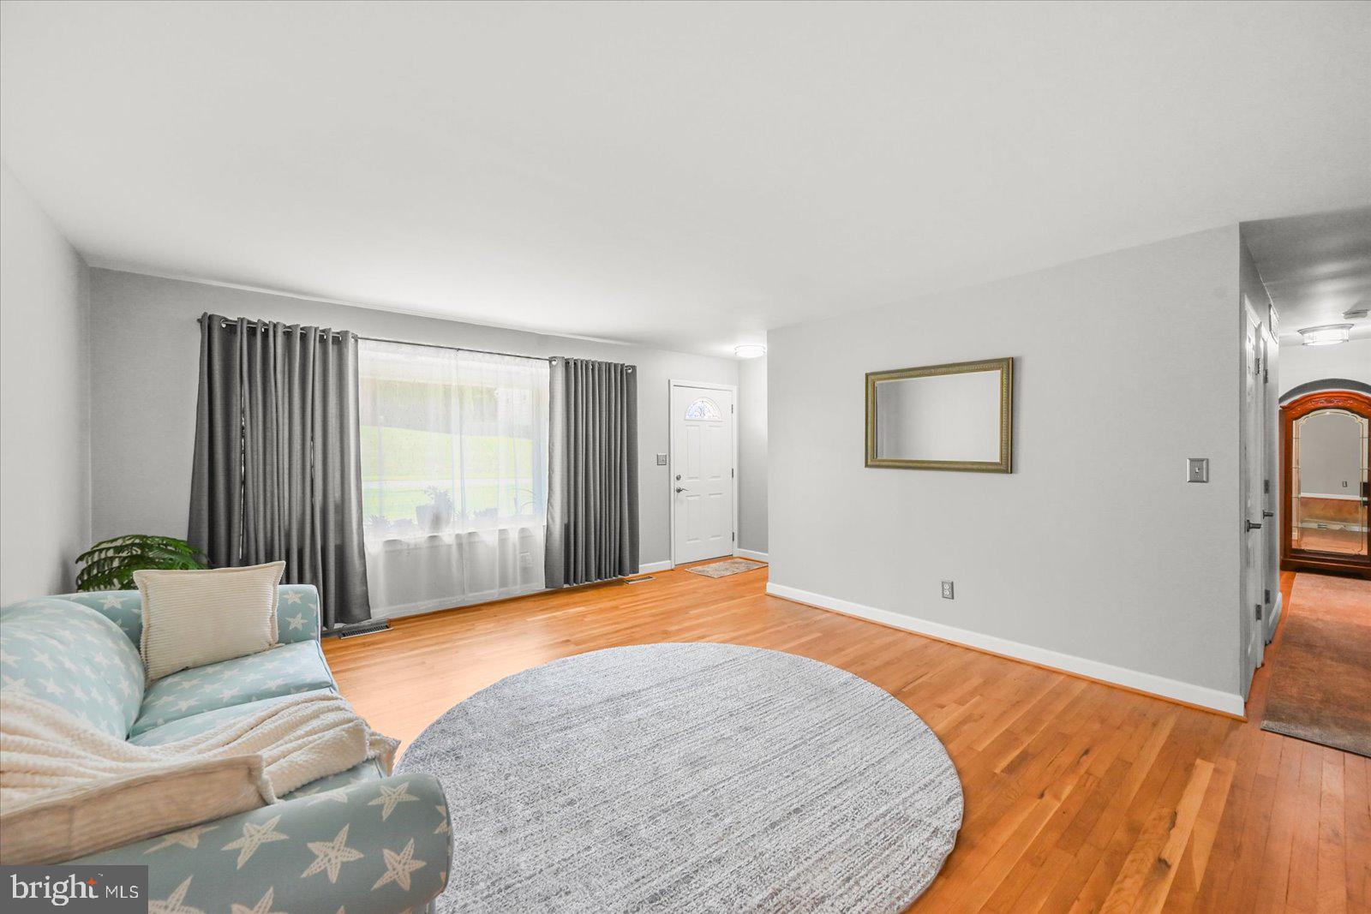
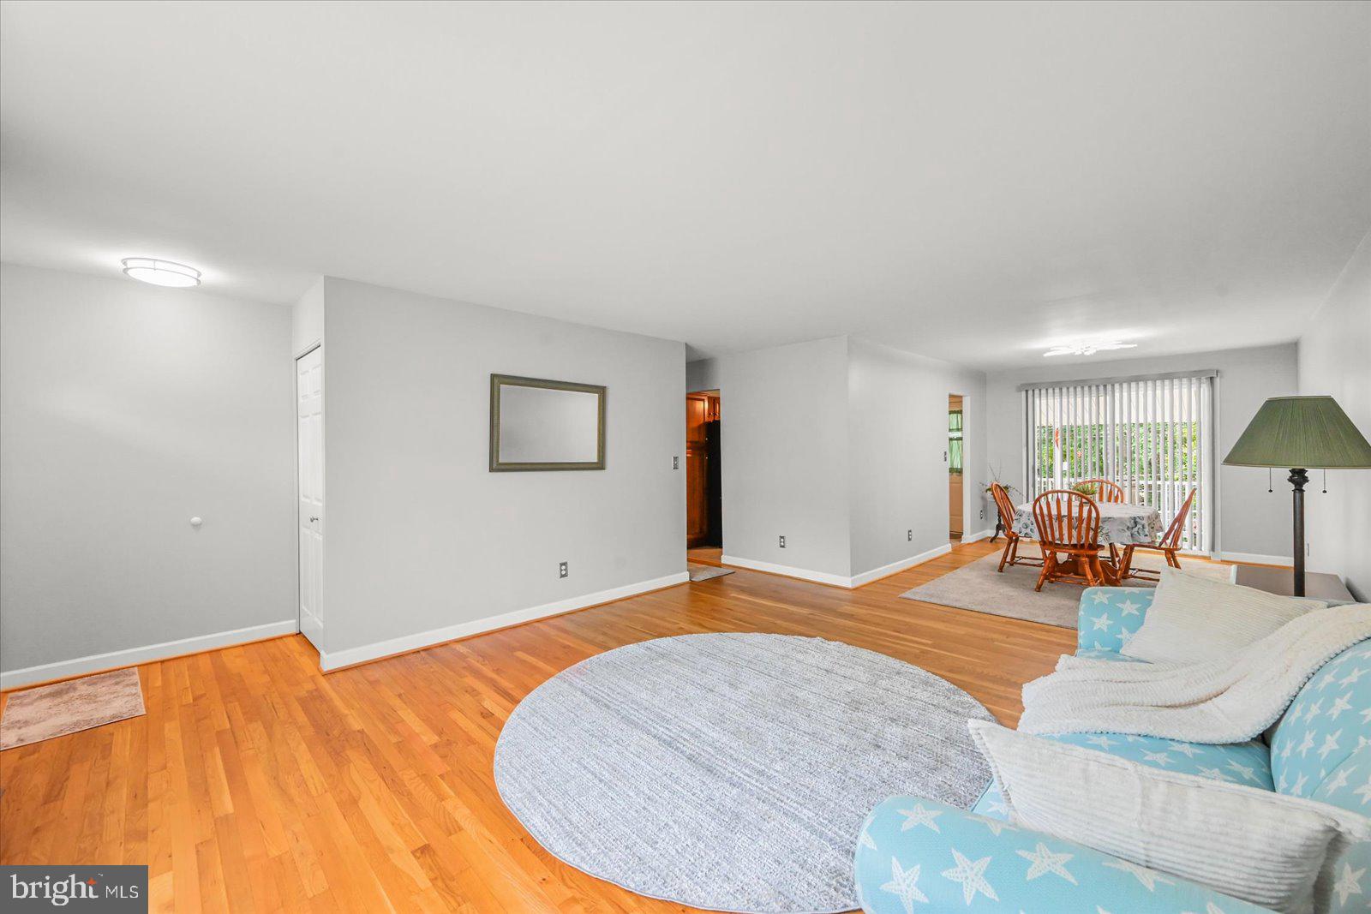
The main level features recently refinished hardwood floors and a remodeled kitchen updated within the last few years. The bathrooms have also been remodeled and updated, giving the home a fresh, move-in-ready feel while maintaining the character and solid construction of a classic brick rancher.
The walkout lower level significantly expands the living space and features a bar with a dedicated full-size refrigerator, a third full bathroom, and finished area with plenty of flexibility for a family room, recreation space, home office, or gym.
Outside, a large partially-covered deck provides a great space for relaxing, grilling, and entertaining while overlooking the yard. Stone retaining walls complement the outdoor space, and the walkout basement provides convenient access between the interior and backyard.
With an updated kitchen and baths, beautifully refinished hardwood floors, three full bathrooms, a finished walkout lower level with bar, and a covered outdoor living space, 1635 Honeysuckle Drive offers much more than you might expect from a traditional rancher.
Save
Ask
Tour
Hide
Share
Listing Snapshot
Price
$424,900
Days On Site
54 Days
Bedrooms
3
Inside Area (SqFt)
1,934 sqft
Total Baths
3
Full Baths
3
Partial Baths
N/A
Lot Size
0.24 Acres
Year Built
1971
MLS® Number
MDHR2058812
Status
Pending
Property Tax
$3,002
HOA/Condo/Coop Fees
N/A
Sq Ft Source
Estimated
Friends & Family
React
Invite
Recent Activity
2 months ago
Status changed to Pending
2 months ago
Listing updated with changes from the MLS®
2 months ago
Listing first seen on site
General Features
Acres
0.24
Foundation
Block
Levels
Two
Number Of Stories
2
Parking
Driveway
Parking Spaces
3
Pets
Yes
Property Sub Type
Single Family Residence
Sewer
Public Sewer
Special Circumstances
Standard
SqFt Above
1312
SqFt Below
622
SqFt Total
2624
Style
Ranch/Rambler
Water Source
Public
Zoning
RESIDENTIAL
Interior Features
Appliances
Gas Water Heater
Basement
Exterior EntryWalk-Out AccessPartially Finished
Cooling
Central AirElectric
Fireplace
Yes
Fireplaces
1
Flooring
HardwoodCarpet
Heating
Natural GasForced Air
Main Level Bedrooms
3
Family Room
Features - Wet Bar
Save
Ask
Tour
Hide
Share
Exterior Features
Construction Details
Brick
Exterior
LightingStorage
Patio And Porch
Deck
Pool Features
None
Roof
Shingle
Community Features
School District
HARFORD COUNTY PUBLIC SCHOOLS
Schools
School District
HARFORD COUNTY PUBLIC SCHOOLS
Elementary School
Unknown
Middle School
Unknown
High School
Unknown
Listing courtesy of Iron Valley Real Estate of Central PA